
1965 Alasio Drive, Leander, TX 78641
Local realty services provided by:CENTURY 21 Judge Fite Company
1965 Alasio Drive,Leander, TX 78641
$515,000
- 4 Beds
- 4 Baths
- 2,528 sq. ft.
- Single family
- Active
Listed by: chris lawrence, alma spaulding
Office: trillionaire realty877-410-2037
MLS#:65163118
Source:HARMLS
Price summary
- Price:$515,000
- Price per sq. ft.:$203.72
- Monthly HOA dues:$75
About this home
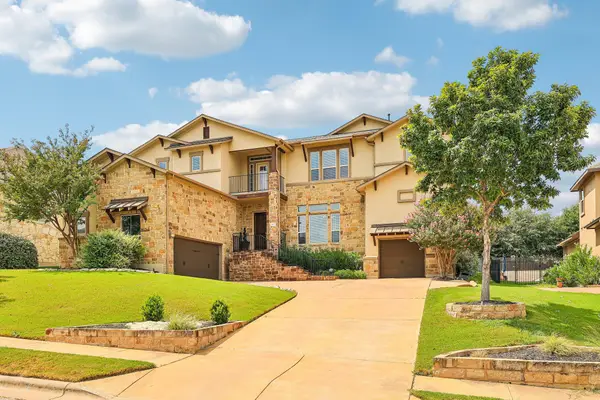
Space, style, and comfort await in the sought-after Travisso community! This 4-bedroom, 3.5-bath home offers 2,528 sq. ft., abundant natural light, and an attached 2-car garage. The main level features the primary bedroom and a dedicated office, while upstairs offers 3 additional bedrooms and a spacious game room/living area. Enjoy a great backyard with room to relax and entertain. Conveniently located near The Travisso Club, Lake Travis, Crystal Falls Town Center, and The Crossover, with shopping, dining, recreation, and entertainment nearby.
Contact an agent
Home facts
- Year built:2023
- Subdivision & Development:Travisco Ph 4
- Listing ID #:65163118
- Updated:September 27, 2026 at 12:34 PM
Rooms and interior
- Bedrooms:4
- Total bathrooms:4
- Full bathrooms:3
- Half bathrooms:1
- Rooms Total:7
- Flooring:Carpet, Laminate
- Bathrooms Description:Tub Shower
- Kitchen Description:Dishwasher, Disposal, Free Standing Range, Kitchen Island, Microwave
- Living area:2,528 sq. ft.
Heating and cooling
- Cooling:Central Air, Electric
- Heating:Central, Electric
- Central air:Yes
Structure and exterior
- Roof:Composition
- Year built:2023
- Building area:2,528 sq. ft.
- Lot area:0.16 Acres
- Lot Features:Subdivision
- Architectural Style:Traditional
- Construction Materials:Brick, Stone
- Exterior Features:Fence, Patio, Porch, Private Yard
- Foundation Description:Slab
- Levels:2 Stories
Schools
- High school:LEANDER HIGH SCHOOL
- Middle school:RUNNING BRUSHY MIDDLE SCHOOL
- Elementary school:MASON ELEMENTARY SCHOOL (LEANDER)
Utilities
- Sewer:Public Sewer
Finances and disclosures
- Price:$515,000
- Price per sq. ft.:$203.72
Features and amenities
- Appliances:Dishwasher, Disposal, Free Standing Range, Microwave
- Amenities:High Ceilings
Parking
- Parking description:Garage
- Garage:Yes
- Garage spaces:2
New listings near 1965 Alasio Drive
- New
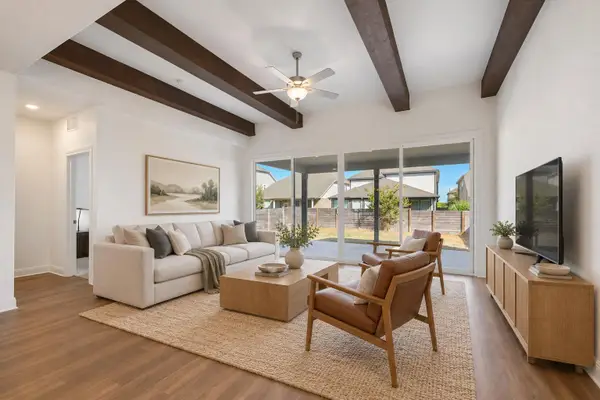 $460,000Active4 beds 3 baths2,153 sq. ft.
301 Harbors Ln, Leander, TX 78641
MLS# 4138655Listed by: OLIVE FOX PROPERTIES GROUP LLC - New
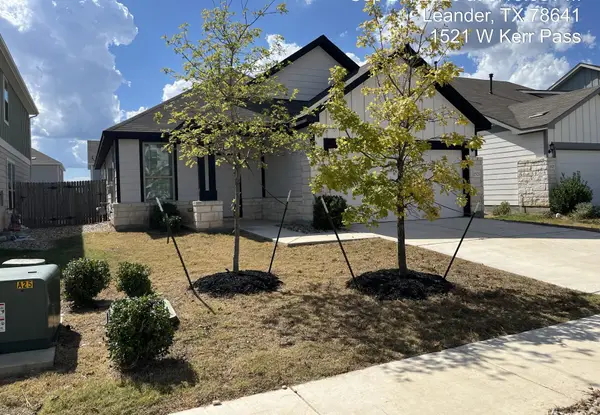 $256,725Active3 beds 2 baths1,427 sq. ft.
1521 W Kerr Pass, Leander, TX 78641
MLS# 3087125Listed by: TARA WILLIAMS - New
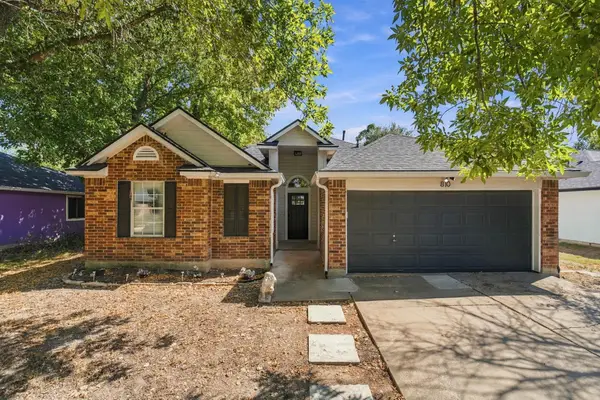 $300,000Active3 beds 2 baths1,682 sq. ft.
810 Honeysuckle Dr, Leander, TX 78641
MLS# 2520068Listed by: REALTY OF AMERICA, LLC - New
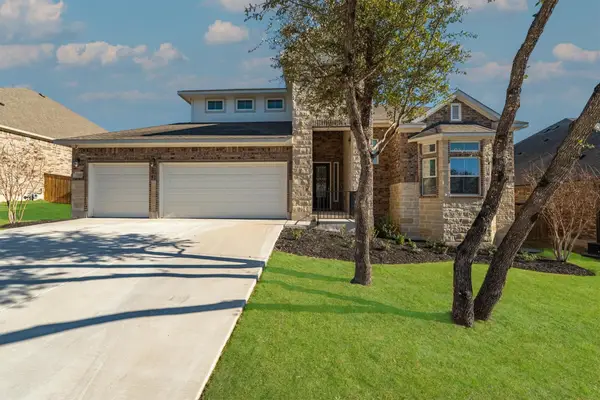 $720,000Active5 beds 3 baths3,085 sq. ft.
2345 Airport Dr, Leander, TX 78641
MLS# 8130125Listed by: COMPASS RE TEXAS, LLC - New
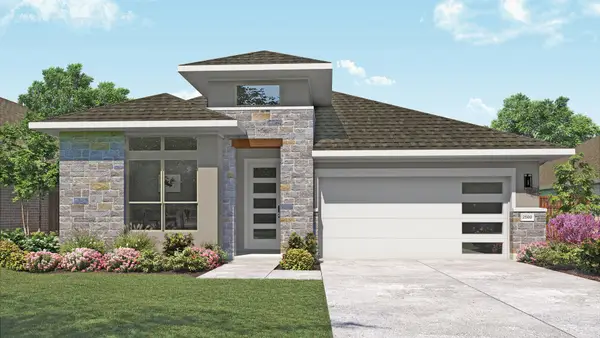 $524,990Active4 beds 3 baths2,500 sq. ft.
2017 Sailfin Molly Rd, Leander, TX 78641
MLS# 8158631Listed by: DRB GROUP REALTY, LLC - New
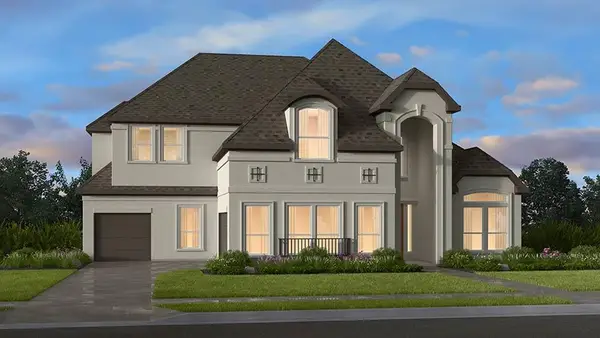 $871,035Active6 beds 5 baths4,662 sq. ft.
2536 Chiavari Way, Leander, TX 78641
MLS# 9331709Listed by: ALEXANDER PROPERTIES - New
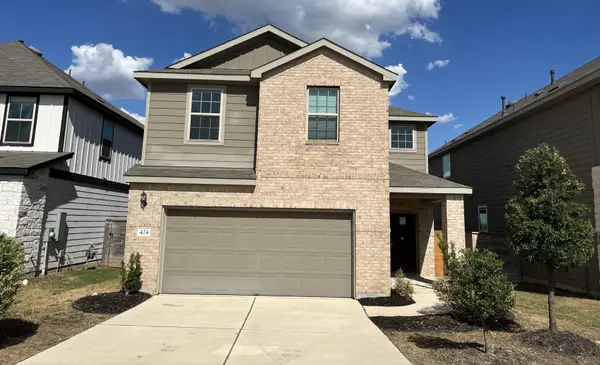 $449,900Active4 beds 3 baths2,179 sq. ft.
424 Turnbuckle Bnd, Leander, TX 78641
MLS# 4304261Listed by: TARA WILLIAMS - New
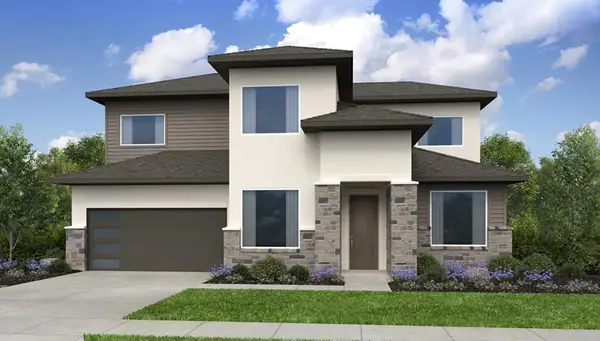 $675,045Active4 beds 3 baths2,942 sq. ft.
5217 La Spezia Way, Leander, TX 78641
MLS# 8488858Listed by: ALEXANDER PROPERTIES - Open Sun, 12 to 2pmNew
 $1,198,000Active5 beds 4 baths4,435 sq. ft.
2409 Legend Trl, Leander, TX 78641
MLS# 6842850Listed by: CARRILLO REALTY LLC


Protect your home and budget from life's surprises with an Assurant Home Warranty, backed by a partner that supports you through every step of homeownership. Explore Plans.
©2026 Century 21 Real Estate LLC. All rights reserved. CENTURY 21®, the CENTURY 21 Logo and C21® are service marks owned by Century 21 Real Estate LLC. Century 21 Real Estate LLC fully supports the principles of the Fair Housing Act and the Equal Opportunity Act. Each office is independently owned and operated. Listing information is deemed reliable but not guaranteed accurate.