
2100 Magnolia Hill Dr, Leander, TX 78641
Local realty services provided by:CENTURY 21 Judge Fite Company
Listed by: ana brown
Office: central metro realty
MLS#:9461384
Source:ACTRIS
2100 Magnolia Hill Dr,Leander, TX 78641
$469,990
- 4 Beds
- 4 Baths
- 2,209 sq. ft.
- Single family
- Active
Price summary
- Price:$469,990
- Price per sq. ft.:$212.76
- Monthly HOA dues:$70
About this home
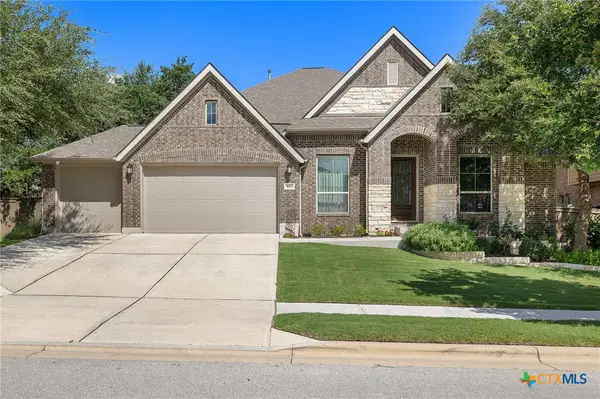
Welcome to 2100 Magnolia Hill Dr, a very well-maintained, better than new, 2025 D.R. Horton home featuring the single-story Steinbeck floor plan with 4 bedrooms, 3 full baths, and 2,209 sqft. Situated on a generous .222-acre homesite one the biggest lots in the community, the home features a stone entry, front porch, and 2-car garage.
The open floor plan includes 10-ft ceilings, 8-ft doors, abundant windows, and plenty of natural light. The kitchen features a large center island, granite countertops, stainless steel appliances, walk-in pantry, and decorative tile backsplash, with the island overlooking the dining and family areas. Window treatments throughout the home. The family room opens to a large covered patio and private fenced backyard with an expansive lawn and tiered stone retaining wall, providing room for entertaining, gardening, play, and pets.
The spacious primary suite includes tray ceiling, frameless walk-in shower, garden tub, dual vanities, and walk-in closet. Additional features include laminate flooring throughout the home (no carpet) , water softener, reverse osmosis water filteration system, full irrigation, and full rain gutters. Video doorbell, and ADT alarm system.
The community offers low HOA fees and amenities including a resort-style pool, playground, walking paths, sidewalks, and green spaces. The location provides convenient access to US 183 and 183A, with nearby shopping, dining, parks, and everyday conveniences. Leander also offers access to the MetroRail Red Line, connecting the area to the Domain and downtown Austin.
Approximately 25–30 minutes to downtown Austin convenient access to North Austin employment centers and entertainment.
Schedule your private showing today. Call about Seller incentives for closing cost or rate buy down. If you need financing assistance? A preferred lender is available to help with pre-qualification and explore available loan programs. Ask the listing agent for details....
Contact an agent
Home facts
- Year built:2024
- Subdivision & Development:ROSENBUSCH RANCH
- Listing ID #:9461384
- Updated:September 09, 2026 at 11:54 PM
Rooms and interior
- Bedrooms:4
- Total bathrooms:4
- Full bathrooms:3
- Half bathrooms:1
- Flooring:Laminate
- Kitchen Description:Built-In Oven(s), Cooktop, Dishwasher, Disposal, Exhaust Fan, Microwave, Oven, Self Cleaning Oven, Stainless Steel Appliance(s), Vented Exhaust Fan
- Living area:2,209 sq. ft.
Heating and cooling
- Cooling:Central, ENERGY STAR Qualified Equipment
- Heating:Central, Natural Gas
- Central air:Yes
Structure and exterior
- Roof:Composition, Shingle
- Year built:2024
- Building area:2,209 sq. ft.
- Lot area:0.22 Acres
- Lot Features:Back Yard, Curbs, Front Yard, Landscaped, Public Maintained Road, Sprinkler - Automatic, Trees-Small (Under 20 Ft)
- Construction Materials:Brick, Masonry All Sides, Stone
- Exterior Features:Gutters Full
- Foundation Description:Slab
Schools
- High school:Leander High
- Elementary school:Bagdad
Utilities
- Water:Public
- Sewer:Public Sewer
Finances and disclosures
- Price:$469,990
- Price per sq. ft.:$212.76
- Tax amount:$4,477 (2025)
Features and amenities
- Appliances:Built-In Oven(s), Cooktop, Dishwasher, Disposal, Exhaust Fan, Microwave, Oven, RNGHD, Self Cleaning Oven, Stainless Steel Appliance(s), Vented Exhaust Fan, Water Heater, Water Purifier Owned, Water Softener Owned
- Amenities:Pantry
Parking
- Total parking spaces:2
- Parking description:Attached, Garage, Garage Faces Front, Inside Entrance
- Garage:Yes
- Garage spaces:2
New listings near 2100 Magnolia Hill Dr
- New
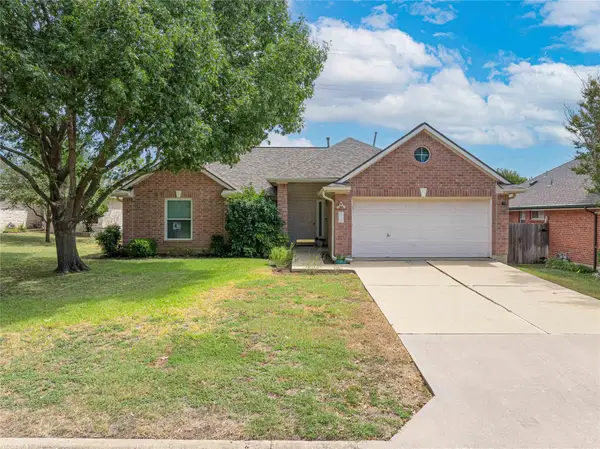 $339,900Active3 beds 2 baths2,032 sq. ft.
1106 Willow Creek Dr, Leander, TX 78641
MLS# 1275495Listed by: KELLER WILLIAMS REALTY LONE ST - New
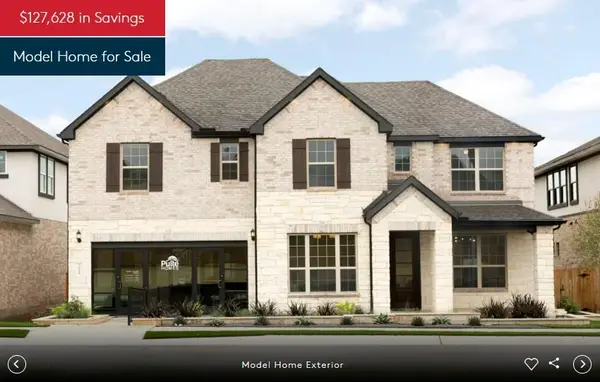 $798,527Active5 beds 4 baths1,689 sq. ft.
3016 Delaware St, Leander, TX 78641
MLS# 8519661Listed by: ERA EXPERTS - New
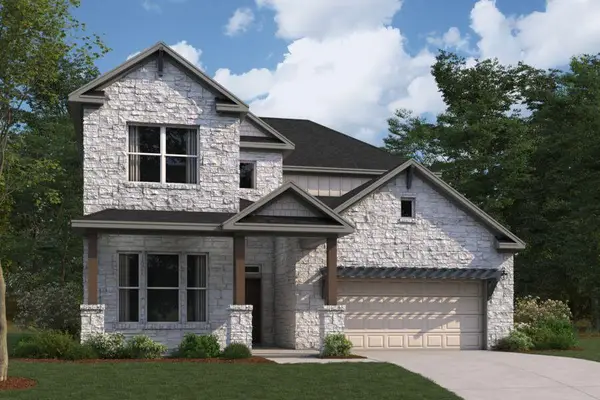 $707,990Active5 beds 4 baths3,221 sq. ft.
4045 Fulton Dr, Leander, TX 78641
MLS# 3899105Listed by: M/I HOMES REALTY - Open Sun, 1 to 3pmNew
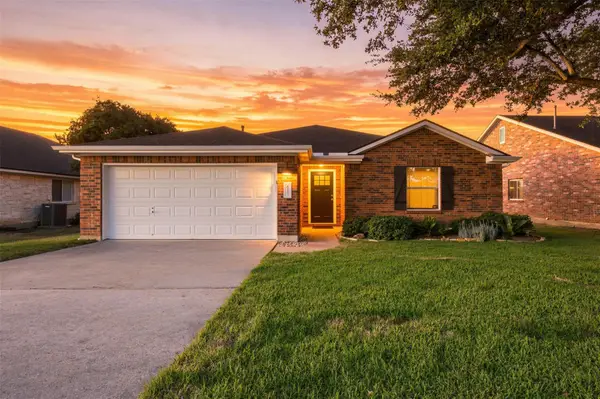 $325,000Active3 beds 2 baths1,696 sq. ft.
613 Glen Valley Ln, Leander, TX 78641
MLS# 6564450Listed by: JPAR AUSTIN - New
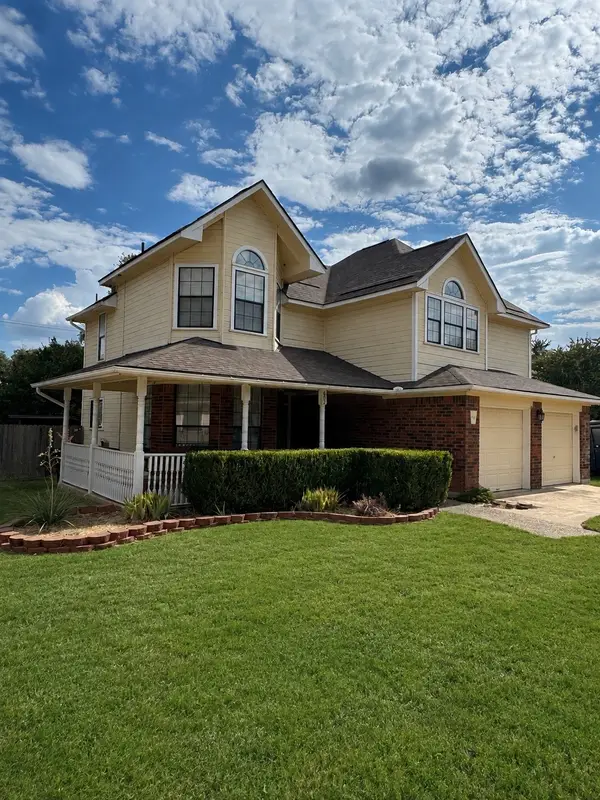 $314,000Active3 beds 3 baths1,820 sq. ft.
602 N River Crest, Leander, TX 78641
MLS# 21381479Listed by: UNITED COUNTRY - HEART OF TEXAS RE - New
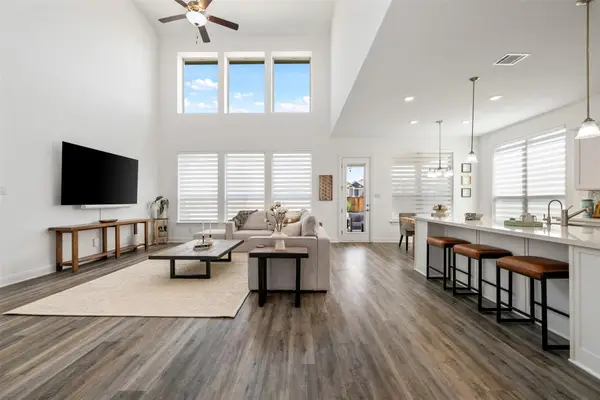 $655,000Active4 beds 4 baths3,597 sq. ft.
1101 Birchbrooke Dr, Leander, TX 78641
MLS# 2739487Listed by: SARAH SMITH, BROKER - New
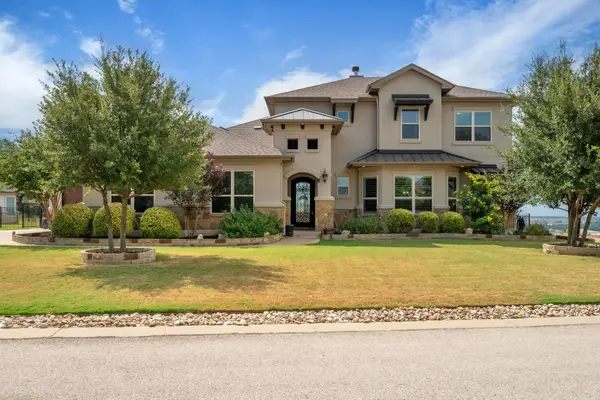 $875,000Active4 beds 4 baths3,129 sq. ft.
2220 Quarry Loop, Leander, TX 78641
MLS# 8202229Listed by: MALLACH AND COMPANY - New
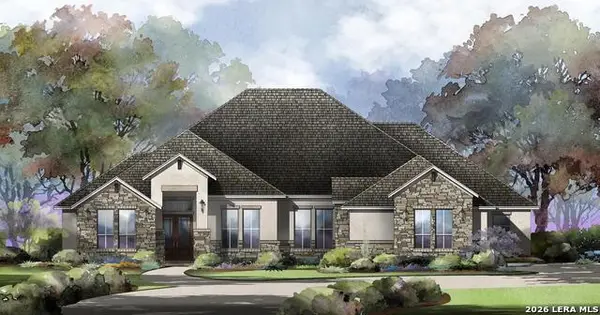 $1,374,900Active4 beds 5 baths4,187 sq. ft.
302 Laughing Dog, Boerne, TX 78006
MLS# 2015085Listed by: HOMESUSA.COM - New
 $684,900Active4 beds 3 baths3,184 sq. ft.
601 Judge Fisk Drive, Leander, TX 78641
MLS# 624743Listed by: REALTY OF AMERICA, LLC


Protect your home and budget from life's surprises with an Assurant Home Warranty, backed by a partner that supports you through every step of homeownership. Explore Plans.
©2026 Century 21 Real Estate LLC. All rights reserved. CENTURY 21®, the CENTURY 21 Logo and C21® are service marks owned by Century 21 Real Estate LLC. Century 21 Real Estate LLC fully supports the principles of the Fair Housing Act and the Equal Opportunity Act. Each office is independently owned and operated. Listing information is deemed reliable but not guaranteed accurate.