
2137 Ringstaff Rd, Leander, TX 78641
Local realty services provided by:CENTURY 21 North East
Listed by: sherri breaux
Office: compass re texas, llc.
MLS#:5195026
Source:ACTRIS
2137 Ringstaff Rd,Leander, TX 78641
$450,000
- 4 Beds
- 3 Baths
- 2,376 sq. ft.
- Single family
- Active
Price summary
- Price:$450,000
- Price per sq. ft.:$189.39
- Monthly HOA dues:$90
About this home
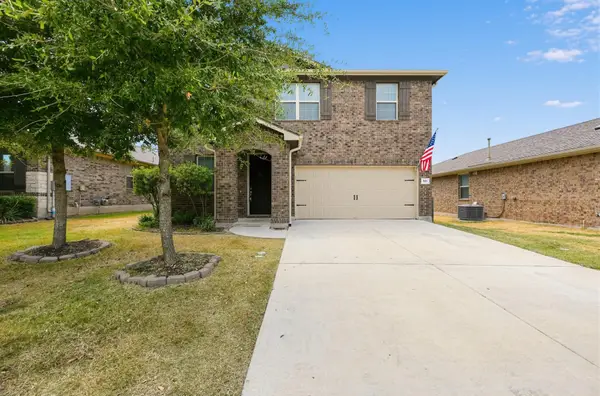
Welcome to your dream home in the coveted Bryson Community! Step inside this enchanting 2-story modern farmhouse and discover a world where elegance meets practicality. Featuring 4 bedrooms, 2.5 bathrooms, and a delightful game room, this home is crafted for both leisure and lively entertainment. With two bedrooms on the main level, you can enjoy either a 4th bedroom or utilize the space as an office. The cozy front porch and a serene covered patio set the stage for endless moments of relaxation and gatherings. Experience culinary delight in the open gourmet kitchen, equipped with a charming farmhouse sink, chic designer backsplash, and a sprawling granite island—perfect for hosting and everyday enjoyment. The living and dining areas are adorned with tall, airy ceilings and stylish wood-look tile flooring that combine durability with farmhouse flair. Relish the comfort of new plush carpets in the primary suite and throughout the upper-level spaces, adding a touch of luxury and coziness. Unwind in the luxurious primary suite, complete with dual closets, one linked directly to the laundry room for ultimate convenience. The spa-like en-suite bathroom is your private retreat, featuring dual vanities, a dedicated sitting area, and an oversized walk-in shower. Immerse yourself in the tranquil beauty of Leander, set right in the heart of Texas Hill Country. Bryson offers not just a home but a lifestyle, complete with top-tier neighborhood amenities such as a resort-style pool, park, covered pavilion, and an inviting stone fire pit overlooking the fishing pond. Enjoy scenic walking trails, lush green spaces, and a community that features an on-site elementary school within the renowned Leander ISD. This home isn’t just a place to live—it’s a place to thrive. Embrace the opportunity to create unforgettable memories in a home designed for life's best moments....
Contact an agent
Home facts
- Year built:2018
- Subdivision & Development:Bryson Ph 1 Sec 1-E
- Listing ID #:5195026
- Updated:September 01, 2026 at 03:09 PM
Rooms and interior
- Bedrooms:4
- Total bathrooms:3
- Full bathrooms:2
- Half bathrooms:1
- Flooring:Carpet, Tile
- Kitchen Description:Dishwasher, Disposal, Free-Standing Gas Range, Microwave
- Living area:2,376 sq. ft.
Heating and cooling
- Cooling:Central
- Heating:Central, Natural Gas
- Central air:Yes
Structure and exterior
- Roof:Composition
- Year built:2018
- Building area:2,376 sq. ft.
- Lot area:0.14 Acres
- Lot Features:Back Yard, Front Yard, Sprinkler - Automatic
- Construction Materials:Frame
- Foundation Description:Slab
Schools
- High school:Glenn
- Elementary school:North
Utilities
- Water:MUD, Public
- Sewer:Public Sewer
Finances and disclosures
- Price:$450,000
- Price per sq. ft.:$189.39
- Tax amount:$10,203 (2024)
Features and amenities
- Appliances:Dishwasher, Disposal, Free-Standing Gas Range, Microwave, Water Heater
- Amenities:Pantry
Parking
- Total parking spaces:6
- Parking description:Attached, Garage, Garage Faces Front
- Garage:Yes
- Garage spaces:2
New listings near 2137 Ringstaff Rd
- New
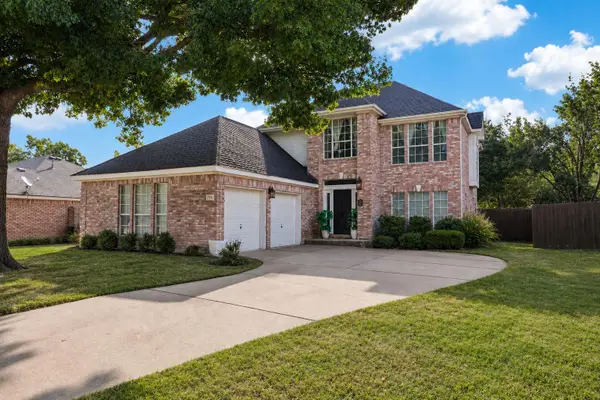 $381,000Active4 beds 3 baths2,146 sq. ft.
1710 Greening Way, Leander, TX 78641
MLS# 2188052Listed by: KELLER WILLIAMS REALTY - New
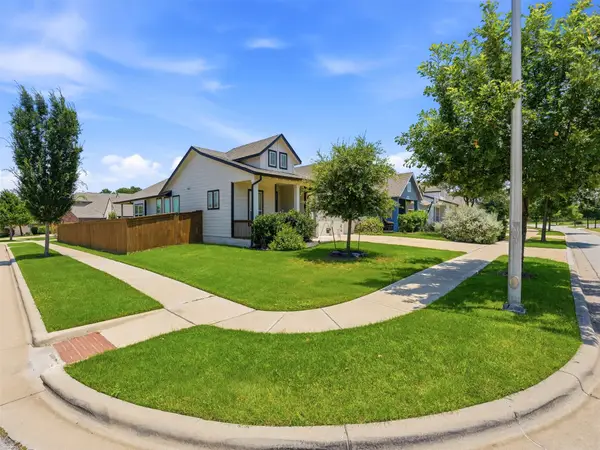 $374,000Active4 beds 2 baths1,678 sq. ft.
2132 Ringstaff Rd, Leander, TX 78641
MLS# 8083261Listed by: AATX RESIDENTIAL - Open Fri, 6:30 to 8pmNew
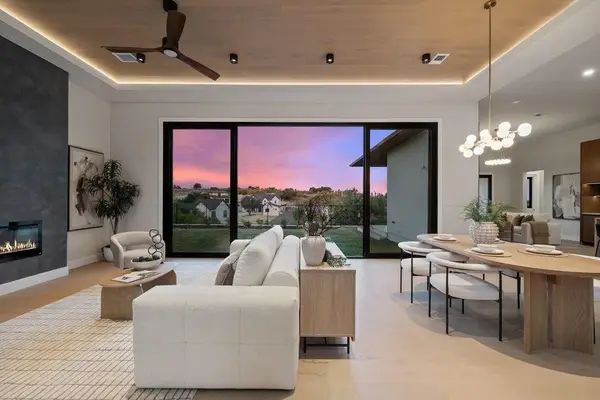 $1,599,000Active5 beds 5 baths3,962 sq. ft.
1508 Chalk Bluff Ct, Leander, TX 78641
MLS# 6621471Listed by: COMPASS RE TEXAS, LLC - New
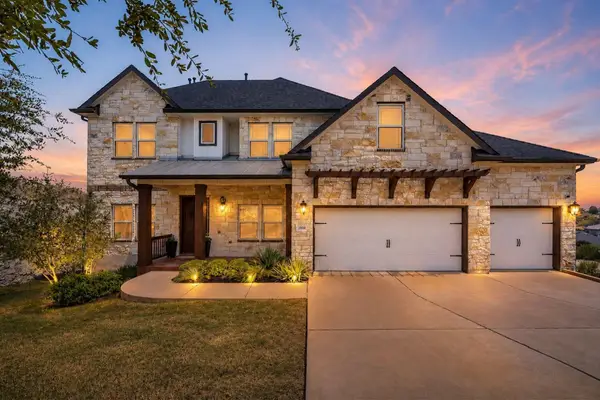 $889,999Active4 beds 4 baths3,004 sq. ft.
1500 Chalk Bluff Ct, Leander, TX 78641
MLS# 5144649Listed by: CRYSTAL FALLS REALTY - Open Sat, 1 to 3pmNew
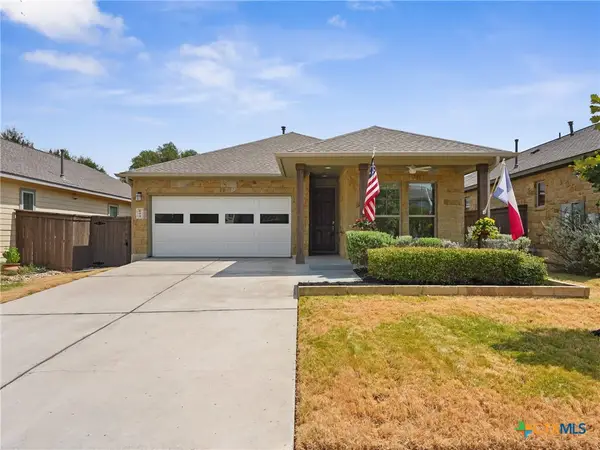 $365,000Active3 beds 2 baths1,707 sq. ft.
604 Golden Glory Road, Leander, TX 78641
MLS# 621734Listed by: REALTY TEXAS LLC - New
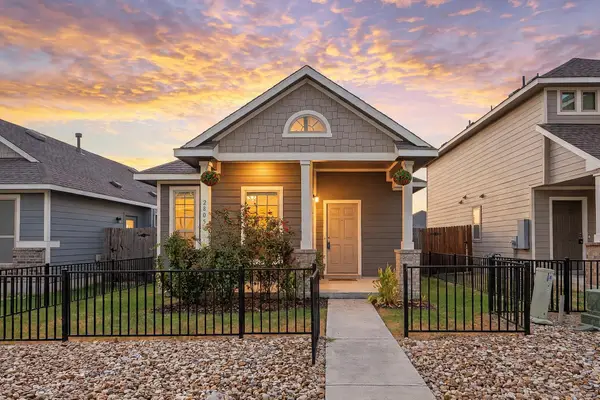 $285,000Active2 beds 2 baths1,020 sq. ft.
2805 Seneca Path #31, Leander, TX 78641
MLS# 5734237Listed by: TINA REAGAN REALTY - New
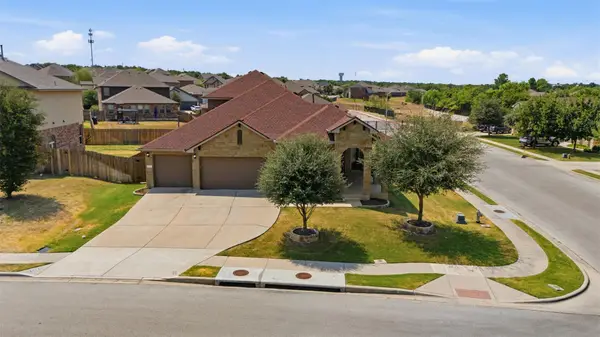 $449,963Active5 beds 3 baths2,803 sq. ft.
528 Tula Trl, Leander, TX 78641
MLS# 1442483Listed by: PURE REALTY - New
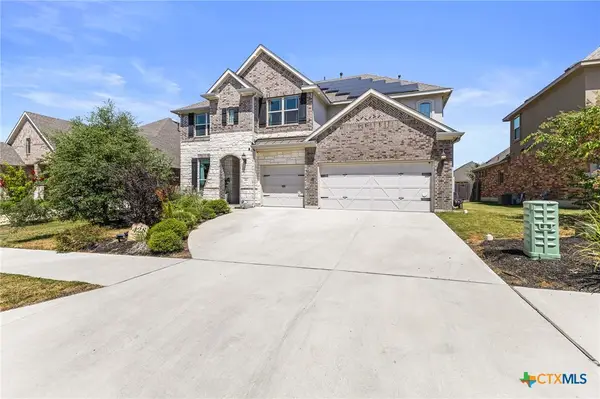 $690,000Active5 beds 4 baths4,226 sq. ft.
428 Landing Lane, Leander, TX 78641
MLS# 623532Listed by: REAL BROKER, LLC - New
 $438,000Active4 beds 3 baths2,470 sq. ft.
901 Melda St, Leander, TX 78641
MLS# 8762902Listed by: KELLER WILLIAMS REALTY


Protect your home and budget from life's surprises with an Assurant Home Warranty, backed by a partner that supports you through every step of homeownership. Explore Plans.
©2026 Century 21 Real Estate LLC. All rights reserved. CENTURY 21®, the CENTURY 21 Logo and C21® are service marks owned by Century 21 Real Estate LLC. Century 21 Real Estate LLC fully supports the principles of the Fair Housing Act and the Equal Opportunity Act. Each office is independently owned and operated. Listing information is deemed reliable but not guaranteed accurate.