
2161 Lineage Ln, Leander, TX 78641
Local realty services provided by:CENTURY 21 Judge Fite Company
Listed by: ben caballero
Office: homesusa.com
MLS#:2142448
Source:ACTRIS
2161 Lineage Ln,Leander, TX 78641
$1,389,900
- 5 Beds
- 6 Baths
- 5,406 sq. ft.
- Single family
- Active
Price summary
- Price:$1,389,900
- Price per sq. ft.:$257.1
- Monthly HOA dues:$66.67
About this home
MLS# 2142448 - Built by Drees Custom Homes - Mar 2027 completion! ~ New 5 Bed, 6.5 Bath home in Leander, TX! A stunning blend of space, style and comfort! This expansive home features 5 spacious bedrooms, with a dramatic two-story foyer and family room that create a grand first impression. Enjoy endless possibilities for relaxation and entertainment with dedicated game and media rooms. The open layout on the first level includes an independent living suite complete with it's own living area and private bathroom. For those who love the outdoors, this home features a two-story outdoor living space offering the ideal setting for relaxation or entertaining. The McKennan is designed to be your dream home, with room for everything you need and more! The 3D tour in this listing is for illustration purposes only. Options and finishes may differ in the actual home for sale. Any furnishings shown are not a part of the listing unless otherwise stated.
Contact an agent
Home facts
- Year built:2026
- Subdivision & Development:Hilltop Ranch
- Listing ID #:2142448
- Updated:October 26, 2026 at 08:20 PM
Rooms and interior
- Bedrooms:5
- Total bathrooms:6
- Full bathrooms:5
- Half bathrooms:1
- Flooring:Carpet, Tile, Wood
- Kitchen Description:Built-In Gas Oven, Built-In Gas Range, Dishwasher, Disposal, Double Oven, Gas Cooktop, Gas Range, Microwave, Oven
- Living area:5,406 sq. ft.
Heating and cooling
- Cooling:Central
- Heating:Central, Natural Gas
- Central air:Yes
Structure and exterior
- Roof:Shingle
- Year built:2026
- Building area:5,406 sq. ft.
- Lot area:1 Acres
- Lot Features:Back Yard
- Construction Materials:Brick, Glass, Stone, Stucco
- Exterior Features:Gas Grill, Gutters Full, Private Yard
- Foundation Description:Slab
Schools
- High school:Glenn
- Elementary school:Bagdad
Utilities
- Water:Public
- Sewer:Public Sewer
Finances and disclosures
- Price:$1,389,900
- Price per sq. ft.:$257.1
Features and amenities
- Appliances:Built-In Gas Oven, Built-In Gas Range, Dishwasher, Disposal, Double Oven, Gas Cooktop, Gas Range, Microwave, Oven, RNGHD, Tankless Water Heater
- Amenities:Pantry
Parking
- Total parking spaces:4
- Parking description:Attached, Direct Access, Door-Multi, Garage, Garage Door Opener
- Garage:Yes
- Garage spaces:4
New listings near 2161 Lineage Ln
- New
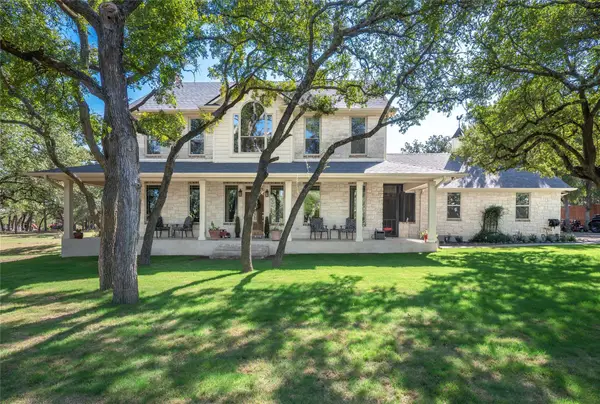 $1,055,000Active4 beds 3 baths2,477 sq. ft.
401 Ridgmar Rd, Leander, TX 78641
MLS# 8011124Listed by: WATTERS INTERNATIONAL REALTY - New
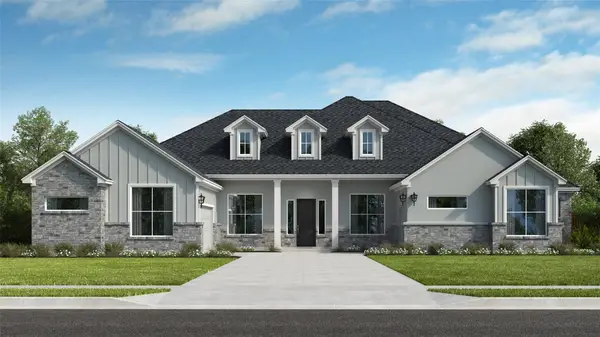 $1,098,990Active4 beds 4 baths3,975 sq. ft.
2840 Monte Ranch Trl, Leander, TX 78641
MLS# 5878850Listed by: RGS REALTY LLC - New
 $414,000Active3 beds 3 baths2,432 sq. ft.
909 Lily Pad, Leander, TX 78641
MLS# 9752963Listed by: CAPITAL REALTY - New
 $1,475,000Active3 beds 3 baths3,371 sq. ft.
1809 High Lonesome, Leander, TX 78641
MLS# 8697771Listed by: MUNGIA REAL ESTATE - New
 $789,500Active5 beds 5 baths3,504 sq. ft.
3229 Venezia Vw, Leander, TX 78641
MLS# 6411973Listed by: TRINITY TEXAS REALTY INC - New
 $750,000Active4 beds 3 baths3,115 sq. ft.
2536 Costa Del Sol Dr, Leander, TX 78641
MLS# 8758750Listed by: LAVACHE PROPERTY GROUP - New
 $539,900Active5 beds 3 baths3,072 sq. ft.
1905 Phantom Horse, Leander, TX 78641
MLS# 1370042Listed by: KEEPING IT REALTY - New
 $425,000Active4 beds 3 baths2,412 sq. ft.
641 Nickle Creek Cv, Leander, TX 78641
MLS# 4650720Listed by: COMPASS RE TEXAS, LLC - New
 $375,000Active4 beds 3 baths2,470 sq. ft.
901 Melda St, Leander, TX 78641
MLS# 1416277Listed by: COLDWELL BANKER APEX


Protect your home and budget from life's surprises with an Assurant Home Warranty, backed by a partner that supports you through every step of homeownership. Explore Plans.
©2026 Century 21 Real Estate LLC. All rights reserved. CENTURY 21®, the CENTURY 21 Logo and C21® are service marks owned by Century 21 Real Estate LLC. Century 21 Real Estate LLC fully supports the principles of the Fair Housing Act and the Equal Opportunity Act. Each office is independently owned and operated. Listing information is deemed reliable but not guaranteed accurate.