
2404 Brook Crest Way, Leander, TX 78641
Local realty services provided by:CENTURY 21 North East
Listed by: pat gunter
Office: realty capital city
MLS#:7938781
Source:ACTRIS
Upcoming open houses
- Sat, Sep 0502:00 pm - 04:00 pm
Price summary
- Price:$425,000
- Price per sq. ft.:$206.61
- Monthly HOA dues:$60
About this home
Welcome to this beautifully maintained & thoughtfully updated home in popular Deerbrooke. The open floor plan features extensive wood-look tile flooring and a desirable split-bedroom design, with the private primary suite located at the rear of the home. A dedicated office with glass-paneled French doors provides a comfortable space for working from home. The kitchen opens to the main living area & features quartz countertops, center island, farmhouse sink with updated faucet, SS appliances, & plenty of workspace. Quartz countertops and updated faucets continue into both bathrooms. The primary suite offers dual vanities, a garden tub, oversized separate shower, & generous closet space. Other features include a convenient mudroom-style drop zone just off the garage, 2021 roof, sprinkler system, attractive landscaping, four-sided masonry exterior, and a covered back patio. Deerbrooke offers an impressive array of neighborhood amenities and a location that makes everyday life easy. Middle and high schools are approximately a half mile away, with shopping, dining, major roadways, and Leander Station MetroRail all within easy reach. Lovingly cared for by its original owner, this home combines thoughtful updates, a functional floor plan, and a great location in one of Leander's popular master-planned communities....
Contact an agent
Home facts
- Year built:2018
- Subdivision & Development:Deerbrooke Ph 1
- Listing ID #:7938781
- Updated:September 04, 2026 at 03:12 PM
Rooms and interior
- Bedrooms:3
- Total bathrooms:2
- Full bathrooms:2
- Flooring:Carpet, Tile
- Kitchen Description:Dishwasher, Disposal, Gas Range, Microwave
- Living area:2,057 sq. ft.
Heating and cooling
- Cooling:Central
- Heating:Central
- Central air:Yes
Structure and exterior
- Roof:Composition
- Year built:2018
- Building area:2,057 sq. ft.
- Lot area:0.14 Acres
- Lot Features:Curbs, Interior Lot, Public Maintained Road, Sprinkler - Automatic
- Construction Materials:Brick, Masonry All Sides, Stone
- Exterior Features:Exterior Steps
- Foundation Description:Slab
Schools
- High school:Glenn
- Elementary school:Jim Plain
Utilities
- Water:Public
- Sewer:Public Sewer
Finances and disclosures
- Price:$425,000
- Price per sq. ft.:$206.61
- Tax amount:$8,859 (2026)
Features and amenities
- Appliances:Dishwasher, Disposal, Gas Range, Microwave, Water Heater
- Amenities:Pantry
Parking
- Total parking spaces:4
- Parking description:Driveway, Garage, Garage Door Opener
- Garage:Yes
- Garage spaces:2.5
New listings near 2404 Brook Crest Way
- Open Sat, 11am to 2pmNew
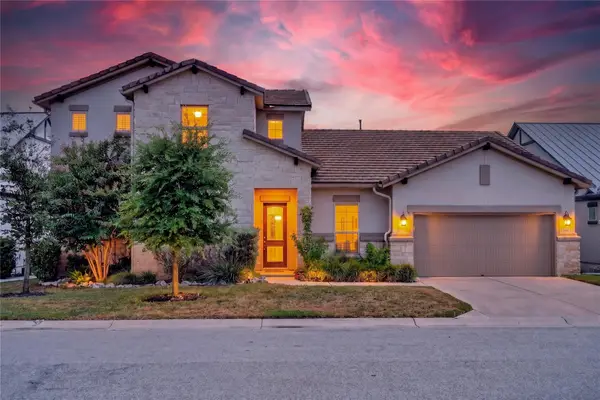 $685,000Active3 beds 3 baths2,727 sq. ft.
2000 Mazarro Dr, Leander, TX 78641
MLS# 1762041Listed by: WINVO REALTY - Open Sat, 1 to 3pmNew
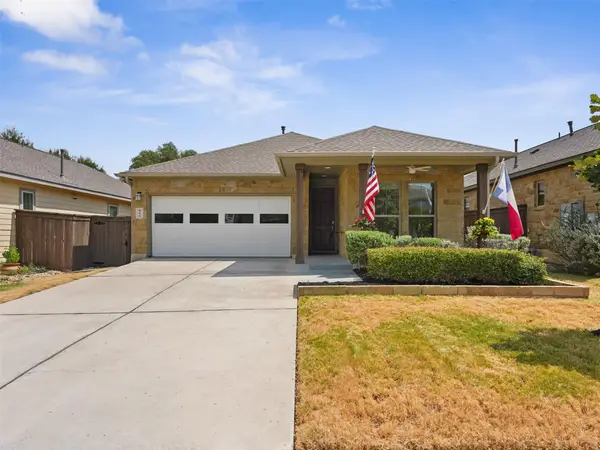 $365,000Active3 beds 2 baths1,707 sq. ft.
604 Golden Glory Rd, Leander, TX 78641
MLS# 4933038Listed by: REALTY TEXAS LLC - New
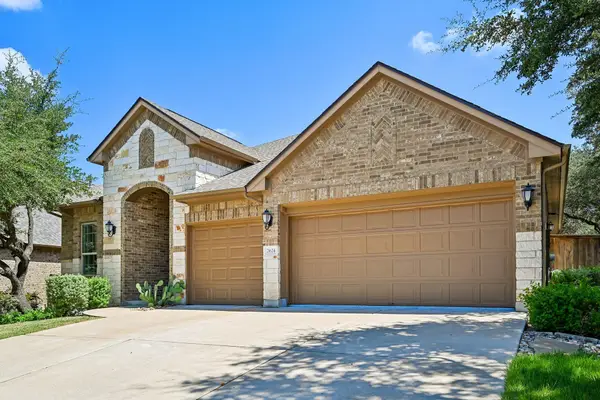 $599,900Active4 beds 3 baths2,754 sq. ft.
2624 Shumard Bluff Dr, Leander, TX 78641
MLS# 5897803Listed by: KELLER WILLIAMS REALTY - New
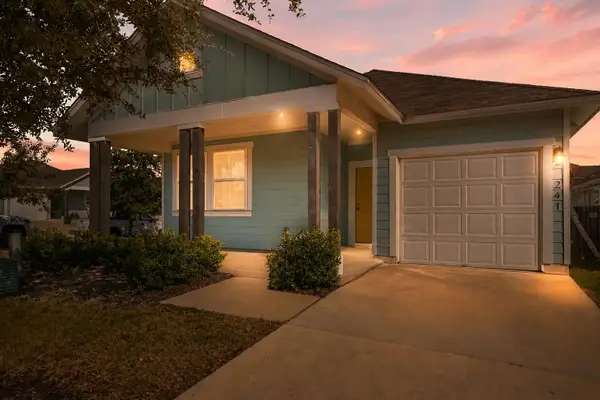 $305,000Active3 beds 2 baths1,537 sq. ft.
241 E Broade St, Leander, TX 78641
MLS# 1005195Listed by: COMPASS RE TEXAS, LLC - New
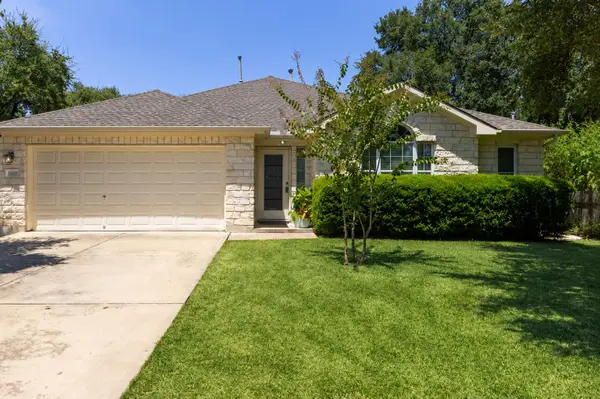 $400,000Active3 beds 2 baths2,120 sq. ft.
1921 Rutherford Dr, Leander, TX 78641
MLS# 1561068Listed by: EXP REALTY, LLC - New
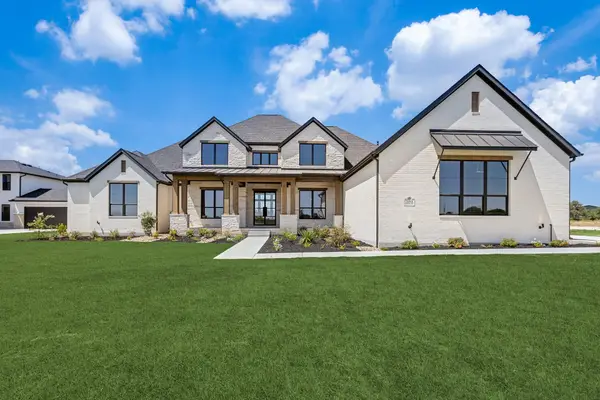 $1,349,000Active2 beds 5 baths4,389 sq. ft.
2453 Lineage Ln, Leander, TX 78641
MLS# 3226279Listed by: HUNTER DEHN REALTY - New
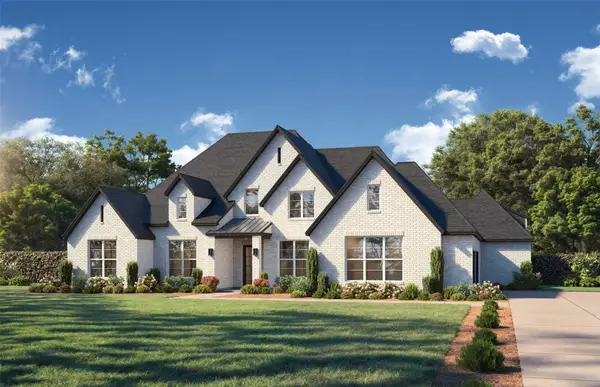 $1,249,000Active2 beds 5 baths3,776 sq. ft.
2408 Descendant Dr, Leander, TX 78641
MLS# 3240323Listed by: HUNTER DEHN REALTY - New
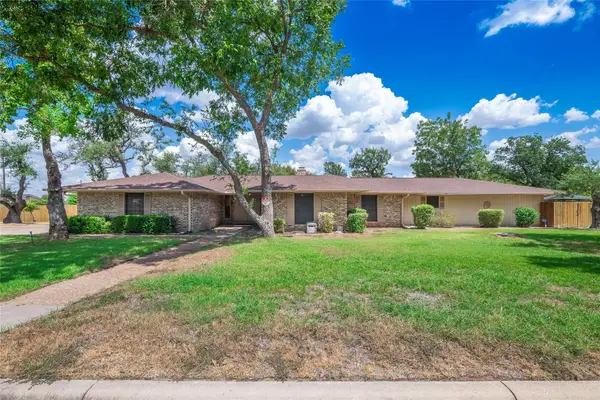 $599,000Active3 beds 3 baths2,736 sq. ft.
1702 Lone Oak Dr, Leander, TX 78641
MLS# 9247586Listed by: WATTERS INTERNATIONAL REALTY - Open Sat, 11am to 1pmNew
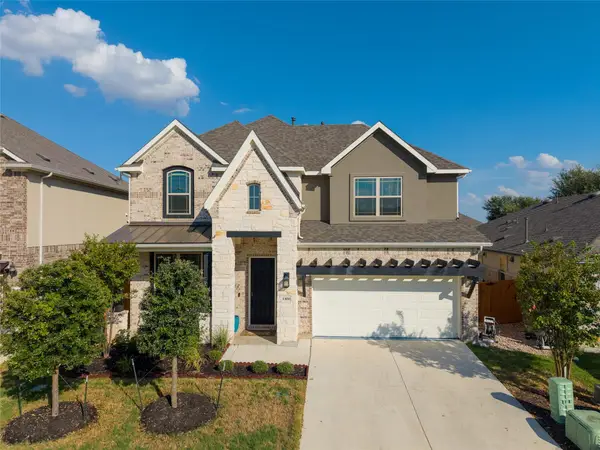 $595,000Active5 beds 4 baths3,146 sq. ft.
1300 Truscon Path, Leander, TX 78641
MLS# 7221093Listed by: FULL CIRCLE RE - New
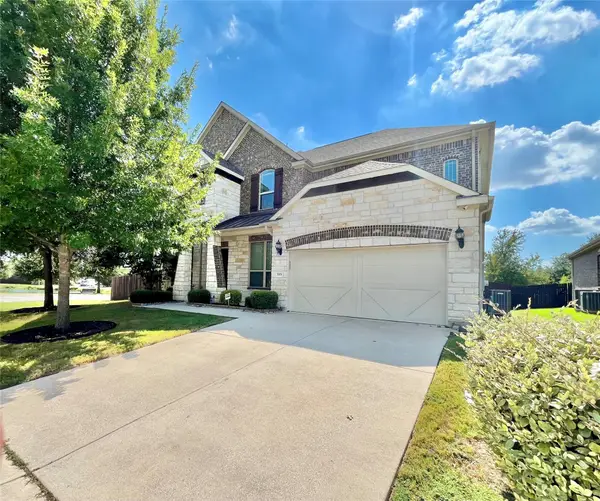 $700,000Active4 beds 4 baths4,054 sq. ft.
3701 Carya Dr, Leander, TX 78641
MLS# 3515279Listed by: ORCHARD BROKERAGE


Protect your home and budget from life's surprises with an Assurant Home Warranty, backed by a partner that supports you through every step of homeownership. Explore Plans.
©2026 Century 21 Real Estate LLC. All rights reserved. CENTURY 21®, the CENTURY 21 Logo and C21® are service marks owned by Century 21 Real Estate LLC. Century 21 Real Estate LLC fully supports the principles of the Fair Housing Act and the Equal Opportunity Act. Each office is independently owned and operated. Listing information is deemed reliable but not guaranteed accurate.