
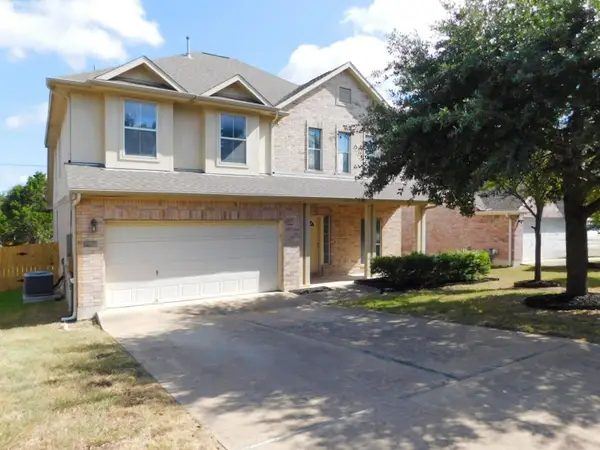
2610 Raindance, Leander, TX 78641
Local realty services provided by:CENTURY 21 North East
Listed by: marriah oshana
Office: pure realty
MLS#:5354899
Source:ACTRIS
Upcoming open houses
- Sat, Aug 0102:00 pm - 04:00 pm
Price summary
- Price:$579,000
- Price per sq. ft.:$193.71
- Monthly HOA dues:$63
About this home
Brand new carpet and vinyl flooring!! Nearly 3,000 square feet of thoughtfully designed living space, a tandem 3-car garage, and no rear neighbors. One of the upstairs bedrooms features its own private en-suite bathroom—perfect for guests or multigenerational living--2610 Raindance Drive checks all the boxes. This exceptionally well-maintained home offers 4 bedrooms, a dedicated office, an oversized upstairs loft, and a floor plan that gives everyone room to spread out. The primary suite is conveniently located on the main floor, while the spacious kitchen features stainless steel appliances, a huge 45-degree angled island, abundant counter space, and a dedicated nook for a mini fridge—perfect for entertaining or everyday living. Brand-new carpet upstairs and new luxury vinyl flooring in the primary bedroom and office give the home a fresh, move-in-ready feel. Situated on a generous lot, you'll enjoy added privacy with no rear neighbors while still being just an approximately 10-minute walk to James J. Winkley Elementary in highly acclaimed Leander ISD. Walking distance to Randalls, Starbucks, Guaco Taco, Brooklyn Heights and the community swimming pool! A rare combination of space, updates, and location, this home is one you won't want to miss....
Contact an agent
Home facts
- Year built:2009
- Listing ID #:5354899
- Updated:July 28, 2026 at 05:04 AM
Rooms and interior
- Bedrooms:4
- Total bathrooms:4
- Full bathrooms:3
- Half bathrooms:1
- Flooring:Carpet, Tile, Vinyl
- Kitchen Description:Built-In Oven(s), Dishwasher, Disposal, ENERGY STAR Qualified Appliances, Microwave, Refrigerator, Self Cleaning Oven
- Living area:2,989 sq. ft.
Heating and cooling
- Cooling:Central
- Heating:Central, Natural Gas
- Central air:Yes
Structure and exterior
- Roof:Composition
- Year built:2009
- Building area:2,989 sq. ft.
- Lot area:0.21 Acres
- Lot Features:Near Golf Course, Sprinkler - Automatic, Trees-Small (Under 20 Ft)
- Construction Materials:Brick Veneer, Frame, Masonry All Sides, Stone Veneer, Stucco
- Exterior Features:Exterior Steps, Private Yard
- Foundation Description:Slab
Schools
- High school:Leander High
- Elementary school:William J Winkley
Utilities
- Water:Public
- Sewer:Public Sewer
Finances and disclosures
- Price:$579,000
- Price per sq. ft.:$193.71
- Tax amount:$2,940 (2011)
Features and amenities
- Appliances:Built-In Oven(s), Convection Oven, Dishwasher, Disposal, Dryer, ENERGY STAR Qualified Appliances, Microwave, Refrigerator, Self Cleaning Oven, Water Heater
- Laundry features:Dryer
- Amenities:Pantry
Parking
- Total parking spaces:5
- Parking description:Attached, Door-Single, Garage Door Opener
- Garage:Yes
- Garage spaces:3
New listings near 2610 Raindance
- New
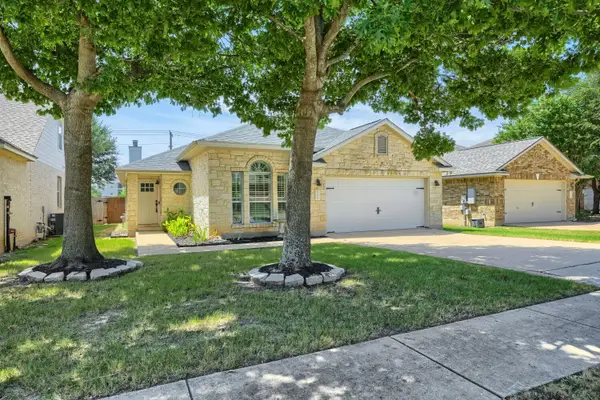 $385,000Active3 beds 2 baths1,848 sq. ft.
2748 Granite Creek Dr, Leander, TX 78641
MLS# 4471130Listed by: KELLER WILLIAMS REALTY - New
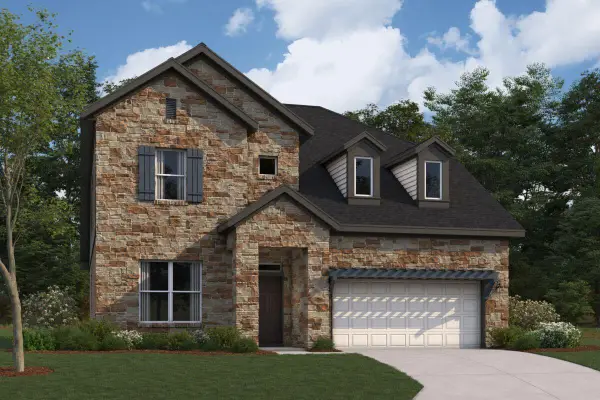 $619,990Active4 beds 4 baths2,785 sq. ft.
821 Purmela St, Leander, TX 78641
MLS# 5101459Listed by: M/I HOMES REALTY - New
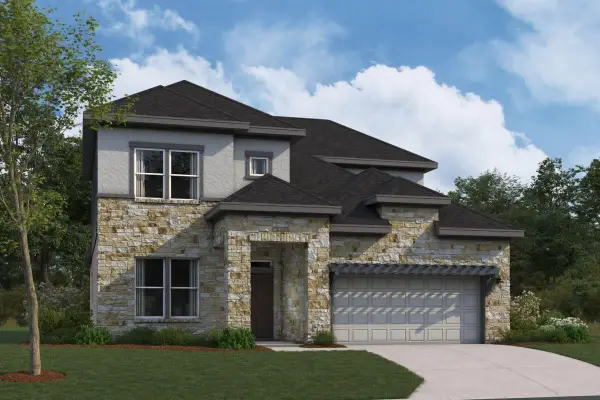 $612,990Active4 beds 3 baths2,821 sq. ft.
4020 Fulton Dr, Leander, TX 78641
MLS# 9563841Listed by: M/I HOMES REALTY - New
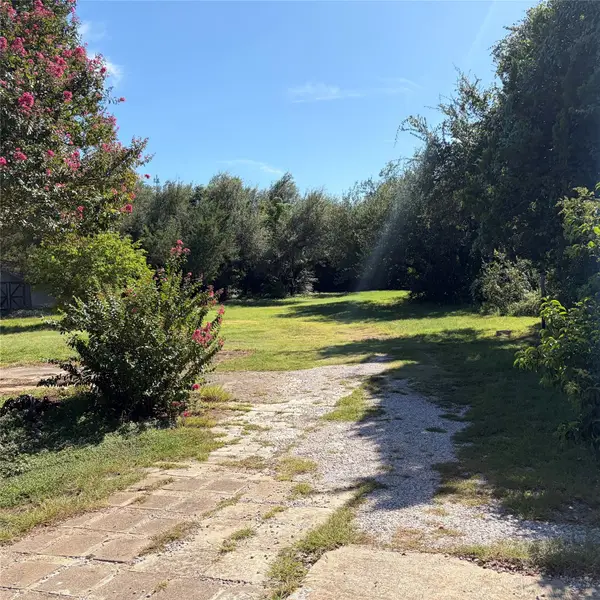 $179,900Active0.56 Acres
1305 High Chaparral Dr, Leander, TX 78641
MLS# 2972657Listed by: COMPASS RE TEXAS, LLC - Open Sat, 11am to 3pmNew
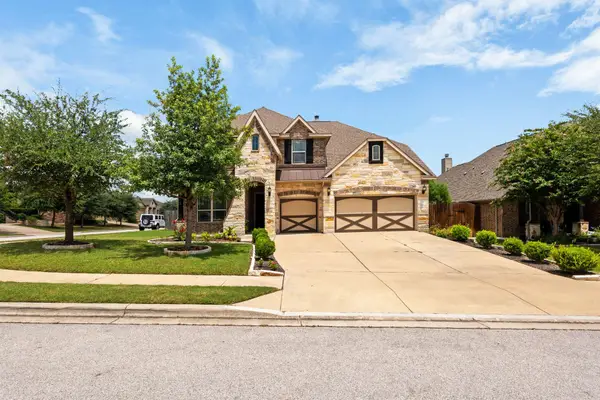 $539,500Active4 beds 3 baths3,376 sq. ft.
1113 Hartman Dr, Leander, TX 78641
MLS# 7577889Listed by: KUPER SOTHEBY'S INT'L REALTY - New
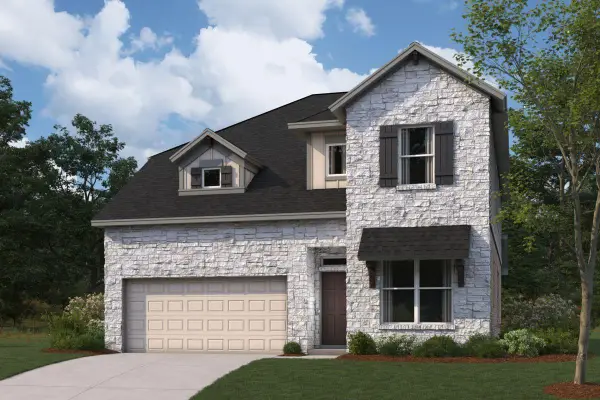 $474,990Active4 beds 3 baths2,441 sq. ft.
2313 Spokane Dr, Leander, TX 78641
MLS# 8671731Listed by: M/I HOMES REALTY - New
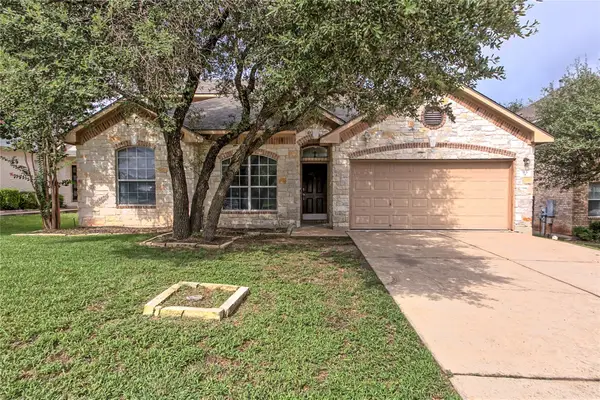 $360,000Active4 beds 3 baths2,548 sq. ft.
313 Olmos Dr, Leander, TX 78641
MLS# 6637252Listed by: NEW HOPE REALTY GROUP - New
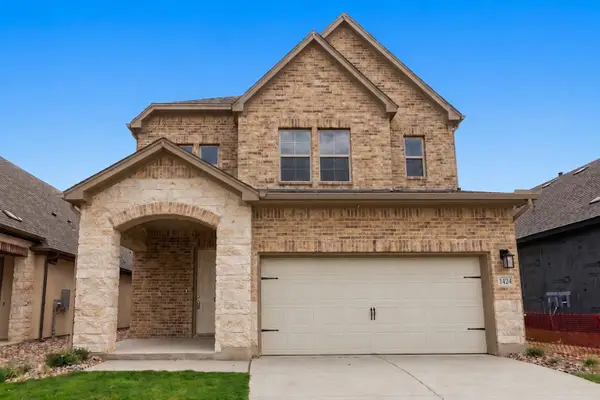 $464,950Active5 beds 4 baths2,837 sq. ft.
1424 South Brook Dr, Leander, TX 78641
MLS# 4514810Listed by: DAVID WEEKLEY HOMES - New
 $415,000Active4 beds 3 baths2,900 sq. ft.
1411 Encino Dr, Leander, TX 78641
MLS# 3154701Listed by: KELLER WILLIAMS REALTY


Protect your home and budget from life's surprises with an Assurant Home Warranty, backed by a partner that supports you through every step of homeownership. Explore Plans.
©2026 Century 21 Real Estate LLC. All rights reserved. CENTURY 21®, the CENTURY 21 Logo and C21® are service marks owned by Century 21 Real Estate LLC. Century 21 Real Estate LLC fully supports the principles of the Fair Housing Act and the Equal Opportunity Act. Each office is independently owned and operated. Listing information is deemed reliable but not guaranteed accurate.