
2621 Champions Corner Dr, Leander, TX 78641
Local realty services provided by:CENTURY 21 North East
Listed by: aaron hickman
Office: keller williams realty c. p.
MLS#:7502373
Source:ACTRIS
2621 Champions Corner Dr,Leander, TX 78641
$860,000Last list price
- 4 Beds
- 4 Baths
- - sq. ft.
- Single family
- Sold
Sorry, we are unable to map this address
Price summary
- Price:$860,000
- Monthly HOA dues:$93
About this home
The home is situated on an expansive corner lot within an exclusive and gated community; this striking modern residence combines sophisticated architecture with resort style living. Designed with elegant geometric lines, natural textures and expansive windows, the home offers approximately 4,000sq of thoughtfully curated living space that embraces both luxury and functionality. The home opens to a grand double height foyer and staircase, open concept floor plan seamlessly connecting the living room, eat in dining area and chefs kitchen, all positioned to maximize livability.
The Exterior features refined smooth stucco, natural stone and warm wood accents and metal detail work. The yard is private and oversized for play and relaxation. A private oversized patio is a perfect place to retreat for coffee in the morning or a drink in the evening while you catch the sunset.
Contact an agent
Home facts
- Year built:2020
- Listing ID #:7502373
- Updated:July 24, 2026 at 06:37 AM
Rooms and interior
- Bedrooms:4
- Total bathrooms:4
- Full bathrooms:3
- Half bathrooms:1
- Flooring:Carpet, Tile, Wood
- Kitchen Description:Built-In Gas Range, Dishwasher, Disposal, Free-Standing Refrigerator, Oven, Stainless Steel Appliance(s)
Heating and cooling
- Cooling:Forced Air
- Heating:Fireplace(s), Forced Air
- Central air:Yes
Structure and exterior
- Roof:Shingle
- Year built:2020
- Lot Features:Close to Clubhouse, Corner Lot, Few Trees, Level, Sprinkler - Automatic
- Construction Materials:Frame, Stone, Stucco
- Exterior Features:Private Yard
- Foundation Description:Slab
Schools
- High school:Leander High
- Elementary school:William J Winkley
Utilities
- Water:Public
- Sewer:Public Sewer
Finances and disclosures
- Price:$860,000
- Tax amount:$16,928 (2026)
Features and amenities
- Appliances:Built-In Gas Range, Dishwasher, Disposal, Free-Standing Refrigerator, Oven, Stainless Steel Appliance(s)
- Amenities:Pantry
Parking
- Total parking spaces:3
- Parking description:Attached, Driveway, Garage Faces Front
- Garage:Yes
- Garage spaces:3
New listings near 2621 Champions Corner Dr
- New
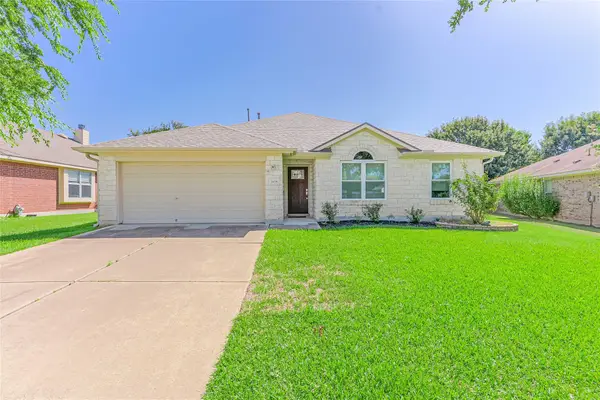 $329,999Active3 beds 2 baths1,682 sq. ft.
1408 Ridgewood Dr, Leander, TX 78641
MLS# 3720253Listed by: KELLER WILLIAMS REALTY LONE ST - New
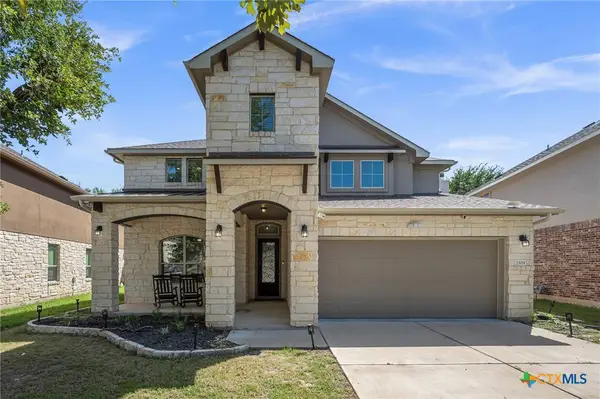 $589,000Active5 beds 4 baths3,539 sq. ft.
2509 Etta May Lane, Leander, TX 78641
MLS# 620600Listed by: REDFIN CORPORATION - New
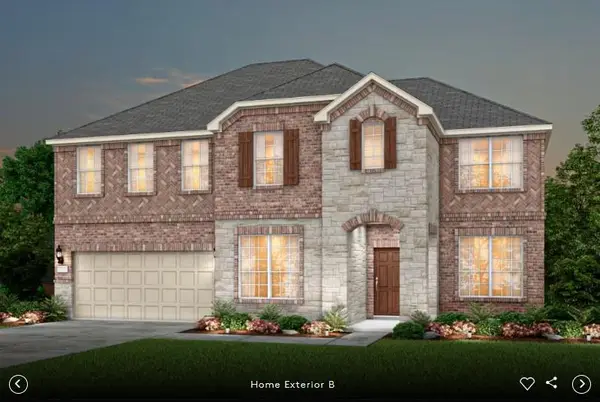 $689,900Active5 beds 4 baths3,848 sq. ft.
3021 Delaware St, Leander, TX 78641
MLS# 1824504Listed by: ERA EXPERTS - New
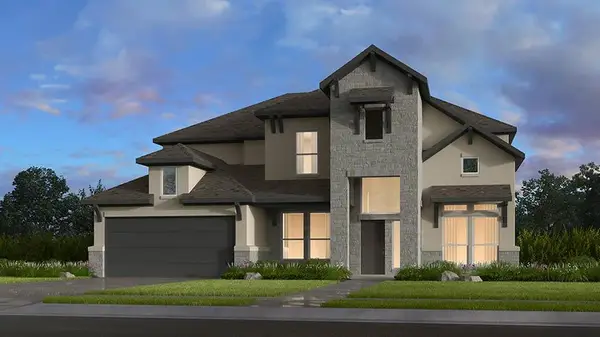 $969,220Active5 beds 5 baths4,111 sq. ft.
1505 Novara Trl, Leander, TX 78641
MLS# 8226880Listed by: ALEXANDER PROPERTIES - New
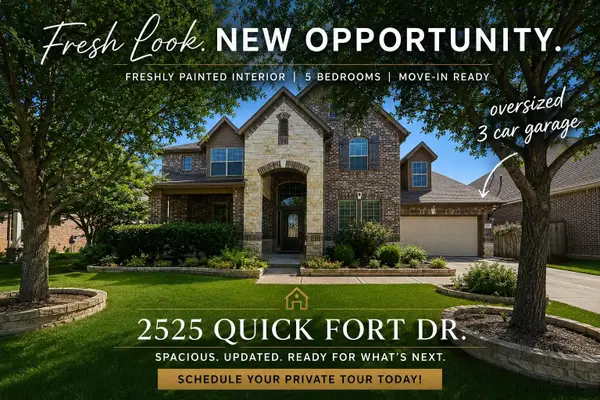 $667,495Active5 beds 4 baths3,661 sq. ft.
2525 Quick Fort Dr, Leander, TX 78641
MLS# 1433961Listed by: THRIVE REALTY - New
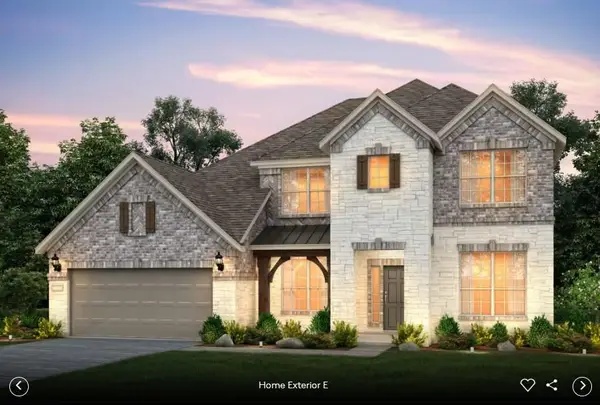 $679,900Active5 beds 4 baths3,635 sq. ft.
3017 Delaware St, Leander, TX 78641
MLS# 3492286Listed by: ERA EXPERTS - New
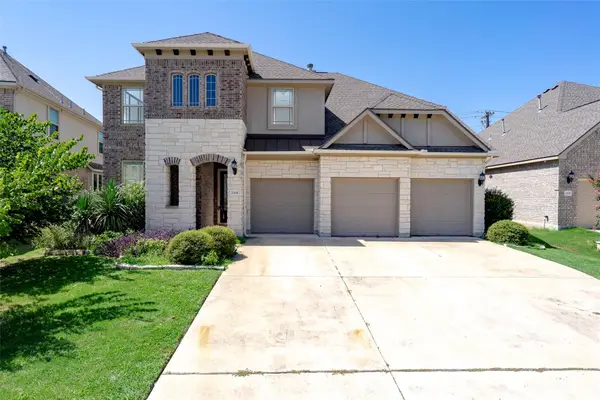 $699,900Active4 beds 4 baths3,783 sq. ft.
2305 Millbrook Loop, Leander, TX 78641
MLS# 4303418Listed by: MSA REALTY, LLC - New
 $705,054Active4 beds 3 baths2,789 sq. ft.
1817 Sauterne Dr, Leander, TX 78641
MLS# 7443405Listed by: NEW HOME NOW - New
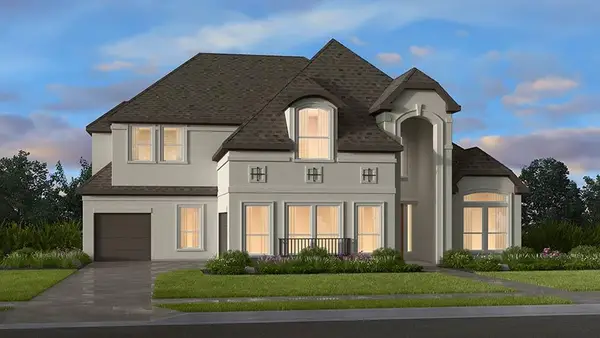 $999,447Active5 beds 6 baths4,768 sq. ft.
1532 Novara Trl, Leander, TX 78641
MLS# 7988184Listed by: ALEXANDER PROPERTIES - New
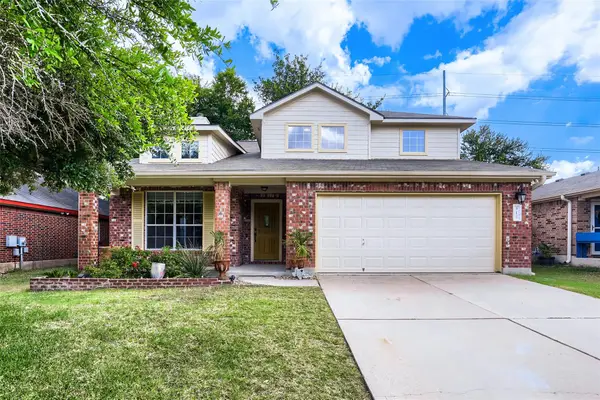 $374,500Active3 beds 3 baths2,147 sq. ft.
312 Washington Square Dr, Leander, TX 78641
MLS# 1312485Listed by: ALL CITY REAL ESTATE LTD. CO


Protect your home and budget from life's surprises with an Assurant Home Warranty, backed by a partner that supports you through every step of homeownership. Explore Plans.
©2026 Century 21 Real Estate LLC. All rights reserved. CENTURY 21®, the CENTURY 21 Logo and C21® are service marks owned by Century 21 Real Estate LLC. Century 21 Real Estate LLC fully supports the principles of the Fair Housing Act and the Equal Opportunity Act. Each office is independently owned and operated. Listing information is deemed reliable but not guaranteed accurate.