
2709 Villa Capri Ct, Leander, TX 78641
Local realty services provided by:CENTURY 21 Judge Fite Company
Listed by: lori cabello
Office: t j lewis real estate
MLS#:4522315
Source:ACTRIS
2709 Villa Capri Ct,Leander, TX 78641
$849,900
- 4 Beds
- 4 Baths
- 2,545 sq. ft.
- Single family
- Active
Upcoming open houses
- Sun, Sep 1301:00 pm - 04:00 pm
- Fri, Sep 1805:00 pm - 07:00 pm
Price summary
- Price:$849,900
- Price per sq. ft.:$333.95
- Monthly HOA dues:$90
About this home
Assumable VA LOAN with low rate! Tucked away at the end of a quiet street with zero through-traffic, welcome to your Hill Country paradise! Step into your resort style backyard featuring a custom heated pool, attached spa, outdoor fireplace, panoramic views, and high-end antimicrobial artificial turf, perfect for pets and hassle-free living. Covered Patio includes plumbing for outdoor kitchen and pre-wired for outdoor TV. Inside, this pristine 4-bed, 3.5 bath home boasts an airy open-concept layout with soaring ceilings, a whole-home UV air purification system, dedicated office, and two living areas. The primary suite is conveniently located on the main level for effortless daily living with 3 additional bedrooms upstairs along with a media/game room. Live your Hill Country dream today!
Contact an agent
Home facts
- Year built:2018
- Subdivision & Development:Travisso Ph 2 Sec 1M
- Listing ID #:4522315
- Updated:September 13, 2026 at 03:01 PM
Rooms and interior
- Bedrooms:4
- Total bathrooms:4
- Full bathrooms:3
- Half bathrooms:1
- Flooring:Carpet, Tile
- Kitchen Description:Built-In Gas Oven, Cooktop, Dishwasher, Disposal, Gas Cooktop, Microwave, Stainless Steel Appliance(s)
- Living area:2,545 sq. ft.
Heating and cooling
- Cooling:Central
- Heating:Central
- Central air:Yes
Structure and exterior
- Roof:Shingle
- Year built:2018
- Building area:2,545 sq. ft.
- Lot area:0.15 Acres
- Lot Features:Back Yard, Sprinkler - Automatic, Trees-Small (Under 20 Ft)
- Construction Materials:Frame, Stucco
- Exterior Features:Balcony, Private Yard
- Foundation Description:Slab
Schools
- High school:Cedar Park
- Elementary school:CC Mason
Utilities
- Water:Public
- Sewer:Public Sewer
Finances and disclosures
- Price:$849,900
- Price per sq. ft.:$333.95
- Tax amount:$17,621 (2026)
Features and amenities
- Appliances:Built-In Gas Oven, Cooktop, Dishwasher, Disposal, Electric Water Heater, Gas Cooktop, Microwave, RNGHD, Stainless Steel Appliance(s)
- Amenities:Pantry, Storage
Parking
- Total parking spaces:4
- Parking description:Driveway, Garage, Garage Door Opener, Garage Faces Front
- Garage:Yes
- Garage spaces:2
New listings near 2709 Villa Capri Ct
- New
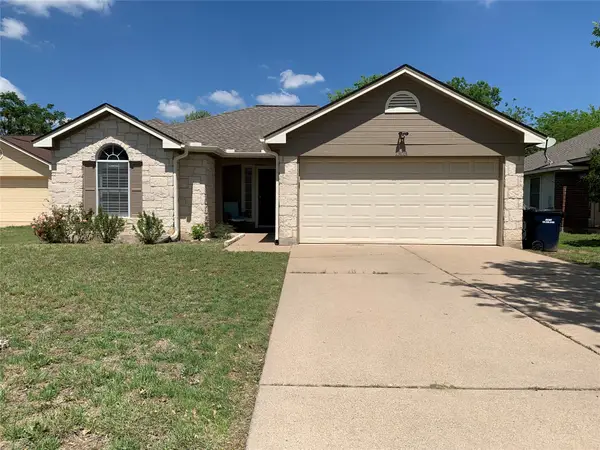 $310,000Active3 beds 2 baths1,264 sq. ft.
1303 Nightshade Lane, Leander, TX 78641
MLS# 13783166Listed by: SVI REALTY GROUP - New
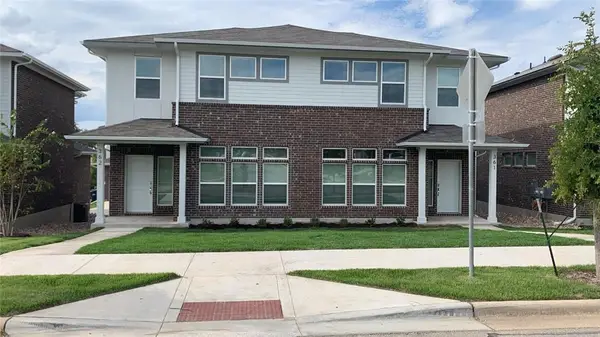 $525,000Active-- beds -- baths3,186 sq. ft.
605 W South St #36, Leander, TX 78641
MLS# 3907587Listed by: CHRISTIES INTL REAL ESTATE LONE STAR - New
 $119,000Active0.39 Acres
2202 Emerald Isle Dr, Leander, TX 78641
MLS# 7579817Listed by: COMPASS RE TEXAS, LLC - New
 $299,000Active3 beds 2 baths1,647 sq. ft.
200 Seminole Rd, Leander, TX 78641
MLS# 4760554Listed by: SPYGLASS REALTY - New
 $330,000Active2 beds 2 baths1,354 sq. ft.
1754 Rowdy Loop, Leander, TX 78641
MLS# 9564469Listed by: COMPASS RE TEXAS, LLC - New
 $799,995Active4 beds 4 baths3,457 sq. ft.
2304 Belen Dr, Leander, TX 78641
MLS# 3152340Listed by: COMPASS RE TEXAS, LLC - Open Sat, 12 to 3pmNew
 $729,000Active4 beds 3 baths2,882 sq. ft.
1709 Hollowback Dr, Leander, TX 78641
MLS# 8114934Listed by: OUR HOUSE REAL ESTATE, LLC - New
 $500,000Active4 beds 3 baths3,259 sq. ft.
1117 Arbor Acres Loop, Leander, TX 78641
MLS# 2385401Listed by: REALTY TEXAS LLC - Open Sun, 12:30 to 1:30pmNew
 $719,000Active5 beds 4 baths3,490 sq. ft.
2017 Semillon St, Leander, TX 78641
MLS# 4884742Listed by: THE KIEFER GROUP - New
 $1,089,900Active4 beds 5 baths4,057 sq. ft.
2893 Heritage Heights Rd, Leander, TX 78641
MLS# 7555462Listed by: HOMESUSA.COM


Protect your home and budget from life's surprises with an Assurant Home Warranty, backed by a partner that supports you through every step of homeownership. Explore Plans.
©2026 Century 21 Real Estate LLC. All rights reserved. CENTURY 21®, the CENTURY 21 Logo and C21® are service marks owned by Century 21 Real Estate LLC. Century 21 Real Estate LLC fully supports the principles of the Fair Housing Act and the Equal Opportunity Act. Each office is independently owned and operated. Listing information is deemed reliable but not guaranteed accurate.