
3001 Redwood Grv, Leander, TX 78641
Local realty services provided by:CENTURY 21 North East
Listed by: jimmy rado
Office: david weekley homes
MLS#:7203530
Source:ACTRIS
3001 Redwood Grv,Leander, TX 78641
$1,073,950
- 4 Beds
- 5 Baths
- 3,689 sq. ft.
- Single family
- Active
Price summary
- Price:$1,073,950
- Price per sq. ft.:$291.12
- Monthly HOA dues:$116.67
About this home
Our "Donrovin Estate" is here and waiting for you. Showcasing our popular Chadwick floorplan, this one is upgraded to the max! Sitting on a southerly facing one-acre homesite in Leander Estates, she radiates beauty from the inside out.
Beautiful grey leuder stone outlines this home and gives it the stately presence you've been looking for. And don't forget to notice the 4-car garage - ready for all things "garage". Walk through the large front courtyard, take it all in from the front porch and as you enter the home, feel the open and soaring ceilings at every turn. The foyer area greets you. The expansive Outdoor Living accessible through sliding glass doors and cathedral style ceilings in the Dining area, are showing off for you and the size of that Kitchen island - just wow!
The Kitchen features GE Cafe appliances and cabinets that extend to the 12' ceiling. The fireplace adds a nice touch and focal point to the Family room, as does the natural light coming through the large front Family room windows.
Your Owner’s Retreat also features a vaulted cathedral ceiling and upgraded Owner's Bath, featuring a free-standing tub and two walk-in closets to make it easy to rest and refresh. Each spacious secondary bedroom features it's own bathroom and ensures that everyone has a great place to make their own. Showcase your own personal style and maximize your productivity in the large, versatile study.
Let's be "done rovin" and call the David Weekley Homes at Leander Estates Team to schedule your private tour of this new home for sale in Leander, Texas. That's what this "Donrovin Estate" is all about!
Our EnergySaver™ Homes offer peace of mind knowing your new home in Leander is minimizing your environmental footprint while saving energy.
Square Footage is an estimate only; actual construction may vary....
Contact an agent
Home facts
- Year built:2026
- Subdivision & Development:Leander Estates
- Listing ID #:7203530
- Updated:September 27, 2026 at 04:53 AM
Rooms and interior
- Bedrooms:4
- Total bathrooms:5
- Full bathrooms:4
- Half bathrooms:1
- Flooring:Carpet, Tile, Vinyl
- Kitchen Description:Dishwasher, Disposal, ENERGY STAR Qualified Appliances, ENERGY STAR Qualified Dishwasher, Electric Oven, Exhaust Fan, Microwave, Oven, Propane Cooktop, Vented Exhaust Fan
- Living area:3,689 sq. ft.
Heating and cooling
- Cooling:Central
- Heating:Central, Propane
- Central air:Yes
Structure and exterior
- Roof:Composition
- Year built:2026
- Building area:3,689 sq. ft.
- Lot area:1.07 Acres
- Lot Features:Back Yard, Front Yard, Landscaped, Native Plants, Sprinkler - Automatic
- Construction Materials:Blown-In Insulation, Frame, Radiant Barrier, Stone, Stucco
- Exterior Features:Gutters Full, Pest Tubes in Walls
- Foundation Description:Slab
Schools
- High school:Glenn
- Elementary school:Hisle
Utilities
- Water:Public
- Sewer:Septic Tank
Finances and disclosures
- Price:$1,073,950
- Price per sq. ft.:$291.12
Features and amenities
- Appliances:Dishwasher, Disposal, ENERGY STAR Qualified Appliances, ENERGY STAR Qualified Dishwasher, ENERGY STAR Qualified Water Heater, Electric Oven, Exhaust Fan, Microwave, Oven, Propane Cooktop, RNGHD, Tankless Water Heater, Vented Exhaust Fan, Water Heater
- Amenities:Chandelier, Pantry, Storage
Parking
- Total parking spaces:6
- Parking description:Attached, Direct Access, Door-Multi, Driveway, Garage, Garage Door Opener, Garage Faces Front, Garage Faces Side, Inside Entrance, Private
- Garage:Yes
- Garage spaces:4
New listings near 3001 Redwood Grv
- New
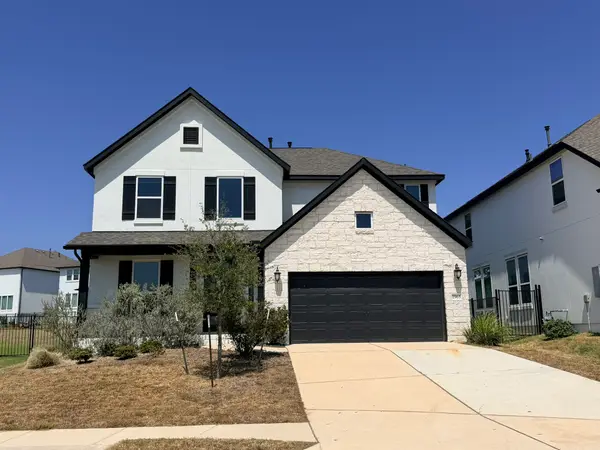 $515,000Active4 beds 4 baths2,528 sq. ft.
1965 Alasio Drive, Leander, TX 78641
MLS# 65163118Listed by: TRILLIONAIRE REALTY - New
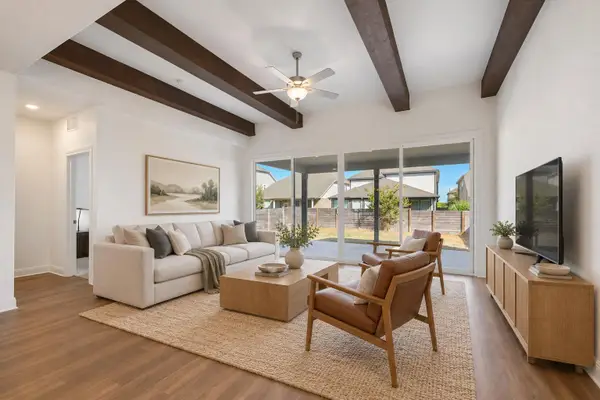 $460,000Active4 beds 3 baths2,153 sq. ft.
301 Harbors Ln, Leander, TX 78641
MLS# 4138655Listed by: OLIVE FOX PROPERTIES GROUP LLC - New
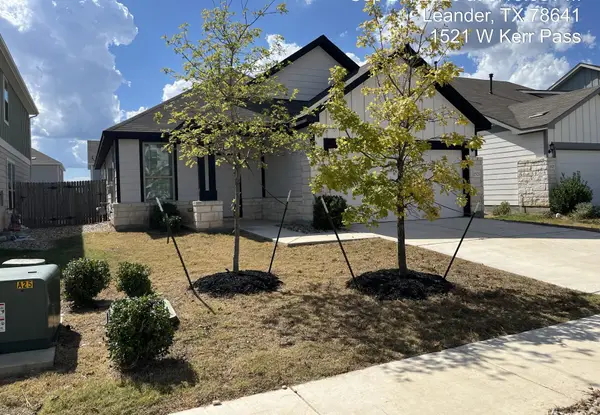 $256,725Active3 beds 2 baths1,427 sq. ft.
1521 W Kerr Pass, Leander, TX 78641
MLS# 3087125Listed by: TARA WILLIAMS - New
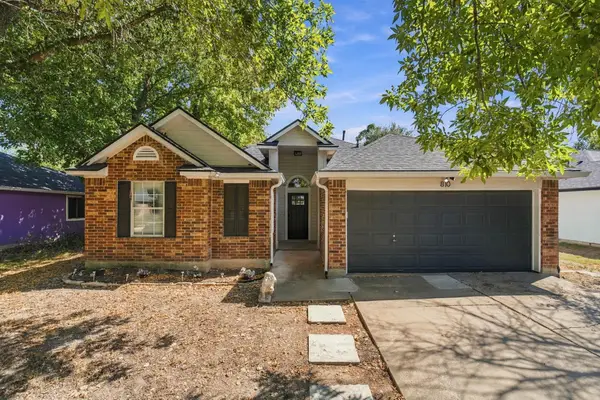 $300,000Active3 beds 2 baths1,682 sq. ft.
810 Honeysuckle Dr, Leander, TX 78641
MLS# 2520068Listed by: REALTY OF AMERICA, LLC - New
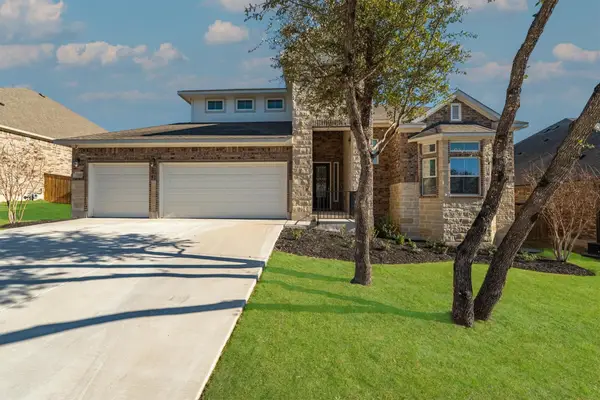 $720,000Active5 beds 3 baths3,085 sq. ft.
2345 Airport Dr, Leander, TX 78641
MLS# 8130125Listed by: COMPASS RE TEXAS, LLC - New
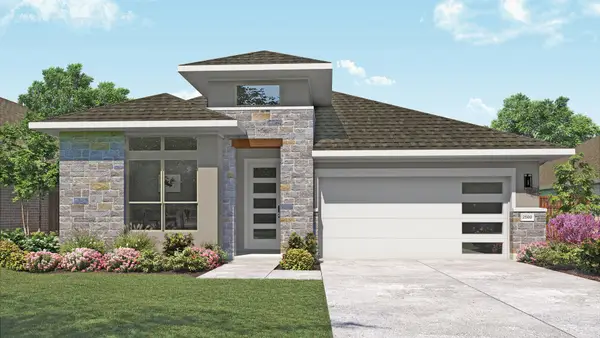 $524,990Active4 beds 3 baths2,500 sq. ft.
2017 Sailfin Molly Rd, Leander, TX 78641
MLS# 8158631Listed by: DRB GROUP REALTY, LLC - New
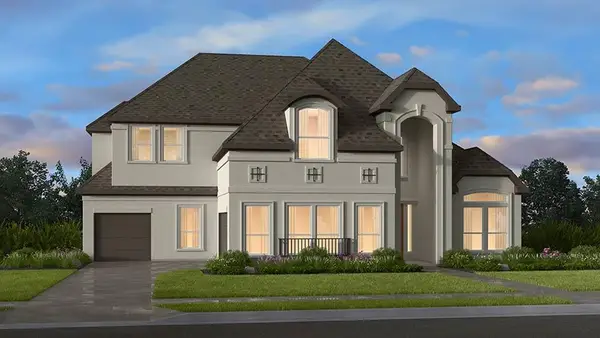 $871,035Active6 beds 5 baths4,662 sq. ft.
2536 Chiavari Way, Leander, TX 78641
MLS# 9331709Listed by: ALEXANDER PROPERTIES - New
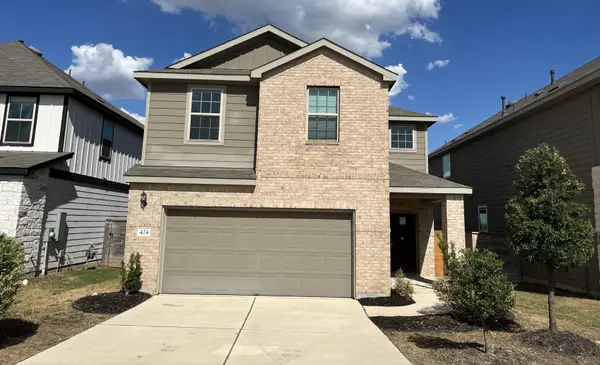 $449,900Active4 beds 3 baths2,179 sq. ft.
424 Turnbuckle Bnd, Leander, TX 78641
MLS# 4304261Listed by: TARA WILLIAMS - New
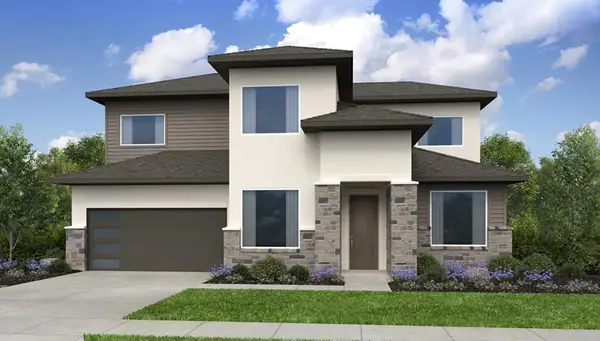 $675,045Active4 beds 3 baths2,942 sq. ft.
5217 La Spezia Way, Leander, TX 78641
MLS# 8488858Listed by: ALEXANDER PROPERTIES - Open Sun, 12 to 2pmNew
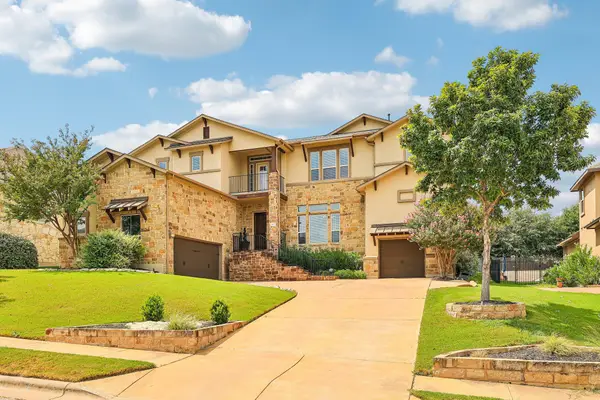 $1,198,000Active5 beds 4 baths4,435 sq. ft.
2409 Legend Trl, Leander, TX 78641
MLS# 6842850Listed by: CARRILLO REALTY LLC


Protect your home and budget from life's surprises with an Assurant Home Warranty, backed by a partner that supports you through every step of homeownership. Explore Plans.
©2026 Century 21 Real Estate LLC. All rights reserved. CENTURY 21®, the CENTURY 21 Logo and C21® are service marks owned by Century 21 Real Estate LLC. Century 21 Real Estate LLC fully supports the principles of the Fair Housing Act and the Equal Opportunity Act. Each office is independently owned and operated. Listing information is deemed reliable but not guaranteed accurate.