
3009 Sage Ranch Dr, Leander, TX 78641
Local realty services provided by:CENTURY 21 Judge Fite Company
Listed by: alfonso rodriguez
Office: peak real estate advisors llc.
MLS#:1016750
Source:ACTRIS
3009 Sage Ranch Dr,Leander, TX 78641
$449,950
- 3 Beds
- 2 Baths
- 2,455 sq. ft.
- Single family
- Active
Upcoming open houses
- Sat, Aug 2211:00 am - 01:00 pm
Price summary
- Price:$449,950
- Price per sq. ft.:$183.28
- Monthly HOA dues:$60
About this home
5.625 percent. Fixed. Assumable. And no, you don't have to be a veteran.
While everyone else shops today's rates, one buyer steps into a loan that's already in place. Balance roughly $315,629 as of August 2026, principal and interest near $1,911. Taxes and insurance are separate, and the current owner's disabled veteran exemption doesn't carry over. Subject to lender approval.
Now the part that never shows up on a rate sheet.
The owners put over $30,000 into this house after they moved in, and almost none of it is what you'd notice in a photo. It's what you notice on a Tuesday.
Turn on any tap and the water is filtered, whole house softener plus reverse osmosis at the kitchen sink. Open any base cabinet in the kitchen and it rolls out to meet you. The dining room has a full dry bar with upper and lower cabinetry and a separate coffee station with its own countertop. The primary closet was custom built out. The primary bath offers dual vanities, a garden tub, and a walk in shower with a mud set pan.
Three bedrooms, two full baths, and a real home office. 2,455 square feet, single level, no interior steps. Wood floors in the main areas. Gourmet kitchen with built in appliances, gas cooking, center island, walk in pantry. Washer and dryer with pedestals convey. Epoxy garage floor. Blinds, ceiling fans with remotes, smart thermostat, motion sensor lighting. Full gutters and in ground sprinklers.
Out back, an extended covered patio behind enlarged sliding glass doors, a fenced yard, and alley access to the rear facing two car garage.
Deerbrooke gives you an infinity edge pool, splash pad, fitness center, clubhouse, dog park, and miles of trails. Zoned to Jim Plain, Danielson, and Glenn. Minutes to 183A and Northline.
Vacant and easy to see. Schedule your private tour before someone else assumes it.
Some interior photos are virtually staged and select exteriors are virtually enhanced....
Contact an agent
Home facts
- Year built:2022
- Subdivision & Development:Deerbrooke Ph 2 Sec 6
- Listing ID #:1016750
- Updated:August 18, 2026 at 10:43 PM
Rooms and interior
- Bedrooms:3
- Total bathrooms:2
- Full bathrooms:2
- Flooring:Carpet, Tile, Wood
- Kitchen Description:Dishwasher, Gas Oven, Gas Range, Microwave
- Living area:2,455 sq. ft.
Heating and cooling
- Cooling:Central
- Heating:Central, Natural Gas
- Central air:Yes
Structure and exterior
- Roof:Shingle
- Year built:2022
- Building area:2,455 sq. ft.
- Lot area:0.14 Acres
- Lot Features:Back Yard, Curbs, Front Yard, Interior Lot, Landscaped, Level, Sprinkler - Automatic
- Construction Materials:Brick Veneer, Stone Veneer
- Exterior Features:Exterior Steps, Gutters Full, Private Yard
- Foundation Description:Slab
Schools
- High school:Glenn
- Elementary school:Jim Plain
Utilities
- Water:MUD, Public
- Sewer:Public Sewer
Finances and disclosures
- Price:$449,950
- Price per sq. ft.:$183.28
- Tax amount:$8,886 (2026)
Features and amenities
- Appliances:Dishwasher, Dryer, Gas Oven, Gas Range, Microwave, RNGHD, Washer, Water Heater, Water Softener Owned
- Laundry features:Dryer, Washer
- Amenities:Pantry
Parking
- Total parking spaces:2
- Parking description:Driveway, Garage, Garage Faces Rear
- Garage:Yes
- Garage spaces:2
New listings near 3009 Sage Ranch Dr
- New
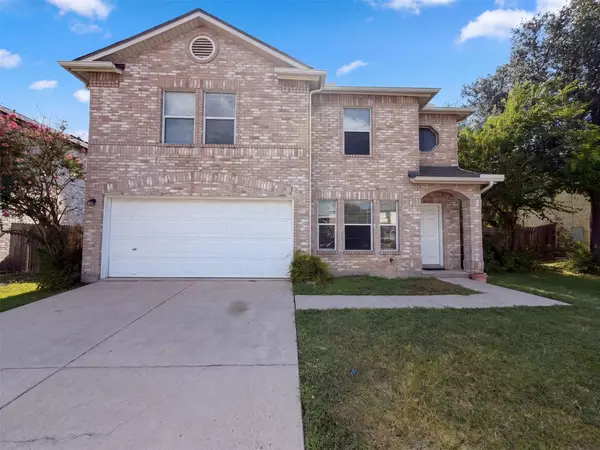 $360,000Active4 beds 3 baths2,679 sq. ft.
305 Edgewood Cv, Leander, TX 78641
MLS# 2416340Listed by: OPENDOOR BROKERAGE, LLC - New
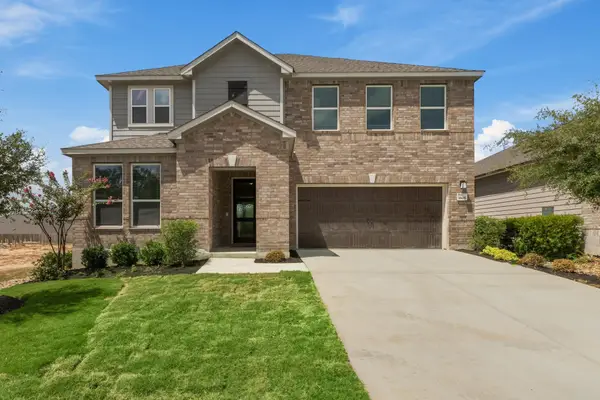 $454,089Active3 beds 3 baths2,429 sq. ft.
1805 Garlock Dr, Leander, TX 78641
MLS# 1402080Listed by: SATEX PROPERTIES, INC. - New
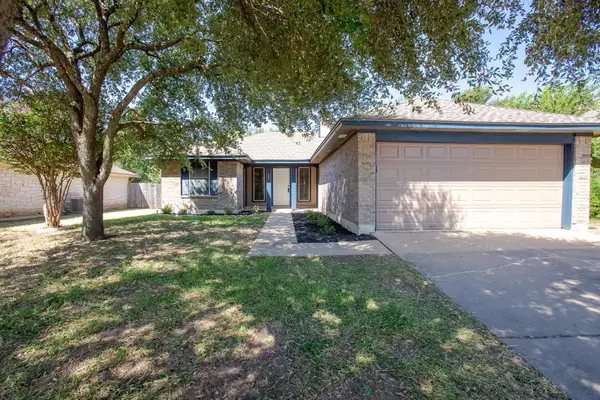 $275,000Active3 beds 2 baths1,254 sq. ft.
605 Clear Spring Ln, Leander, TX 78641
MLS# 4340620Listed by: CHRISTIES INTL REAL ESTATE LONE STAR - New
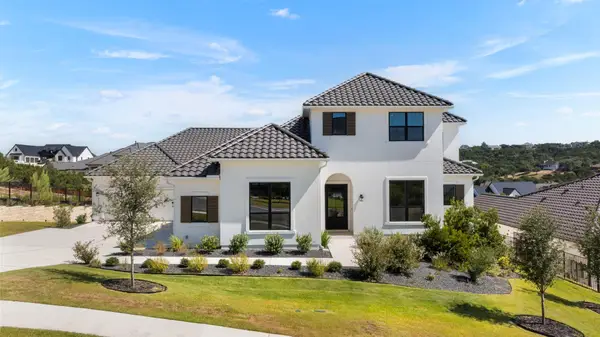 $1,649,000Active4 beds 4 baths4,574 sq. ft.
3733 Salento Cv, Leander, TX 78641
MLS# 5559098Listed by: CB&A, REALTORS - New
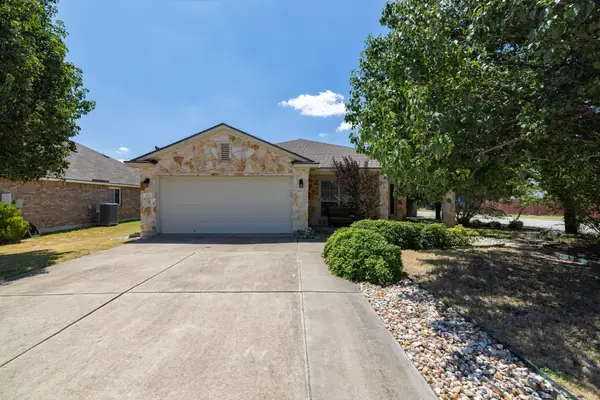 $300,000Active4 beds 2 baths1,728 sq. ft.
920 Flanagan Dr, Leander, TX 78641
MLS# 3914906Listed by: COMPASS RE TEXAS, LLC - New
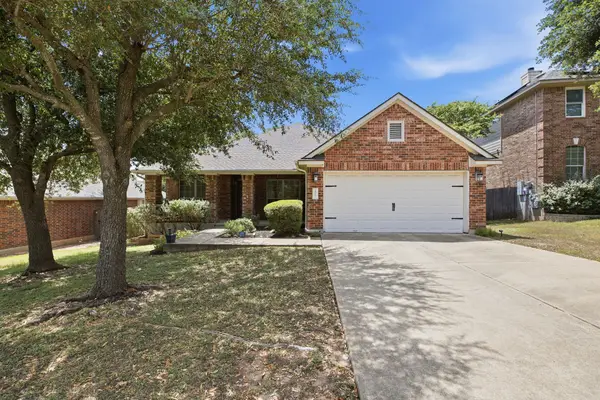 $395,000Active3 beds 3 baths2,177 sq. ft.
2409 Silver Spur Ln, Leander, TX 78641
MLS# 5867132Listed by: CHAD REALTY GROUP - New
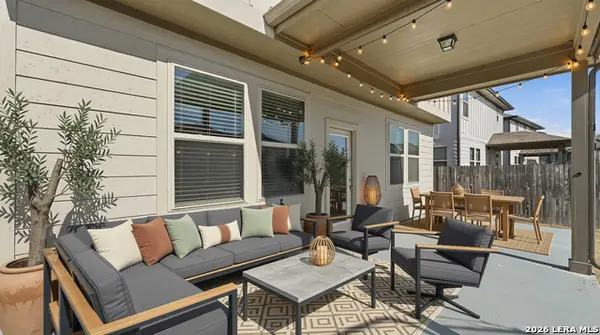 $359,000Active4 beds 3 baths2,390 sq. ft.
172 Brady Creek, Leander, TX 78641
MLS# 2009156Listed by: JLA REALTY - New
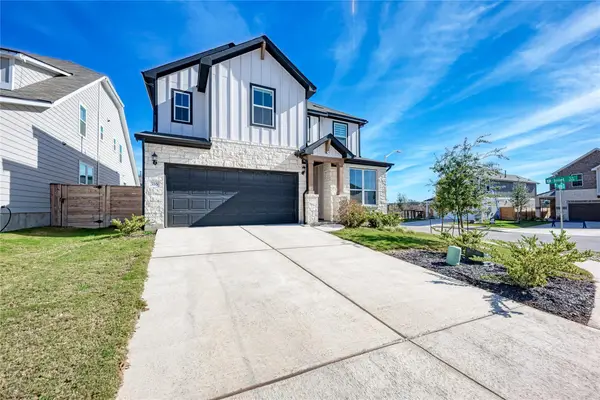 $560,000Active4 beds 3 baths3,046 sq. ft.
316 Regatta Trl, Leander, TX 78641
MLS# 6591490Listed by: PURE REALTY - New
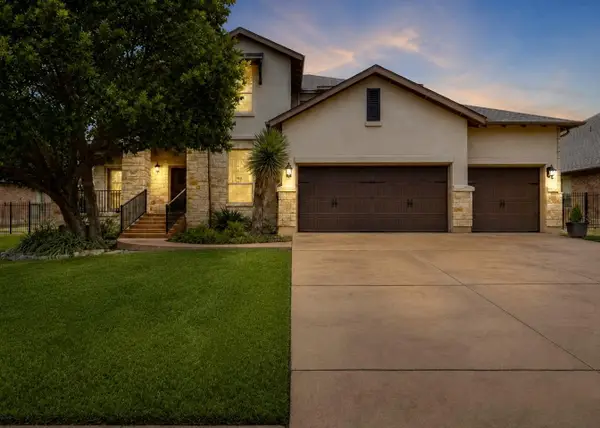 $719,900Active4 beds 4 baths3,759 sq. ft.
1813 Harvest Dance Dr, Leander, TX 78641
MLS# 6393449Listed by: COLDWELL BANKER REALTY - New
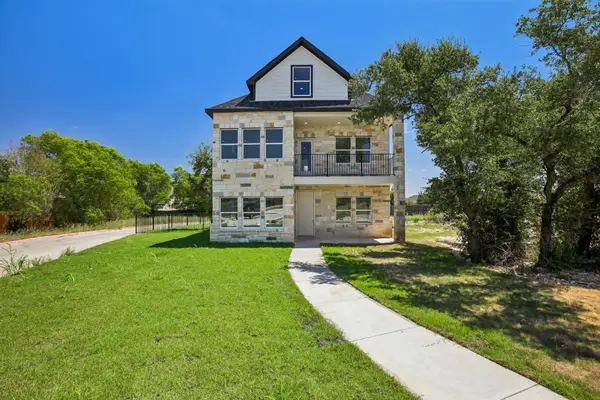 $419,900Active3 beds 3 baths2,376 sq. ft.
1301 Low Branch Ln #9, Leander, TX 78641
MLS# 8038474Listed by: CAVALIER REAL ESTATE


Protect your home and budget from life's surprises with an Assurant Home Warranty, backed by a partner that supports you through every step of homeownership. Explore Plans.
©2026 Century 21 Real Estate LLC. All rights reserved. CENTURY 21®, the CENTURY 21 Logo and C21® are service marks owned by Century 21 Real Estate LLC. Century 21 Real Estate LLC fully supports the principles of the Fair Housing Act and the Equal Opportunity Act. Each office is independently owned and operated. Listing information is deemed reliable but not guaranteed accurate.