
3017 Whalesong Way, Leander, TX 78641
Local realty services provided by:CENTURY 21 Judge Fite Company
Listed by: jimmy rado
Office: david weekley homes
MLS#:8670797
Source:ACTRIS
3017 Whalesong Way,Leander, TX 78641
$984,950
- 4 Beds
- 3 Baths
- 3,193 sq. ft.
- Single family
- Active
Price summary
- Price:$984,950
- Price per sq. ft.:$308.47
- Monthly HOA dues:$116.67
About this home
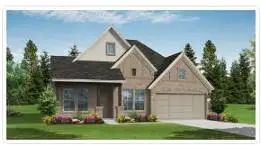
Our "Stargazers Escape" is beautifully crafted with sophistication and genuine comforts that make each day delightful. Featuring the Edwards floor plan by David Weekley Homes, this home showcases tray ceilings, a sliding glass door which opens to your Outdoor Living, a media room and 3-car garage.
As you enter through the iron front door, the beautiful sweeping feel takes over. A Kitchen with oversized diagonal island, GE Cafe appliances, cabinets to the ceiling and gorgeous pendant lights, takes the stage. Fully encompassing the Family and Dining spaces, everyone will feel welcome and included in the day to day activities of the home.
As you sneak away to the Media Room or graciously sized Family Foyer, notice the subtle pops of deep green amongst the neutral design selections appointed specifically chosen for this home at every turn.
Your Owner’s Retreat includes a tray ceiling and a luxurious bathroom with Super Shower and an over-sized walk-in closet, ready to provide the R&R that you've been craving.
Your three secondary bedrooms are the perfect place to re-charge and nestle in.
Experience the LifeDesign advantages of this new home in the Leander, Texas community of Leander Estates by calling our David Weekley Homes team today!
Our EnergySaver™ Homes offer peace of mind knowing your new home in Leander is minimizing your environmental footprint while saving energy.
Square Footage is an estimate only; actual construction may vary....
Contact an agent
Home facts
- Year built:2026
- Listing ID #:8670797
- Updated:July 27, 2026 at 04:45 PM
Rooms and interior
- Bedrooms:4
- Total bathrooms:3
- Full bathrooms:3
- Flooring:Carpet, Tile, Vinyl
- Kitchen Description:Dishwasher, Disposal, ENERGY STAR Qualified Appliances, ENERGY STAR Qualified Dishwasher, Electric Oven, Exhaust Fan, Microwave, Oven, Propane Cooktop, Vented Exhaust Fan
- Living area:3,193 sq. ft.
Heating and cooling
- Cooling:Central
- Heating:Central, Propane
- Central air:Yes
Structure and exterior
- Roof:Composition
- Year built:2026
- Building area:3,193 sq. ft.
- Lot area:1 Acres
- Lot Features:Back Yard, Front Yard, Landscaped, Native Plants, Sprinkler - Automatic
- Construction Materials:Blown-In Insulation, Board & Batten Siding, Cement Siding, Frame, Radiant Barrier, Stone
- Exterior Features:Gutters Full, Pest Tubes in Walls
- Foundation Description:Slab
Schools
- High school:Glenn
- Elementary school:Hisle
Utilities
- Water:Public
- Sewer:Septic Tank
Finances and disclosures
- Price:$984,950
- Price per sq. ft.:$308.47
Features and amenities
- Appliances:Dishwasher, Disposal, ENERGY STAR Qualified Appliances, ENERGY STAR Qualified Dishwasher, ENERGY STAR Qualified Water Heater, Electric Oven, Exhaust Fan, Microwave, Oven, Propane Cooktop, RNGHD, Tankless Water Heater, Vented Exhaust Fan, Water Heater
- Amenities:Pantry
Parking
- Total parking spaces:5
- Parking description:Attached, Direct Access, Door-Multi, Driveway, Garage, Garage Door Opener, Garage Faces Side, Inside Entrance, Private, Side By Side
- Garage:Yes
- Garage spaces:3
New listings near 3017 Whalesong Way
- New
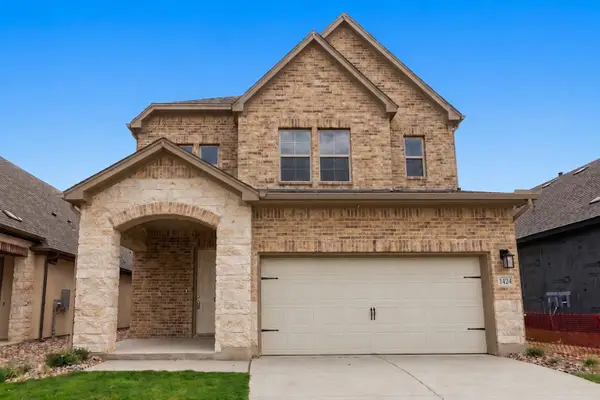 $464,950Active5 beds 4 baths2,837 sq. ft.
1424 South Brook Dr, Leander, TX 78641
MLS# 4514810Listed by: DAVID WEEKLEY HOMES - Open Sat, 2 to 4pmNew
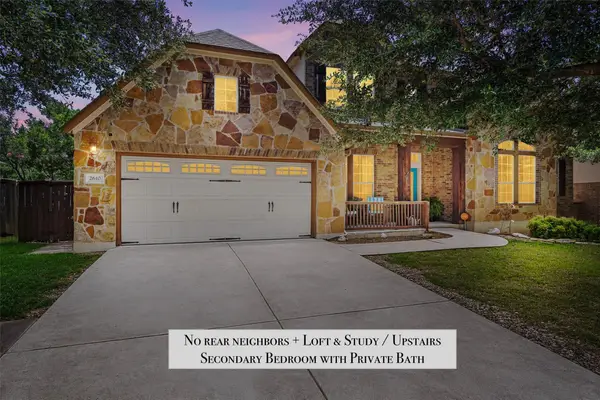 $579,000Active4 beds 4 baths2,989 sq. ft.
2610 Raindance, Leander, TX 78641
MLS# 5354899Listed by: PURE REALTY - New
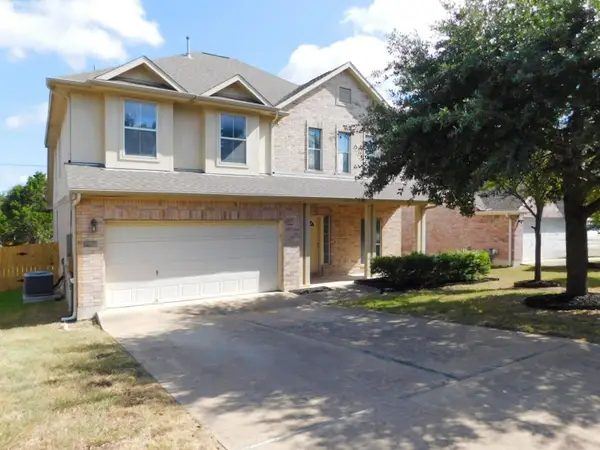 $415,000Active4 beds 3 baths2,900 sq. ft.
1411 Encino Dr, Leander, TX 78641
MLS# 3154701Listed by: KELLER WILLIAMS REALTY - New
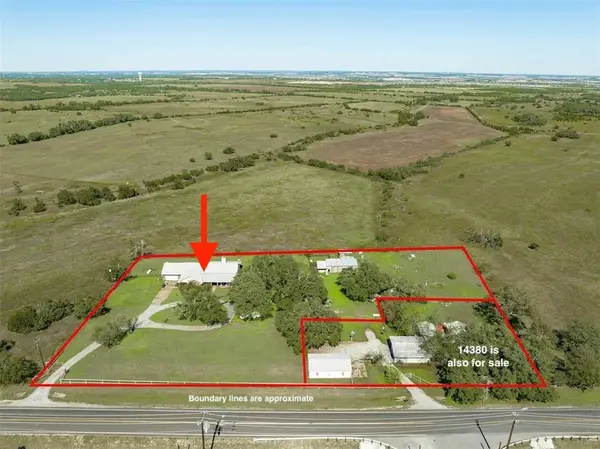 $875,000Active4 beds 2 baths2,599 sq. ft.
14410 Hero Way W, Leander, TX 78641
MLS# 5347396Listed by: KELLER WILLIAMS - LAKE TRAVIS - New
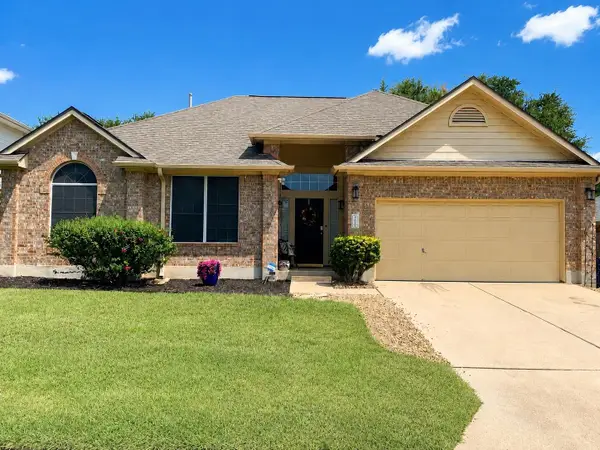 $392,000Active3 beds 2 baths1,865 sq. ft.
609 Thrush Dr, Leander, TX 78641
MLS# 1570058Listed by: LPT REALTY, LLC - New
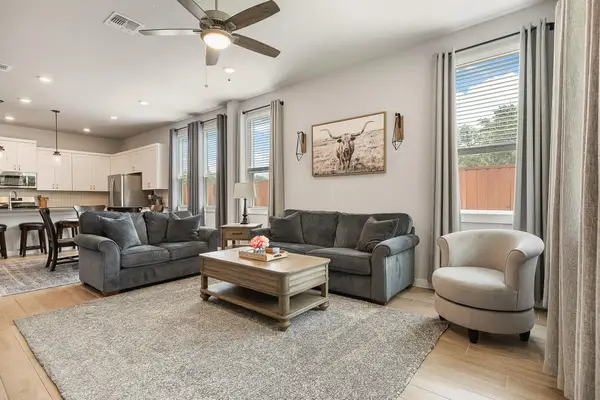 $499,000Active4 beds 3 baths2,397 sq. ft.
1100 Deer Rim Rd, Leander, TX 78641
MLS# 9197406Listed by: BRAMLETT PARTNERS - New
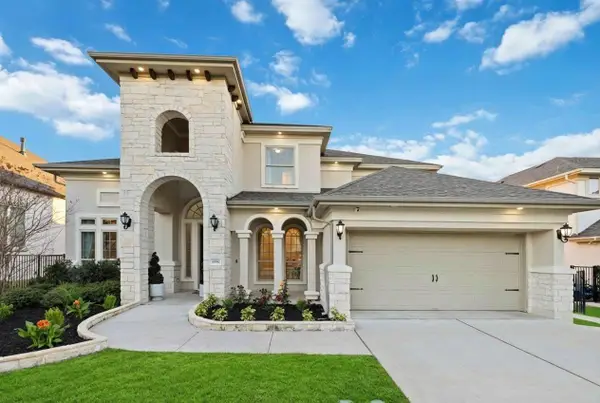 $895,000Active5 beds 5 baths4,000 sq. ft.
1517 Bardella Dr, Leander, TX 78641
MLS# 5125486Listed by: KELLER WILLIAMS REALTY - New
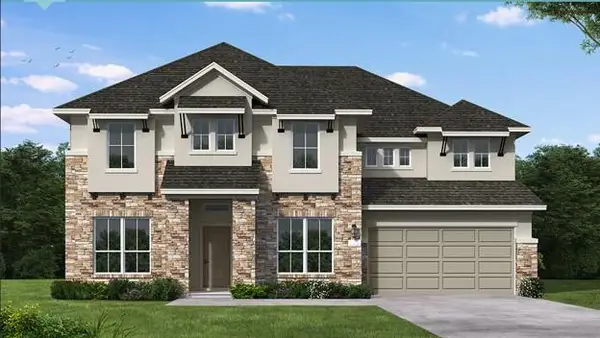 $782,075Active4 beds 5 baths3,552 sq. ft.
2329 Sauterne Dr, Leander, TX 78641
MLS# 2900117Listed by: NEW HOME NOW - New
 $665,037Active4 beds 4 baths2,606 sq. ft.
1817 Camay St, Leander, TX 78641
MLS# 2920245Listed by: NEW HOME NOW


Protect your home and budget from life's surprises with an Assurant Home Warranty, backed by a partner that supports you through every step of homeownership. Explore Plans.
©2026 Century 21 Real Estate LLC. All rights reserved. CENTURY 21®, the CENTURY 21 Logo and C21® are service marks owned by Century 21 Real Estate LLC. Century 21 Real Estate LLC fully supports the principles of the Fair Housing Act and the Equal Opportunity Act. Each office is independently owned and operated. Listing information is deemed reliable but not guaranteed accurate.