
3300 Venezia Vw, Leander, TX 78641
Local realty services provided by:CENTURY 21 North East
Listed by: kristen troxtell
Office: blackburn properties
MLS#:9088782
Source:ACTRIS
Price summary
- Price:$650,000
- Price per sq. ft.:$260.73
- Monthly HOA dues:$90
About this home
Exceptional single-story home in the highly sought-after Travisso community, ideally situated on a premium lot backing to an open greenspace, offering additional privacy and peaceful views.
The spacious floor plan offers 3 bedrooms, 3 full bathrooms, a dedicated home office, and a versatile bonus room between the secondary bedrooms – perfect as a media room, playroom, or second living area.
Inside, you'll find beautiful wood and tile flooring throughout the home with no carpet. The expansive kitchen is designed for both everyday living and entertaining, featuring granite countertops, double ovens, under-cabinet lighting, glass-front cabinetry, custom pot-and-pan drawers, and a large center island with a custom decorative finish.
The private primary suite includes a bay window overlooking the backyard, while the spa-inspired primary bath features an oversized walk-in shower with a frameless glass enclosure and rain showerhead. The professionally designed custom closet connects conveniently to the upgraded laundry room, which offers additional cabinetry and direct access to the mudroom.
The oversized 3-car garage includes an additional 8-foot bump-out and is a standout feature, complete with epoxy flooring, EV charger, heating and air conditioning, built-in speakers, additional electrical outlets, and custom wall-mounted storage.
Step outside to your backyard retreat overlooking the open greenspace. Enjoy year-round outdoor living with a gas log fireplace, built-in outdoor kitchen with gas grill, full sprinkler system, full gutters, and dedicated holiday light outlets.
Combining luxury finishes, functional design, exceptional storage, and an unbeatable location in one of Leander's most desirable neighborhoods, this move-in-ready home offers the perfect blend of comfort, style, and convenience....
Contact an agent
Home facts
- Year built:2016
- Subdivision & Development:Travisso Ph 2 Sec 1D
- Listing ID #:9088782
- Updated:August 25, 2026 at 03:57 PM
Rooms and interior
- Bedrooms:3
- Total bathrooms:3
- Full bathrooms:3
- Flooring:Tile, Wood
- Kitchen Description:Built-In Oven(s), Dishwasher, Double Oven, Gas Cooktop, Microwave
- Living area:2,493 sq. ft.
Heating and cooling
- Cooling:Central
- Heating:Central
- Central air:Yes
Structure and exterior
- Roof:Shingle
- Year built:2016
- Building area:2,493 sq. ft.
- Lot area:0.22 Acres
- Lot Features:Sprinkler - Automatic
- Construction Materials:Stucco
- Exterior Features:Exterior Steps, Gas Grill, Gutters Full
- Foundation Description:Slab
Schools
- High school:Cedar Park
- Elementary school:CC Mason
Utilities
- Water:Public
- Sewer:Public Sewer
Finances and disclosures
- Price:$650,000
- Price per sq. ft.:$260.73
- Tax amount:$14,225 (2025)
Features and amenities
- Appliances:Built-In Oven(s), Dishwasher, Double Oven, Gas Cooktop, Microwave, Water Softener Owned
Parking
- Total parking spaces:4
- Parking description:Door-Multi, Garage Door Opener, Heated Garage
- Garage:Yes
- Garage spaces:3
New listings near 3300 Venezia Vw
- New
 $429,000Active4 beds 3 baths2,419 sq. ft.
412 Alsatian Ln, Leander, TX 78641
MLS# 1777340Listed by: CHRISTIES INTL REAL ESTATE LONE STAR - New
 $659,900Active4 beds 4 baths3,303 sq. ft.
713 Coppell Ct, Leander, TX 78641
MLS# 7911106Listed by: TEXAS ALLY REAL ESTATE GROUP - New
 $675,000Active4 beds 5 baths3,350 sq. ft.
1912 Asti Ln, Leander, TX 78641
MLS# 9169313Listed by: AUSTIN SUMMIT GROUP - New
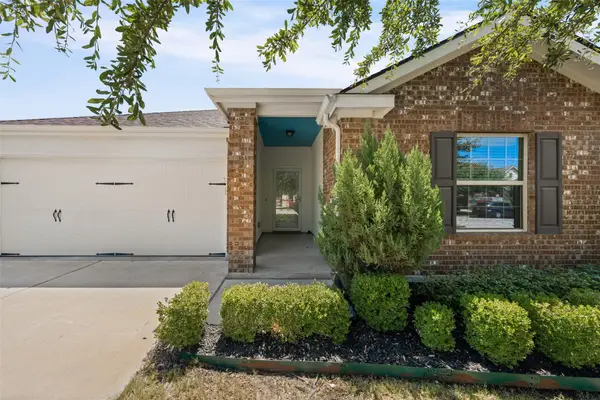 $335,000Active3 beds 2 baths1,655 sq. ft.
912 Wolcott Dr, Leander, TX 78641
MLS# 2871722Listed by: DUKE REALTY - New
 $360,000Active1.18 Acres
905 Rare Cat St, Leander, TX 78641
MLS# 3350617Listed by: KERSH REAL ESTATE - New
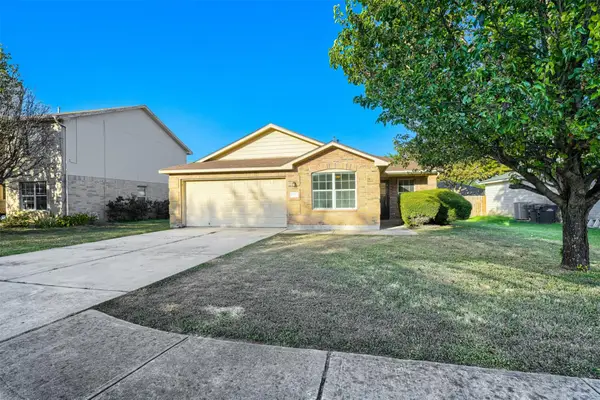 $320,000Active3 beds 2 baths1,654 sq. ft.
708 Pampas Ricas Dr, Leander, TX 78641
MLS# 8477202Listed by: KELLER WILLIAMS REALTY - New
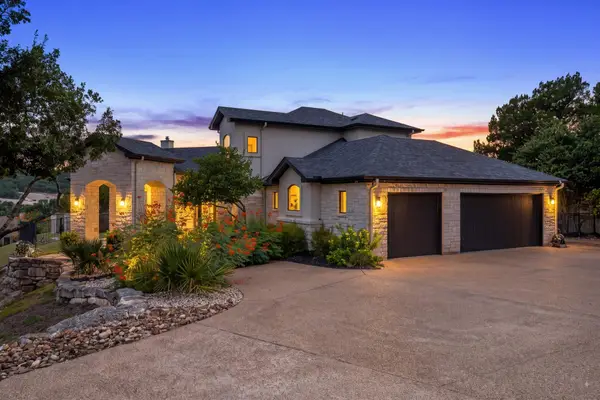 $1,375,000Active3 beds 3 baths3,663 sq. ft.
3503 Bachelor Gulch, Leander, TX 78641
MLS# 2883242Listed by: MALLACH AND COMPANY - New
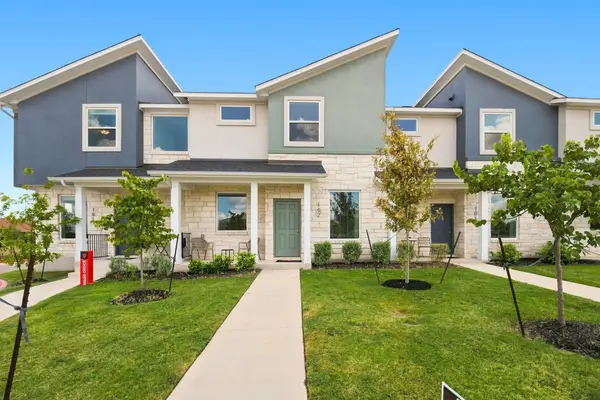 $318,000Active4 beds 3 baths1,548 sq. ft.
500 Municipal Dr #102, Leander, TX 78641
MLS# 2897131Listed by: COMPASS RE TEXAS, LLC - New
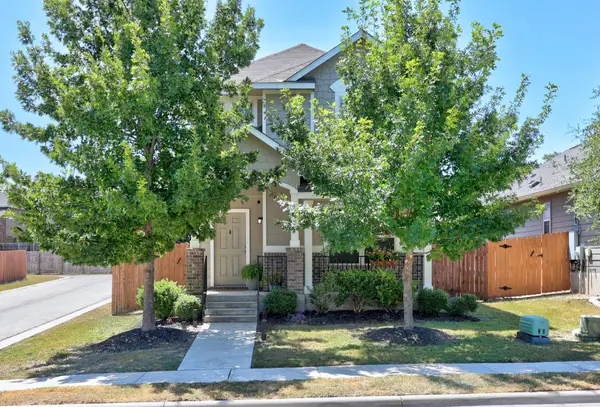 $278,900Active3 beds 3 baths1,248 sq. ft.
444 S Brook Dr, Leander, TX 78641
MLS# 2946760Listed by: SCHAIBLE REALTY - New
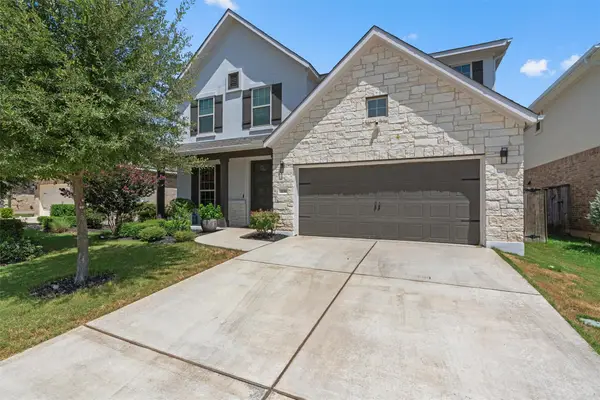 $589,000Active4 beds 4 baths2,750 sq. ft.
3136 Bravo Dr, Leander, TX 78641
MLS# 3948654Listed by: BERKSHIRE HATHAWAY TX REALTY


Protect your home and budget from life's surprises with an Assurant Home Warranty, backed by a partner that supports you through every step of homeownership. Explore Plans.
©2026 Century 21 Real Estate LLC. All rights reserved. CENTURY 21®, the CENTURY 21 Logo and C21® are service marks owned by Century 21 Real Estate LLC. Century 21 Real Estate LLC fully supports the principles of the Fair Housing Act and the Equal Opportunity Act. Each office is independently owned and operated. Listing information is deemed reliable but not guaranteed accurate.