
3616 Juniper Rim Rd, Leander, TX 78641
Local realty services provided by:CENTURY 21 Judge Fite Company
Listed by: chris ott
Office: keller williams realty
MLS#:1084493
Source:ACTRIS
3616 Juniper Rim Rd,Leander, TX 78641
$1,299,900Last list price
- 5 Beds
- 4 Baths
- - sq. ft.
- Single family
- Sold
Sorry, we are unable to map this address
Price summary
- Price:$1,299,900
- Monthly HOA dues:$34.33
About this home
Positioned on a desirable street in Reagan’s Overlook and backing directly to Garey Park is this rare 1-acre estate that can’t be replicated in newer construction.
Spanning over 4,400 square feet, this expansive single-story home prioritizes function, flexibility, and everyday livability. The layout includes 5 bedrooms, 4 full baths, a dedicated office, formal dining, and a spacious game room—designed to give everyone their own space without sacrificing flow. Inside, soaring 12’, 14’, and 15’ ceilings with detailed tray accents, 8’ doors, and walls of windows create a bright, open feel throughout. The main living areas are both grand and inviting, anchored by a large central living room that connects seamlessly to the kitchen and outdoor spaces. The kitchen is built for both daily use and entertaining, featuring an oversized island, extensive cabinetry, KitchenAid built-in appliances, double ovens, a commercial-grade cooktop, walk-through pantry, and butler’s pantry. The primary suite is a true retreat, offering a private sitting area surrounded by windows and a spacious bath with a soaking tub, extended walk-in shower, dual vanities, and an oversized closet. A standout feature is the private guest suite with its own exterior entrance, ideal for multigenerational living, long-term guests, or a true work-from-home setup. The covered patio with fireplace and outdoor kitchen creates a fully functional extension of the home, while the deep, tree-filled acre lot offers endless potential—room for a pool, casita (allowed), and the additional play structures already on site.
For buyers comparing to new construction, this home offers what new builds cannot:
- A premium, private lot backing to parkland
- Mature trees and established outdoor living
- Space and flexibility for future expansion
- Immediate move-in without the wait or added expense
- A rare combination of lot, layout, and location in one of Leander’s most sought-after acreage communities....
Contact an agent
Home facts
- Year built:2016
- Listing ID #:1084493
- Updated:July 22, 2026 at 06:44 AM
Rooms and interior
- Bedrooms:5
- Total bathrooms:4
- Full bathrooms:4
- Flooring:Carpet, Tile, Wood
- Kitchen Description:Built-In Oven(s), Cooktop, Dishwasher, Disposal, Microwave, Stainless Steel Appliance(s), Vented Exhaust Fan
Heating and cooling
- Cooling:Central
- Heating:Central
- Central air:Yes
Structure and exterior
- Roof:Shingle
- Year built:2016
- Lot Features:Many Trees, Sprinkler - Automatic, Trees-Heavy
- Construction Materials:Frame, Masonry All Sides, Stone, Stucco
- Exterior Features:Exterior Steps, Outdoor Grill, Private Yard
- Foundation Description:Slab
Schools
- High school:Rouse
- Elementary school:Tarvin
Utilities
- Water:Public
- Sewer:Septic Tank
Finances and disclosures
- Price:$1,299,900
- Tax amount:$27,908 (2026)
Features and amenities
- Appliances:Built-In Oven(s), Cooktop, Dishwasher, Disposal, Microwave, Stainless Steel Appliance(s), Vented Exhaust Fan
Parking
- Total parking spaces:6
- Parking description:Attached, Driveway, Garage, Garage Faces Side
- Garage:Yes
- Garage spaces:3
New listings near 3616 Juniper Rim Rd
- New
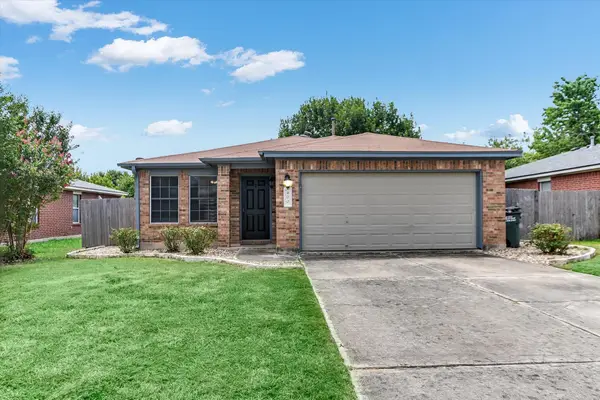 $332,000Active5 beds 2 baths1,370 sq. ft.
400 Ashbury Dr, Leander, TX 78641
MLS# 2490931Listed by: 360 PROPERTIES, LLC - New
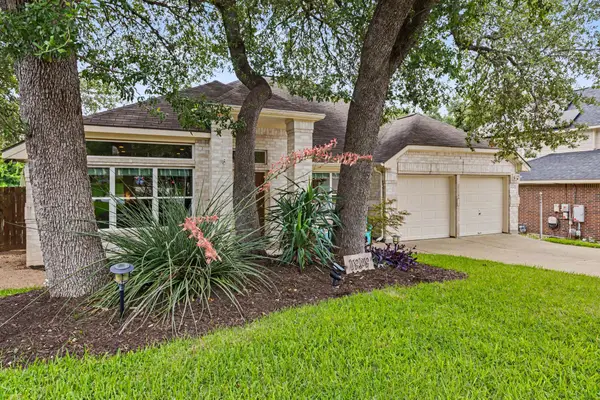 $469,500Active4 beds 2 baths2,580 sq. ft.
1909 Holly Hill Dr, Leander, TX 78641
MLS# 7997936Listed by: KUPER SOTHEBY'S INT'L REALTY - New
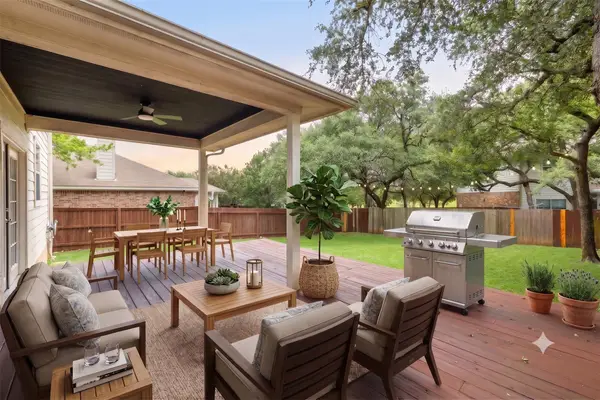 $449,000Active4 beds 3 baths2,670 sq. ft.
1104 Iron Horse, Leander, TX 78641
MLS# 5983718Listed by: READY REAL ESTATE - New
 $305,900Active3 beds 2 baths1,410 sq. ft.
392 Blue Sage Dr, Leander, TX 78641
MLS# 6454881Listed by: FARRINGTON REALTY - New
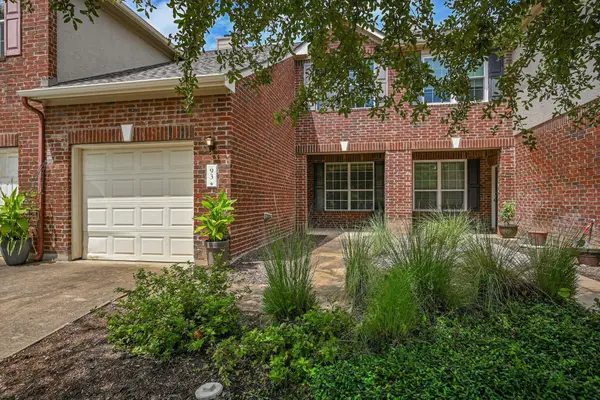 $205,000Active2 beds 3 baths1,378 sq. ft.
93 Verde Ranch Loop, Leander, TX 78641
MLS# 8762277Listed by: PURE REALTY - New
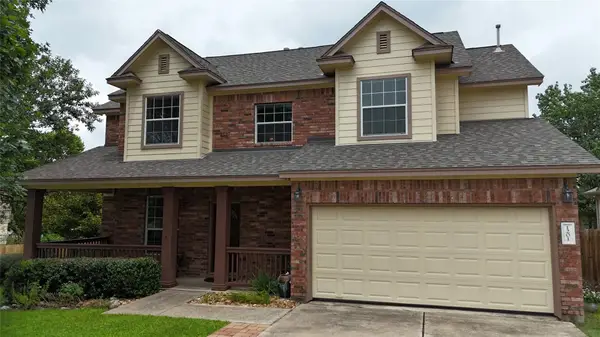 $435,000Active4 beds 3 baths2,614 sq. ft.
1201 Drake Cv, Leander, TX 78641
MLS# 5684559Listed by: KELLER WILLIAMS REALTY - New
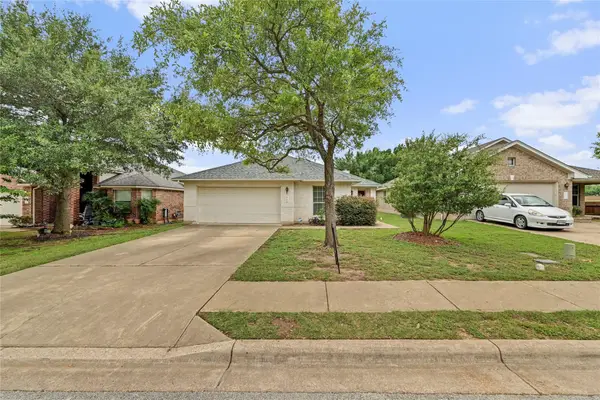 $329,000Active4 beds 2 baths1,789 sq. ft.
2717 Granite Creek Dr, Leander, TX 78641
MLS# 3157502Listed by: JBGOODWIN REALTORS WL - New
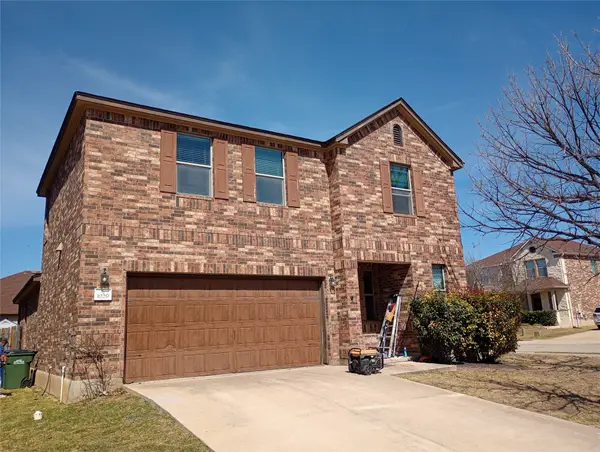 $369,900Active3 beds 3 baths2,280 sq. ft.
1029 Water Hyssop, Leander, TX 78641
MLS# 20933789Listed by: TRILLIONAIRE REALTY - New
 $299,000Active0.31 Acres
2701 Ambush Cyn, Leander, TX 78641
MLS# 6294472Listed by: FULL CIRCLE RE - New
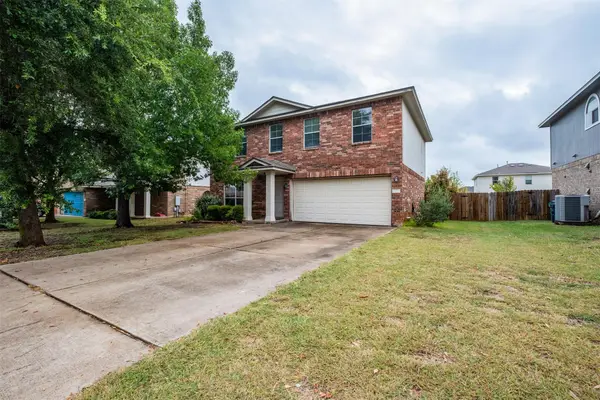 $325,000Active3 beds 3 baths1,878 sq. ft.
800 Rubles Ct, Leander, TX 78641
MLS# 1213831Listed by: STANBERRY REALTORS


Protect your home and budget from life's surprises with an Assurant Home Warranty, backed by a partner that supports you through every step of homeownership. Explore Plans.
©2026 Century 21 Real Estate LLC. All rights reserved. CENTURY 21®, the CENTURY 21 Logo and C21® are service marks owned by Century 21 Real Estate LLC. Century 21 Real Estate LLC fully supports the principles of the Fair Housing Act and the Equal Opportunity Act. Each office is independently owned and operated. Listing information is deemed reliable but not guaranteed accurate.