
3705 Juniper Rim Rd, Leander, TX 78641
Local realty services provided by:CENTURY 21 North East
Listed by: jodi bostic
Office: horseshoe bay resort realty
MLS#:1860878
Source:ACTRIS
3705 Juniper Rim Rd,Leander, TX 78641
$1,499,999
- 4 Beds
- 4 Baths
- 3,591 sq. ft.
- Single family
- Active
Price summary
- Price:$1,499,999
- Price per sq. ft.:$417.71
- Monthly HOA dues:$37.92
About this home
Rare opportunity to own a home in one of those settings that simply feels special! Tucked away on a peaceful cul-de-sac, 3705 Juniper Rim Road offers a unique combination of privacy, beautiful natural surroundings, and exceptional outdoor living. The property backs directly to a lush greenbelt, creating a private, wooded backdrop from your very own backyard oasis with no immediate rear neighbors. Enjoy the sparkling pool, expansive decking, multiple entertaining areas, beautifully maintained landscaping, and inviting fire pit—perfect for relaxing evenings, weekend gatherings, and enjoying the Texas Hill Country lifestyle. The elevated positioning of the backyard creates a wonderful sense of space and privacy while allowing you to enjoy the surrounding trees and natural landscape. Whether you're lounging poolside, dining outdoors, gathering around the fire, or simply enjoying a quiet morning surrounded by nature, this backyard is designed to be enjoyed. Located on a quiet cul-de-sac with quick and convenient access to 2243, this property offers the privacy of a tucked-away setting without sacrificing everyday convenience. A truly distinctive Leander property where privacy, nature, and resort-style outdoor living come together. Opportunities with this kind of setting are hard to find and don't come along often!...
Contact an agent
Home facts
- Year built:2016
- Subdivision & Development:Reagans Overlook
- Listing ID #:1860878
- Updated:October 01, 2026 at 10:13 AM
Rooms and interior
- Bedrooms:4
- Total bathrooms:4
- Full bathrooms:3
- Half bathrooms:1
- Flooring:Carpet, Tile
- Kitchen Description:Dishwasher, Disposal, Refrigerator, Stainless Steel Appliance(s)
- Living area:3,591 sq. ft.
Heating and cooling
- Cooling:Central
- Heating:Central
- Central air:Yes
Structure and exterior
- Roof:Composition
- Year built:2016
- Building area:3,591 sq. ft.
- Lot area:1 Acres
- Lot Features:Back Yard, Cul-De-Sac, Landscaped, Sloped Down, Sprinkler - Automatic, Steep Slope
- Construction Materials:Board & Batten Siding, Stone, Stucco
- Exterior Features:Balcony, Exterior Steps
- Foundation Description:Slab
Schools
- High school:Rouse
- Elementary school:Tarvin
Utilities
- Water:Public
- Sewer:Aerobic Septic
Finances and disclosures
- Price:$1,499,999
- Price per sq. ft.:$417.71
- Tax amount:$24,939 (2026)
Features and amenities
- Appliances:Dishwasher, Disposal, RNGHD, Refrigerator, Stainless Steel Appliance(s)
- Amenities:Pantry
Parking
- Total parking spaces:3
- Parking description:Attached, Driveway, Garage, Garage Door Opener, Garage Faces Side
- Garage:Yes
- Garage spaces:3
New listings near 3705 Juniper Rim Rd
- New
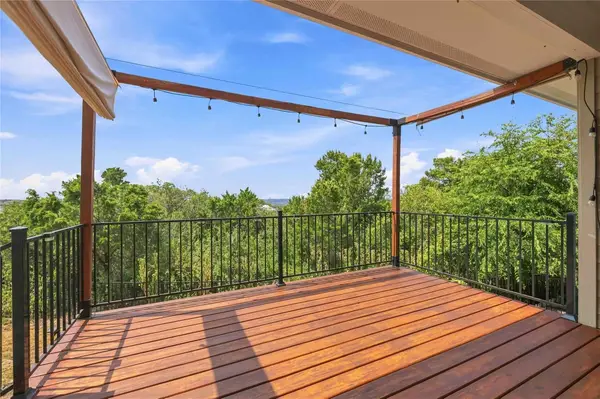 $399,000Active2 beds 2 baths1,746 sq. ft.
1722 Rowdy Loop #7, Leander, TX 78641
MLS# 8969458Listed by: COMPASS RE TEXAS, LLC - New
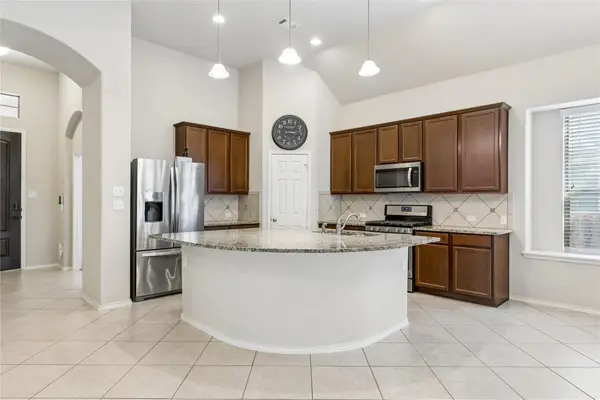 $395,000Active3 beds 2 baths2,177 sq. ft.
505 Cerezo Dr, Leander, TX 78641
MLS# 2365761Listed by: SELECT AUSTIN REAL ESTATE - Open Sat, 1 to 3pmNew
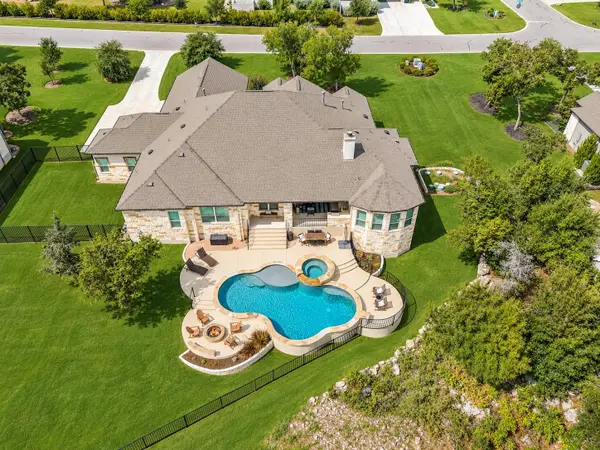 $1,375,000Active5 beds 4 baths4,231 sq. ft.
3508 Elm Ridge Dr, Leander, TX 78641
MLS# 5786366Listed by: CLASSIC REALTY OF TEXAS, LLC - Open Sat, 12 to 2pmNew
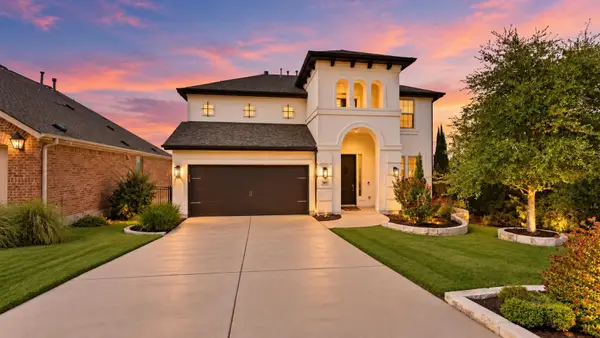 $798,000Active4 beds 4 baths2,545 sq. ft.
2505 Milan Meadows Dr, Leander, TX 78641
MLS# 8302649Listed by: COMPASS RE TEXAS, LLC - New
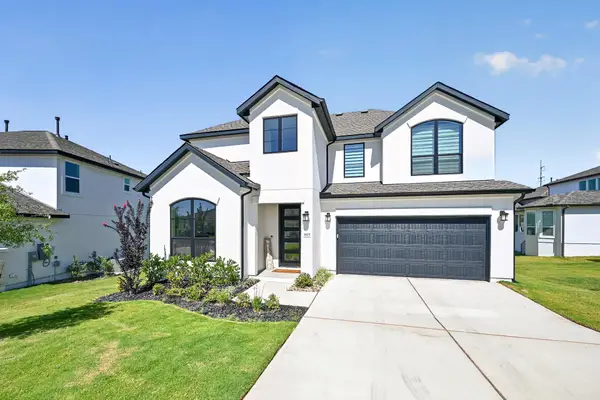 $760,000Active4 beds 3 baths2,813 sq. ft.
1825 Asti Ln, Leander, TX 78641
MLS# 9825474Listed by: KELLER WILLIAMS REALTY - Open Sat, 1 to 3pmNew
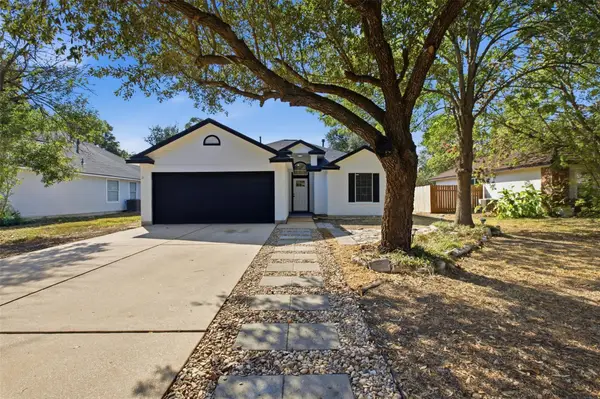 $279,900Active3 beds 2 baths1,244 sq. ft.
812 Honeysuckle Dr, Leander, TX 78641
MLS# 1508005Listed by: EXP REALTY, LLC - New
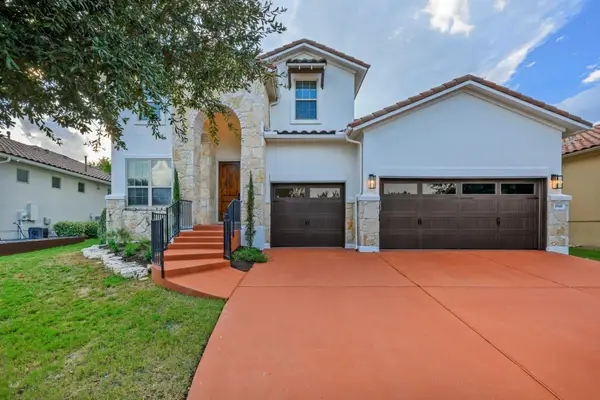 $825,000Active4 beds 4 baths3,296 sq. ft.
1941 Harvest Dance Dr, Leander, TX 78641
MLS# 1419723Listed by: EXP REALTY, LLC - New
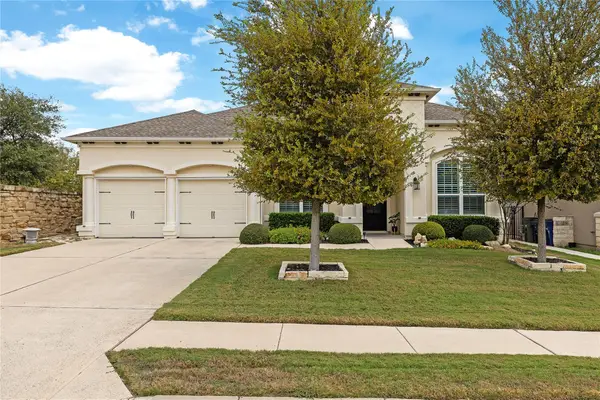 $725,000Active3 beds 4 baths2,658 sq. ft.
1716 Siena Sunset Rd, Leander, TX 78641
MLS# 4207707Listed by: HORIZON REALTY - New
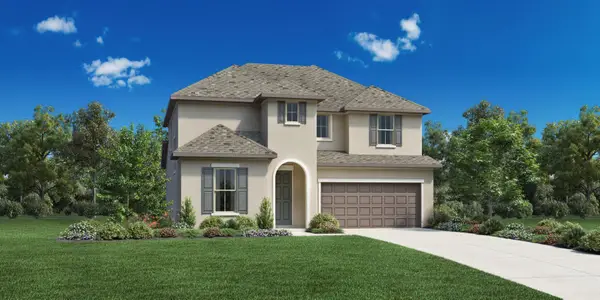 $589,000Active4 beds 4 baths2,477 sq. ft.
1229 Novara Trl, Leander, TX 78641
MLS# 7741030Listed by: HOMESUSA.COM


Protect your home and budget from life's surprises with an Assurant Home Warranty, backed by a partner that supports you through every step of homeownership. Explore Plans.
©2026 Century 21 Real Estate LLC. All rights reserved. CENTURY 21®, the CENTURY 21 Logo and C21® are service marks owned by Century 21 Real Estate LLC. Century 21 Real Estate LLC fully supports the principles of the Fair Housing Act and the Equal Opportunity Act. Each office is independently owned and operated. Listing information is deemed reliable but not guaranteed accurate.