
408 Old Pecan Ln, Leander, TX 78641
Local realty services provided by:CENTURY 21 North East
Listed by: jennifer geisheimer
Office: classic realty of texas, llc.
MLS#:5543527
Source:ACTRIS
Upcoming open houses
- Fri, Sep 1804:00 pm - 06:00 pm
- Sat, Sep 1901:00 pm - 03:00 pm
- Sun, Sep 2001:00 pm - 03:00 pm
Price summary
- Price:$1,499,000
- Price per sq. ft.:$381.81
- Monthly HOA dues:$37.92
About this home
A truly one-of-a-kind offering in Reagan’s Overlook, this property spans one acre and offers 3,926 sqft, 5 bedrooms, 5 baths and an extraordinary 11-car garage capacity. Situated on a cul-de-sac beneath a canopy of mature oak trees, it combines luxury living, remarkable versatility and a garage configuration rarely found in Central Texas. At the center is the 40’x45’ detached 8-car garage, that compliments the home’s attached 3-car garage. Designed with 18’ ceilings, 10’ garage doors and front and rear access for convenient pull-through capability, this space is ideal for a car collection, recreational vehicles, a workshop or hobby use. The detached building has its own dedicated heating and air-conditioning system, along with an additional bedroom and full bath for guests, a private office or other flexible uses. The main residence features 4 -bedrooms, 4- baths and a dedicated main-level office. The spacious primary suite and an additional bedroom are also downstairs. Upstairs are two additional bedrooms and two bathrooms, along with a flex room that can serve as a game room, media room or second living area. The main living area features soaring 21’ ceilings, exposed beams and a wood-burning fireplace framed in floor-to-ceiling stone. The well-appointed kitchen is designed for both entertaining and everyday living, with dual islands, dual dishwashers, dual ovens, a large walk-in pantry and generous storage. A spacious laundry and utility room adds to the home’s thoughtful functionality. Outside, numerous mature oak trees, established landscaping and full-property irrigation enhance the grounds. Expansive covered back porches and a dedicated outdoor BBQ area create an inviting setting for entertaining, relaxing and enjoying the Central Texas surroundings. Rarely does a property bring together this combination of luxury, acreage, flexible living space and extraordinary garage capacity. This distinctive Reagan’s Overlook property is truly in a category of its own....
Contact an agent
Home facts
- Year built:2014
- Subdivision & Development:Reagans Overlook Ph 1
- Listing ID #:5543527
- Updated:September 16, 2026 at 05:48 PM
Rooms and interior
- Bedrooms:5
- Total bathrooms:5
- Full bathrooms:5
- Flooring:Carpet, Tile, Wood
- Kitchen Description:Built-In Oven(s), Dishwasher, Disposal, Double Oven, Gas Cooktop, Gas Range, Microwave, Stainless Steel Appliance(s), Vented Exhaust Fan, Wine Refrigerator
- Living area:3,926 sq. ft.
Heating and cooling
- Cooling:Central
- Heating:Central, Fireplace(s), Heat Pump
- Central air:Yes
Structure and exterior
- Roof:Composition
- Year built:2014
- Building area:3,926 sq. ft.
- Lot area:1.01 Acres
- Lot Features:Back Yard, Cul-De-Sac, Front Yard, Landscaped, Pie Shaped Lot, Sprinkler - Automatic, Trees-Large (Over 40 Ft)
- Construction Materials:Board & Batten Siding, Masonry All Sides, Stone Veneer, Stucco
- Exterior Features:Garden, Gas Grill, Gutters Full, Pest Tubes in Walls, Private Yard
- Foundation Description:Slab
Schools
- High school:Rouse
- Elementary school:Tarvin
Utilities
- Water:Public
- Sewer:Septic Tank
Finances and disclosures
- Price:$1,499,000
- Price per sq. ft.:$381.81
- Tax amount:$24,054 (2026)
Features and amenities
- Appliances:Built-In Oven(s), Dishwasher, Disposal, Double Oven, Gas Cooktop, Gas Range, Microwave, RNGHD, Stainless Steel Appliance(s), Vented Exhaust Fan, Water Softener, Wine Refrigerator
- Amenities:Chandelier, Pantry, Storage
Parking
- Total parking spaces:16
- Parking description:Additional Parking, Attached, Boat, Detached, Door-Multi, Drive Through, Driveway, Garage, Garage Door Opener, Garage Faces Side, Heated Garage, Inside Entrance, Kitchen Level, Oversized, Side By Side, Workshop in Garage
- Garage:Yes
- Garage spaces:11
New listings near 408 Old Pecan Ln
- New
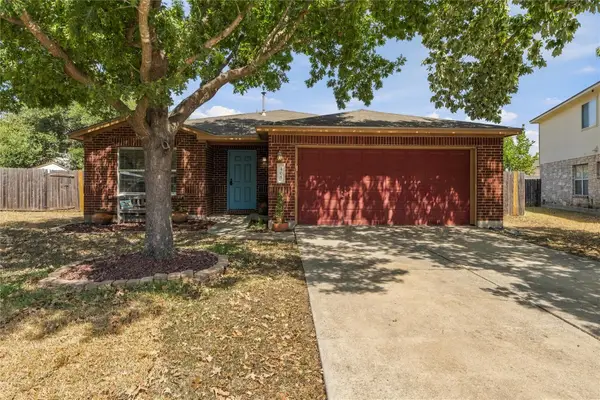 $375,000Active3 beds 2 baths1,938 sq. ft.
405 Fairfield Loop, Leander, TX 78641
MLS# 9085757Listed by: PURE REALTY - New
 $599,990Active4 beds 3 baths2,364 sq. ft.
3929 Mineral Dr, Leander, TX 78641
MLS# 9201208Listed by: KELLER WILLIAMS REALTY - New
 $365,000Active4 beds 2 baths1,676 sq. ft.
1903 S West Dr, Leander, TX 78641
MLS# 6515852Listed by: LPT REALTY, LLC - New
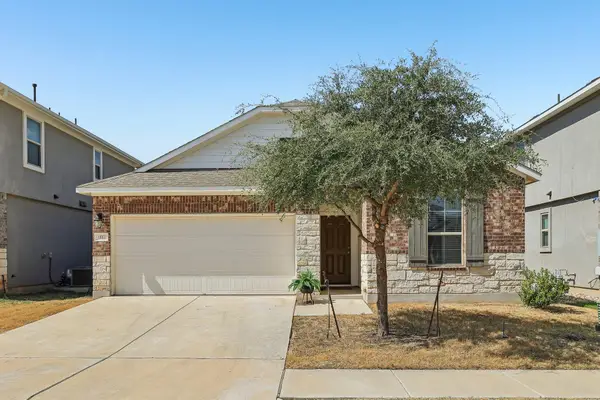 $299,000Active3 beds 2 baths1,434 sq. ft.
1117 Waterfall Ave, Leander, TX 78641
MLS# 3625828Listed by: THRIVE REALTY - New
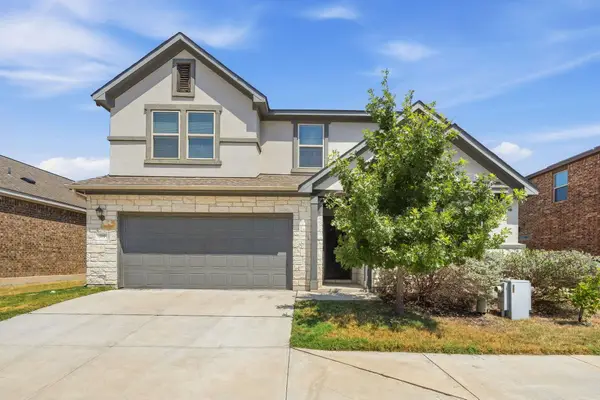 $405,000Active4 beds 3 baths2,499 sq. ft.
709 American Trl #58, Leander, TX 78641
MLS# 4179012Listed by: AUSTIN ROCK CITY REALTY - New
 $380,000Active3 beds 3 baths2,494 sq. ft.
740 Aliso Trl, Leander, TX 78641
MLS# 2408160Listed by: COLDWELL BANKER REALTY - New
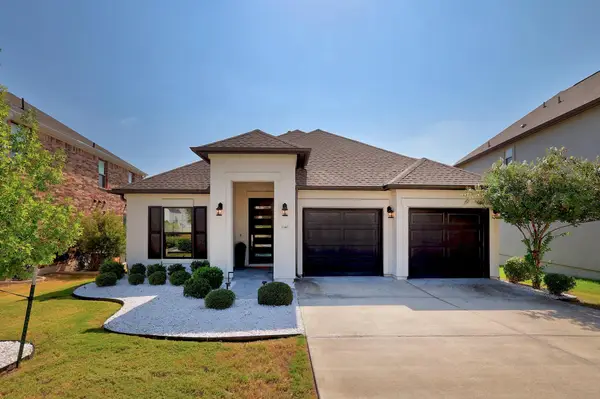 $509,950Active3 beds 2 baths1,943 sq. ft.
1340 Brescia Walk, Leander, TX 78641
MLS# 5011431Listed by: KW-AUSTIN PORTFOLIO REAL ESTATE - New
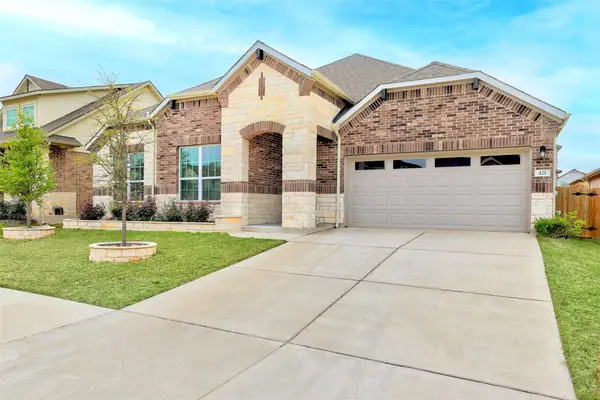 $549,900Active4 beds 3 baths2,976 sq. ft.
421 Abruzzi St, Leander, TX 78641
MLS# 8151657Listed by: COLDWELL BANKER REALTY - New
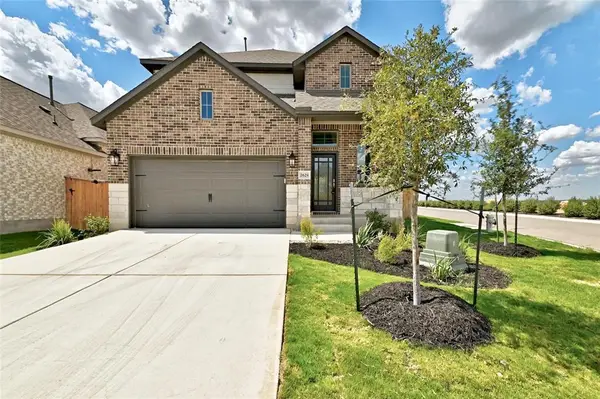 $372,000Active3 beds 3 baths2,005 sq. ft.
2629 San Bautista Way, Leander, TX 78641
MLS# 2907718Listed by: PURE REALTY


Protect your home and budget from life's surprises with an Assurant Home Warranty, backed by a partner that supports you through every step of homeownership. Explore Plans.
©2026 Century 21 Real Estate LLC. All rights reserved. CENTURY 21®, the CENTURY 21 Logo and C21® are service marks owned by Century 21 Real Estate LLC. Century 21 Real Estate LLC fully supports the principles of the Fair Housing Act and the Equal Opportunity Act. Each office is independently owned and operated. Listing information is deemed reliable but not guaranteed accurate.