
417 Eagle Canyon Dr, Leander, TX 78641
Local realty services provided by:CENTURY 21 North East
Listed by: dave clinton
Office: d.r. horton, america's builder
MLS#:3307840
Source:ACTRIS
417 Eagle Canyon Dr,Leander, TX 78641
$561,990
- 5 Beds
- 3 Baths
- 3,403 sq. ft.
- Single family
- Active
Price summary
- Price:$561,990
- Price per sq. ft.:$165.15
- Monthly HOA dues:$70
About this home
Take a tour of the Parker floorplan at Rosenbusch Ranch in Leander, TX. This home offers 3,403 sq. ft. with 5 bedrooms, a gameroom, and 3 bathrooms.
The long foyer leads into the impressive kitchen open to the dining area and family room, perfect for entertaining. The kitchen features Silestone® or quartz countertops, a large kitchen island, and stainless steel appliances. The open concept family space offers plenty of natural lighting and looks out to the large covered patio. The stunning main bedroom, bedroom 1, is privately located off the family room and offers a walk-in shower and huge walk-in closet.
This home comes included with a professionally designed landscape package and a full irrigation system as well as our America's Smart Home® package that offers devices such as the Qolsys IQ Panel, Video Doorbell, Alarm.com app, Honeywell Thermostat, Kwikset Smart lock, and more.
This home includes our HOME IS CONNECTED base package. Rosenbusch Ranch is in a prime location close to Crystal Falls golf course and great schools. Rosenbusch Ranch is in a prime location close to Crystal Falls golf course and great schools....
Contact an agent
Home facts
- Year built:2026
- Subdivision & Development:ROSENBUSCH RANCH
- Listing ID #:3307840
- Updated:September 16, 2026 at 03:46 PM
Rooms and interior
- Bedrooms:5
- Total bathrooms:3
- Full bathrooms:3
- Flooring:Carpet, Laminate
- Kitchen Description:Dishwasher, Disposal, Gas Range, Microwave, Oven, Vented Exhaust Fan
- Living area:3,403 sq. ft.
Heating and cooling
- Cooling:Central
- Heating:Central
- Central air:Yes
Structure and exterior
- Roof:Composition, Shingle
- Year built:2026
- Building area:3,403 sq. ft.
- Lot area:0.13 Acres
- Lot Features:Back Yard, Front Yard, Landscaped, Sprinkler - Automatic
- Construction Materials:Brick, Masonry All Sides, Stone
- Foundation Description:Slab
Schools
- High school:Leander High
- Elementary school:Bagdad
Utilities
- Water:Public
- Sewer:Public Sewer
Finances and disclosures
- Price:$561,990
- Price per sq. ft.:$165.15
Features and amenities
- Appliances:Dishwasher, Disposal, Gas Range, Microwave, Oven, Vented Exhaust Fan, Water Heater
- Amenities:Pantry
- Smart home:Yes
Parking
- Total parking spaces:2
- Parking description:Attached, Garage Faces Front
- Garage:Yes
- Garage spaces:2
New listings near 417 Eagle Canyon Dr
- New
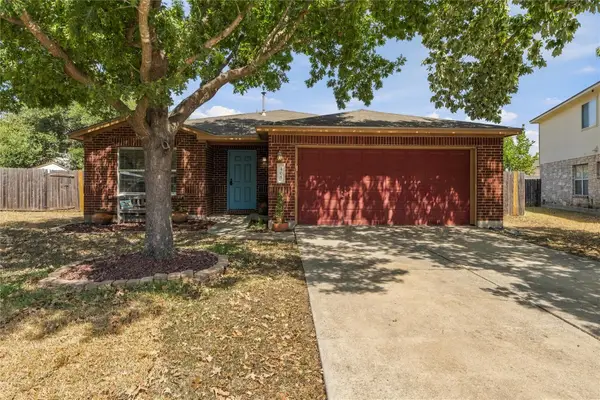 $375,000Active3 beds 2 baths1,938 sq. ft.
405 Fairfield Loop, Leander, TX 78641
MLS# 9085757Listed by: PURE REALTY - New
 $599,990Active4 beds 3 baths2,364 sq. ft.
3929 Mineral Dr, Leander, TX 78641
MLS# 9201208Listed by: KELLER WILLIAMS REALTY - Open Fri, 4 to 6pmNew
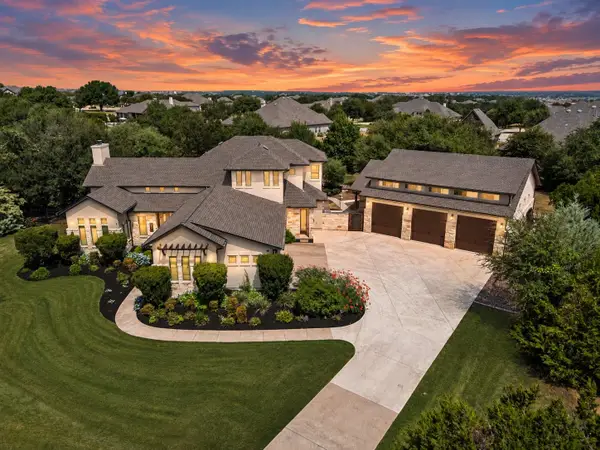 $1,499,000Active5 beds 5 baths3,926 sq. ft.
408 Old Pecan Ln, Leander, TX 78641
MLS# 5543527Listed by: CLASSIC REALTY OF TEXAS, LLC - New
 $365,000Active4 beds 2 baths1,676 sq. ft.
1903 S West Dr, Leander, TX 78641
MLS# 6515852Listed by: LPT REALTY, LLC - New
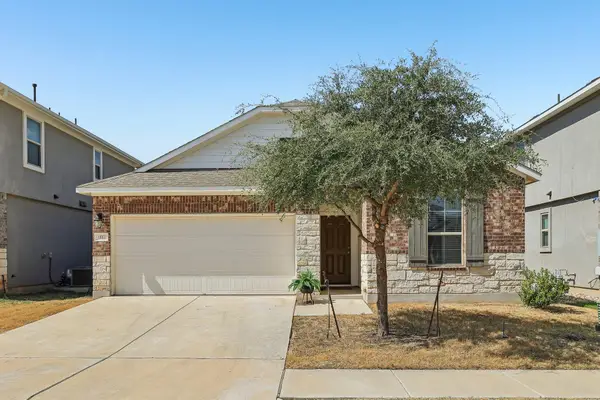 $299,000Active3 beds 2 baths1,434 sq. ft.
1117 Waterfall Ave, Leander, TX 78641
MLS# 3625828Listed by: THRIVE REALTY - New
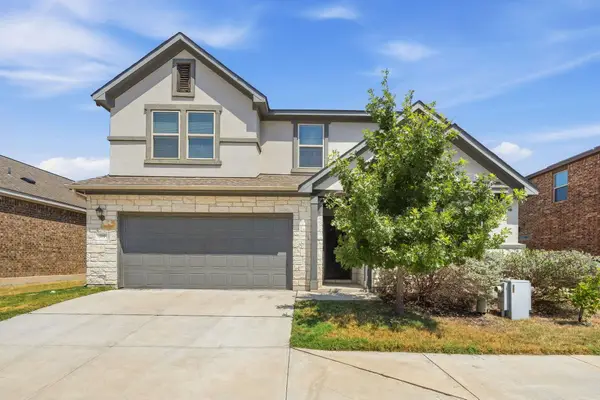 $405,000Active4 beds 3 baths2,499 sq. ft.
709 American Trl #58, Leander, TX 78641
MLS# 4179012Listed by: AUSTIN ROCK CITY REALTY - New
 $380,000Active3 beds 3 baths2,494 sq. ft.
740 Aliso Trl, Leander, TX 78641
MLS# 2408160Listed by: COLDWELL BANKER REALTY - New
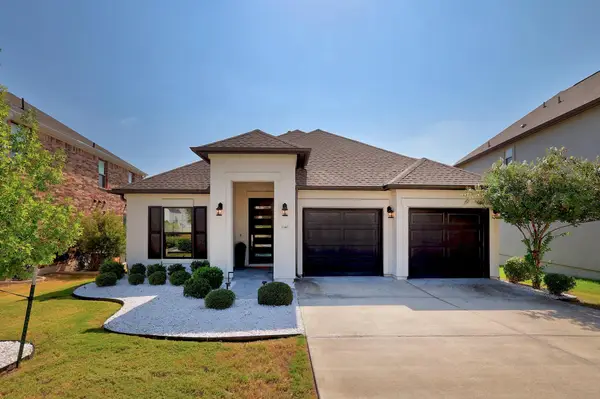 $509,950Active3 beds 2 baths1,943 sq. ft.
1340 Brescia Walk, Leander, TX 78641
MLS# 5011431Listed by: KW-AUSTIN PORTFOLIO REAL ESTATE - New
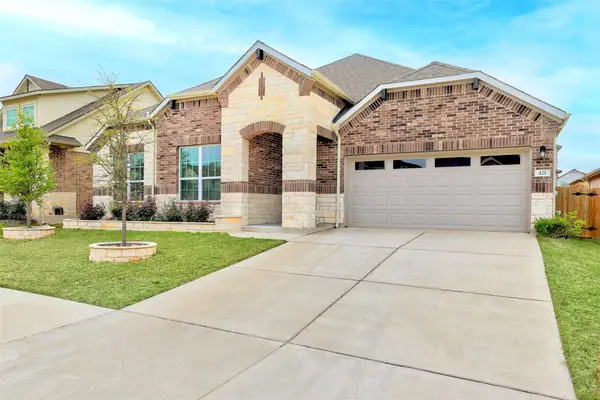 $549,900Active4 beds 3 baths2,976 sq. ft.
421 Abruzzi St, Leander, TX 78641
MLS# 8151657Listed by: COLDWELL BANKER REALTY - New
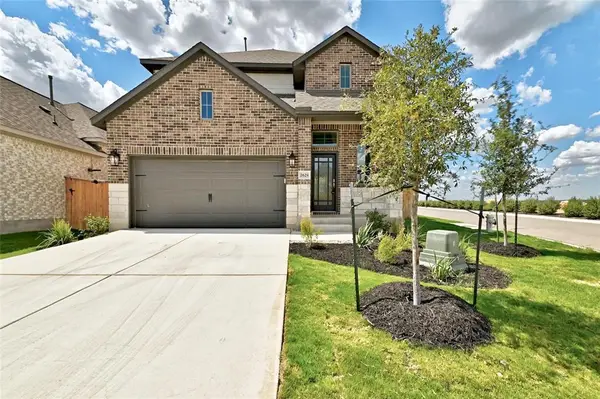 $372,000Active3 beds 3 baths2,005 sq. ft.
2629 San Bautista Way, Leander, TX 78641
MLS# 2907718Listed by: PURE REALTY


Protect your home and budget from life's surprises with an Assurant Home Warranty, backed by a partner that supports you through every step of homeownership. Explore Plans.
©2026 Century 21 Real Estate LLC. All rights reserved. CENTURY 21®, the CENTURY 21 Logo and C21® are service marks owned by Century 21 Real Estate LLC. Century 21 Real Estate LLC fully supports the principles of the Fair Housing Act and the Equal Opportunity Act. Each office is independently owned and operated. Listing information is deemed reliable but not guaranteed accurate.