
500 Municipal Dr #402, Leander, TX 78641
Local realty services provided by:CENTURY 21 Judge Fite Company
Listed by: ashley yoder
Office: castlerock realty, llc.
MLS#:2549100
Source:ACTRIS
500 Municipal Dr #402,Leander, TX 78641
$312,990
- 3 Beds
- 3 Baths
- 1,434 sq. ft.
- Townhouse
- Active
Price summary
- Price:$312,990
- Price per sq. ft.:$218.26
- Monthly HOA dues:$230
About this home
The Pei floor plan will thoroughly impress every member of your household. The convenient front porch is ideal for spending time outdoors, chatting with neighbors, drinking your morning coffee - the option is yours! Inside this well-designed townhome, you are met with the formal entry the leads directly to your open-concept family room and conjoined dining space, providing the ultimate spot for family and friend gatherings. Facing your open, adjoined family and dining space is your spacious kitchen. Your kitchen comes complete designer lighting, gorgeous countertops, a pantry, and a kitchen island with a breakfast bar. Completing the first floor is your convenient downstairs powder bathroom and entry to your rear-facing, one-car garage. On the second floor, you are met with the spacious loft along with access to your washer and dryer. Adjacent from the staircase is your secluded master suite. Your master suite is equipped with an abundance of space, as well as a large bathroom consisting of dual vanities/sinks, a stand-alone shower, and a sizable walk-in closet. Down the hall resides your second and third bedrooms, and a full secondary bathroom. CastleRock Metro Townhomes offer attractive features that allow you to customize your house into your dream home. With the practical, uniquely-designed layout that this townhome provides, you can live the low-maintenance lifestyle in this stunning Pei townhome....
Contact an agent
Home facts
- Year built:2025
- Subdivision & Development:Municipal Drive Townhomes
- Listing ID #:2549100
- Updated:August 26, 2026 at 04:43 PM
Rooms and interior
- Bedrooms:3
- Total bathrooms:3
- Full bathrooms:2
- Half bathrooms:1
- Flooring:Carpet, Vinyl
- Kitchen Description:ENERGY STAR Qualified Appliances, Exhaust Fan
- Living area:1,434 sq. ft.
Heating and cooling
- Cooling:ENERGY STAR Qualified Equipment
Structure and exterior
- Roof:Shingle
- Year built:2025
- Building area:1,434 sq. ft.
- Lot area:0.04 Acres
- Lot Features:Alley, Front Yard, Landscaped, Trees-Small (Under 20 Ft)
- Construction Materials:Cement Siding, Stone
- Foundation Description:Slab
Schools
- High school:Glenn
- Elementary school:Camacho
Utilities
- Water:MUD
Finances and disclosures
- Price:$312,990
- Price per sq. ft.:$218.26
Features and amenities
- Appliances:ENERGY STAR Qualified Appliances, Exhaust Fan
Parking
- Total parking spaces:3
- Parking description:Driveway, Garage Faces Rear
- Garage:Yes
- Garage spaces:1
New listings near 500 Municipal Dr #402
- New
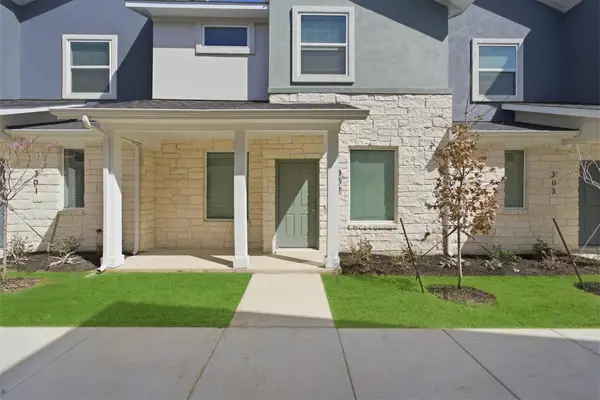 $314,990Active4 beds 3 baths1,548 sq. ft.
500 Municipal Dr #302, Leander, TX 78641
MLS# 4760836Listed by: CASTLEROCK REALTY, LLC - New
 $925,000Active4 beds 5 baths4,588 sq. ft.
2217 Sondrio Bnd, Leander, TX 78641
MLS# 6882846Listed by: EXP REALTY, LLC - New
 $319,990Active3 beds 3 baths1,454 sq. ft.
500 Municipal Dr, Leander, TX 78641
MLS# 8217744Listed by: CASTLEROCK REALTY, LLC - New
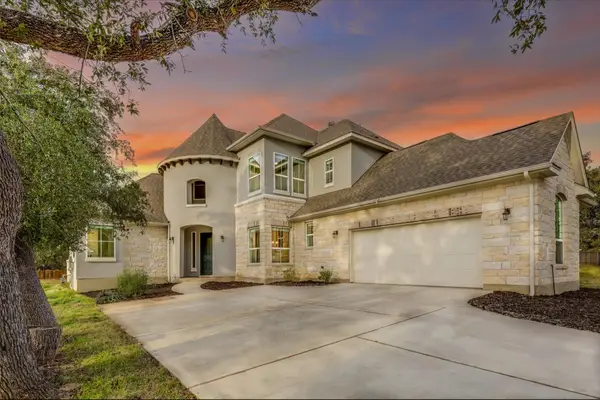 $826,000Active4 beds 4 baths3,429 sq. ft.
616 County Road 267, Leander, TX 78641
MLS# 9654551Listed by: JPAR ROUND ROCK - New
 $370,000Active3 beds 2 baths1,841 sq. ft.
1315 Tumbling River Dr, Leander, TX 78641
MLS# 2651444Listed by: OPENDOOR BROKERAGE, LLC - New
 $589,000Active4 beds 4 baths2,912 sq. ft.
3016 Ottawa St, Leander, TX 78641
MLS# 3121458Listed by: ALL CITY REAL ESTATE LTD. CO - New
 $1,749,000Active5 beds 7 baths5,339 sq. ft.
3637 Torcello Cv, Leander, TX 78641
MLS# 5061692Listed by: HOMESUSA.COM - Open Sat, 12 to 3pmNew
 $550,000Active4 beds 3 baths2,762 sq. ft.
1020 Birchbrooke Dr, Leander, TX 78641
MLS# 8181639Listed by: EXP REALTY, LLC - Open Sun, 1 to 4pmNew
 $429,000Active4 beds 3 baths2,419 sq. ft.
412 Alsatian Ln, Leander, TX 78641
MLS# 1777340Listed by: CHRISTIES INTL REAL ESTATE LONE STAR


Protect your home and budget from life's surprises with an Assurant Home Warranty, backed by a partner that supports you through every step of homeownership. Explore Plans.
©2026 Century 21 Real Estate LLC. All rights reserved. CENTURY 21®, the CENTURY 21 Logo and C21® are service marks owned by Century 21 Real Estate LLC. Century 21 Real Estate LLC fully supports the principles of the Fair Housing Act and the Equal Opportunity Act. Each office is independently owned and operated. Listing information is deemed reliable but not guaranteed accurate.