
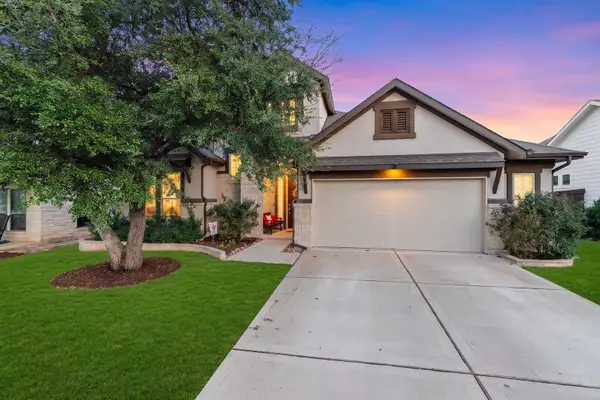
613 Glen Valley Ln, Leander, TX 78641
Local realty services provided by:CENTURY 21 North East
Listed by: yvonne singh
Office: jpar austin
MLS#:6564450
Source:ACTRIS
613 Glen Valley Ln,Leander, TX 78641
$325,000
- 3 Beds
- 2 Baths
- 1,696 sq. ft.
- Single family
- Active
Upcoming open houses
- Sun, Sep 1301:00 pm - 03:00 pm
Price summary
- Price:$325,000
- Price per sq. ft.:$191.63
- Monthly HOA dues:$26
About this home
**Kitchen Renovation (2026) | Roof & Gutters (2026) | LVP Flooring (2025) | Interior & Exterior Paint | Single Story | Large Backyard** Thoughtfully updated and move-in ready in Horizon Park! This spacious 3-bedroom, 2-bath home offers a bright, open layout with high ceilings, two dining areas, and an inviting living room centered around a gas-log fireplace. The 2026 kitchen renovation features quartz countertops, a tile backsplash, and updated oven, microwave, dishwasher, refrigerator, sink, faucet, and disposal. Luxury vinyl plank flooring extends through the main living areas, while fresh interior paint creates a clean, polished feel throughout. The private primary suite is thoughtfully separated from the secondary bedrooms and features a walk-in closet and ensuite bath. Both bathrooms have been refreshed with updated mirrors, lighting, and faucets. Additional improvements include a 2026 roof and gutters, updated ceiling fans, primary-bedroom blinds, smoke detectors, exterior paint completed in 2024, fresh front-yard sod, and professionally trimmed trees. Outside, the large fenced backyard offers plenty of room to relax, entertain, garden, or play. Conveniently located near neighborhood amenities, shopping, dining, major roadways, and the Leander commuter rail station, with access to Leander ISD schools, including Rouse High School....
Contact an agent
Home facts
- Year built:2005
- Subdivision & Development:Horizon Park Sec 03
- Listing ID #:6564450
- Updated:September 09, 2026 at 09:53 PM
Rooms and interior
- Bedrooms:3
- Total bathrooms:2
- Full bathrooms:2
- Flooring:Laminate, Tile
- Kitchen Description:Dishwasher, Disposal, Free-Standing Range, Microwave, Oven, Refrigerator
- Living area:1,696 sq. ft.
Heating and cooling
- Cooling:Central
- Heating:Central
- Central air:Yes
Structure and exterior
- Roof:Composition
- Year built:2005
- Building area:1,696 sq. ft.
- Lot area:0.17 Acres
- Lot Features:Level, Sprinkler - Automatic
- Construction Materials:Brick Veneer, HardiPlank Type
- Exterior Features:Exterior Steps
- Foundation Description:Slab
Schools
- High school:Rouse
- Elementary school:Pleasant Hill (Leander ISD)
Utilities
- Water:Public
- Sewer:Public Sewer
Finances and disclosures
- Price:$325,000
- Price per sq. ft.:$191.63
- Tax amount:$6,763 (2026)
Features and amenities
- Appliances:Dishwasher, Disposal, Free-Standing Range, Microwave, Oven, Refrigerator
Parking
- Total parking spaces:4
- Parking description:Attached, Door-Single, Garage Door Opener, Garage Faces Front
- Garage:Yes
- Garage spaces:2
New listings near 613 Glen Valley Ln
- New
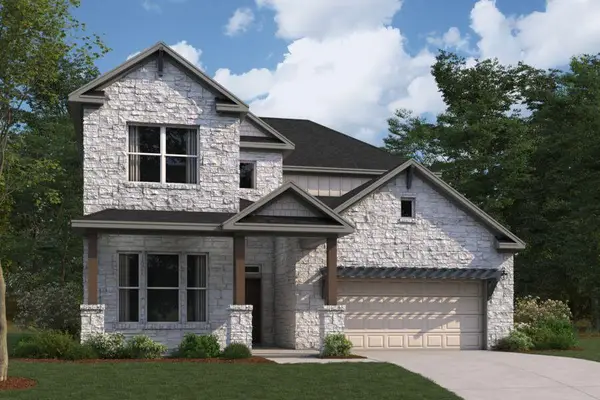 $707,990Active5 beds 4 baths3,221 sq. ft.
4045 Fulton Dr, Leander, TX 78641
MLS# 3899105Listed by: M/I HOMES REALTY - New
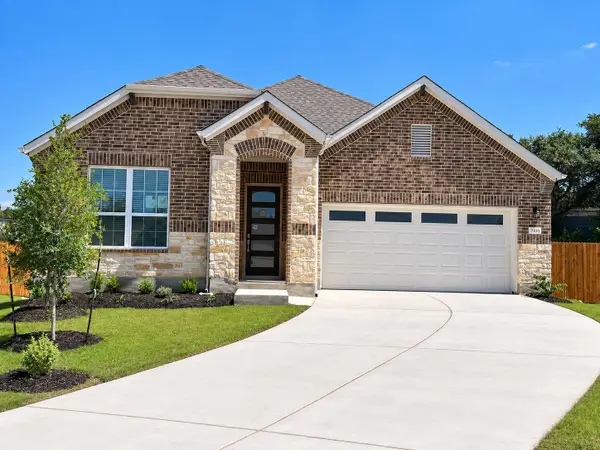 $469,990Active4 beds 4 baths2,209 sq. ft.
2100 Magnolia Hill Dr, Leander, TX 78641
MLS# 9461384Listed by: CENTRAL METRO REALTY - New
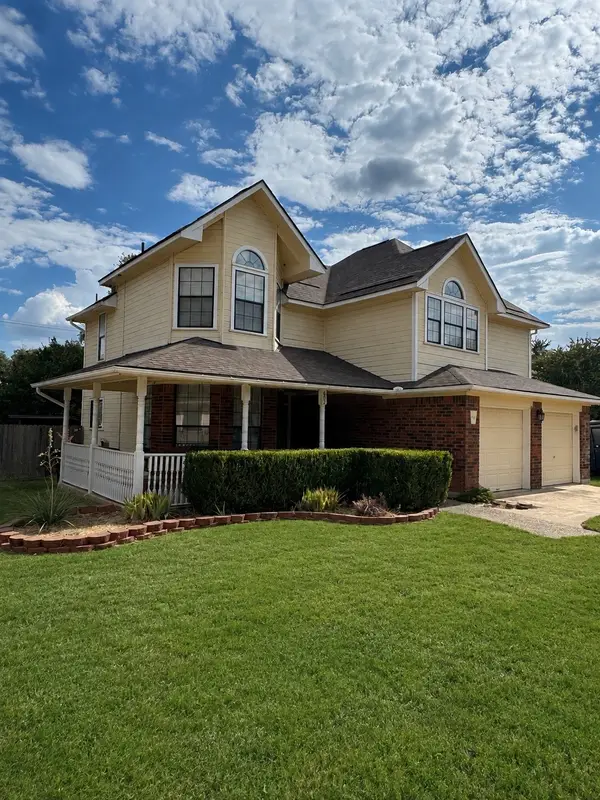 $314,000Active3 beds 3 baths1,820 sq. ft.
602 N River Crest, Leander, TX 78641
MLS# 21381479Listed by: UNITED COUNTRY - HEART OF TEXAS RE - New
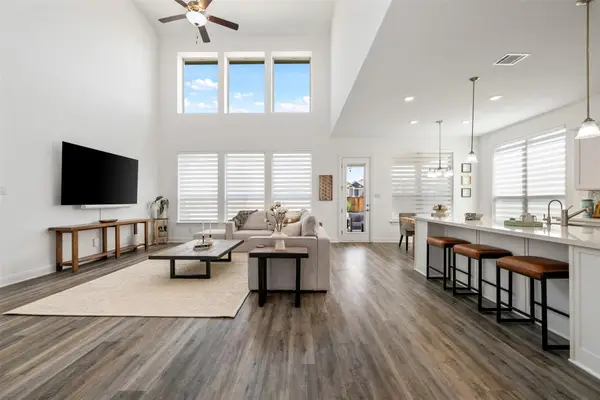 $655,000Active4 beds 4 baths3,597 sq. ft.
1101 Birchbrooke Dr, Leander, TX 78641
MLS# 2739487Listed by: SARAH SMITH, BROKER - New
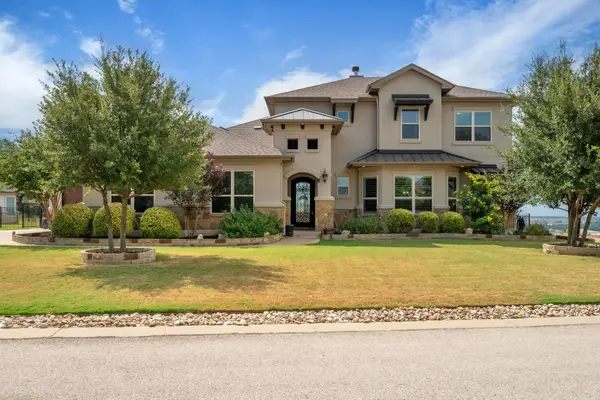 $875,000Active4 beds 4 baths3,129 sq. ft.
2220 Quarry Loop, Leander, TX 78641
MLS# 8202229Listed by: MALLACH AND COMPANY - New
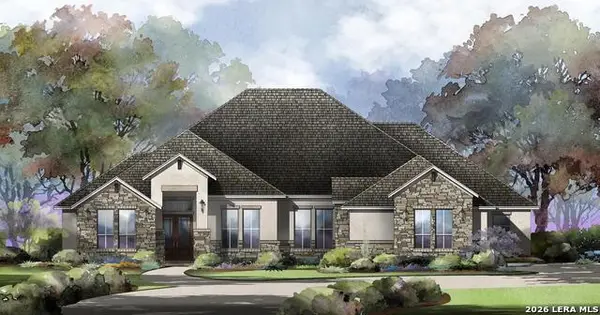 $1,374,900Active4 beds 5 baths4,187 sq. ft.
302 Laughing Dog, Boerne, TX 78006
MLS# 2015085Listed by: HOMESUSA.COM - New
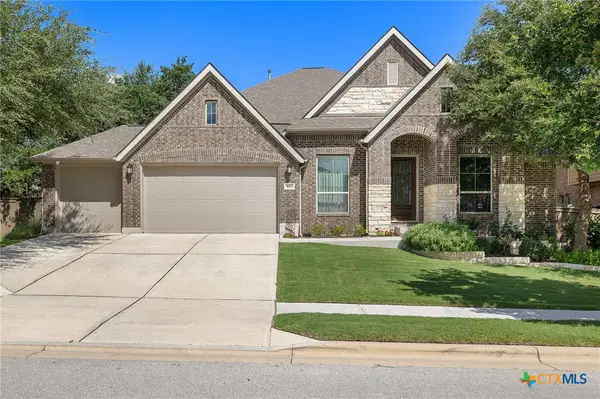 $684,900Active4 beds 3 baths3,184 sq. ft.
601 Judge Fisk Drive, Leander, TX 78641
MLS# 624743Listed by: REALTY OF AMERICA, LLC - New
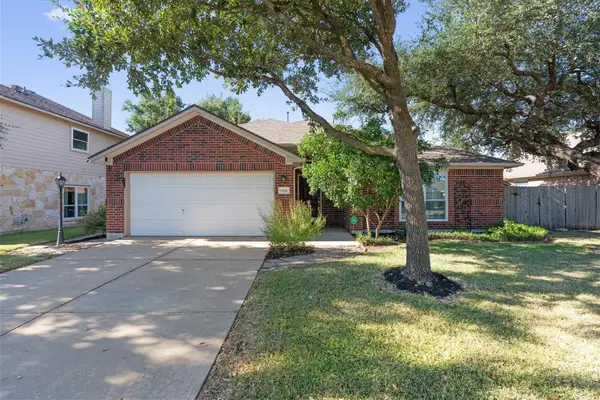 $425,000Active4 beds 2 baths2,092 sq. ft.
1108 Calistoga Dr, Leander, TX 78641
MLS# 9471609Listed by: COMPASS RE TEXAS, LLC - New
 $548,500Active4 beds 3 baths2,592 sq. ft.
812 Heartleaf Dr, Leander, TX 78641
MLS# 1697980Listed by: EXP REALTY, LLC


Protect your home and budget from life's surprises with an Assurant Home Warranty, backed by a partner that supports you through every step of homeownership. Explore Plans.
©2026 Century 21 Real Estate LLC. All rights reserved. CENTURY 21®, the CENTURY 21 Logo and C21® are service marks owned by Century 21 Real Estate LLC. Century 21 Real Estate LLC fully supports the principles of the Fair Housing Act and the Equal Opportunity Act. Each office is independently owned and operated. Listing information is deemed reliable but not guaranteed accurate.