
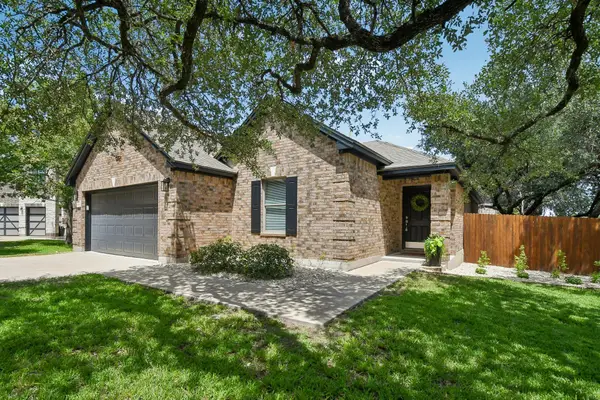
644 Peregrine Way, Leander, TX 78641
Local realty services provided by:CENTURY 21 North East
Listed by: denise brom
Office: magnolia realty
MLS#:6116166
Source:ACTRIS
Upcoming open houses
- Sat, Aug 2202:00 pm - 04:00 pm
- Sun, Aug 2302:00 pm - 04:00 pm
Price summary
- Price:$360,000
- Price per sq. ft.:$192.72
- Monthly HOA dues:$30.42
About this home
Some homes just feel easy from the moment you walk in, and this one does exactly that. Set on a corner lot in Leander’s Vista Ridge community, this single-story home offers 3 bedrooms, 2 baths and 1,868 square feet designed for comfortable everyday living. Step inside and the open layout naturally brings the kitchen, dining and living spaces together, making it just as easy to enjoy a quiet evening at home as it is to have friends over for dinner. The kitchen features granite countertops, stainless steel appliances, a breakfast bar and sunny breakfast area, all open to the main living space so no one feels tucked away from the conversation. The primary bedroom is privately situated and offers a walk-in closet and spacious bath with a soaking tub and separate shower. A flexible bonus space gives you room to create what works for your life, whether that means a home office, reading room, play space or second sitting area. Out back, the covered patio extends the living space outdoors with a comfortable spot for morning coffee, weekend grilling or winding down at the end of the day. With its single-story layout, corner lot and 2-car garage, everyday living feels easy here. And when it’s time to head out, Leander Station and nearby access to 183 and 183A make getting around Leander or commuting toward Austin especially convenient....
Contact an agent
Home facts
- Year built:2016
- Subdivision & Development:Vista Ridge
- Listing ID #:6116166
- Updated:August 22, 2026 at 03:46 AM
Rooms and interior
- Bedrooms:3
- Total bathrooms:2
- Full bathrooms:2
- Flooring:Carpet, Tile
- Kitchen Description:Dishwasher, Disposal, Free-Standing Range, Gas Range, Microwave, Oven, Refrigerator
- Living area:1,868 sq. ft.
Heating and cooling
- Cooling:Central
- Heating:Central, Natural Gas
- Central air:Yes
Structure and exterior
- Roof:Composition
- Year built:2016
- Building area:1,868 sq. ft.
- Lot area:0.14 Acres
- Lot Features:Back Yard, Corner Lot, Curbs, Sprinkler - Automatic, Trees-Moderate
- Construction Materials:Masonry All Sides
- Exterior Features:Private Yard
- Foundation Description:Slab
Schools
- High school:Glenn
- Elementary school:Camacho
Utilities
- Water:Public
- Sewer:Public Sewer
Finances and disclosures
- Price:$360,000
- Price per sq. ft.:$192.72
- Tax amount:$7,261 (2026)
Features and amenities
- Appliances:Dishwasher, Disposal, Free-Standing Range, Gas Range, Microwave, Oven, Refrigerator, Washer/Dryer, Water Heater
- Laundry features:Washer/Dryer
- Amenities:Pantry
Parking
- Total parking spaces:4
- Parking description:Attached, Garage, Garage Door Opener, Garage Faces Front
- Garage:Yes
- Garage spaces:2
New listings near 644 Peregrine Way
- New
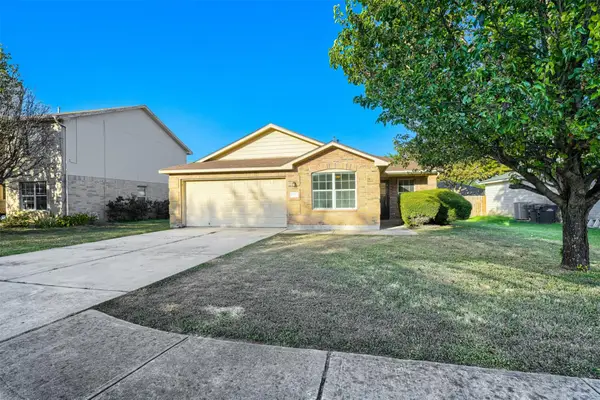 $320,000Active3 beds 2 baths1,654 sq. ft.
708 Pampas Ricas Dr, Leander, TX 78641
MLS# 8477202Listed by: KELLER WILLIAMS REALTY - New
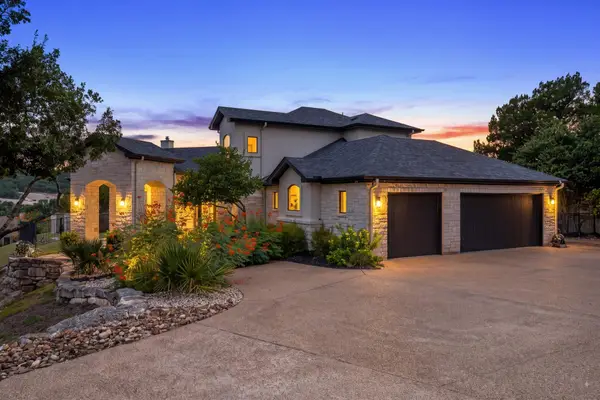 $1,375,000Active3 beds 3 baths3,663 sq. ft.
3503 Bachelor Gulch, Leander, TX 78641
MLS# 2883242Listed by: MALLACH AND COMPANY - New
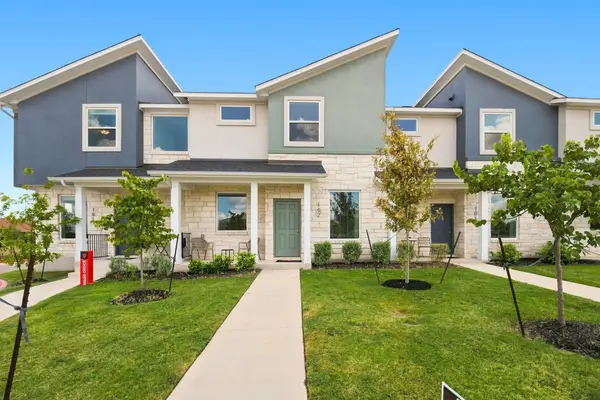 $318,000Active4 beds 3 baths1,548 sq. ft.
500 Municipal Dr #102, Leander, TX 78641
MLS# 2897131Listed by: COMPASS RE TEXAS, LLC - Open Sun, 1 to 3pmNew
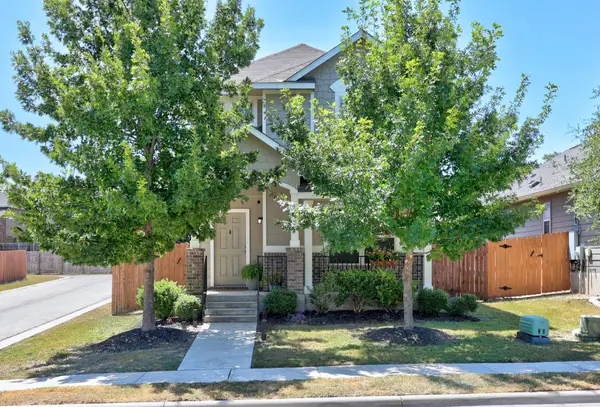 $278,900Active3 beds 3 baths1,248 sq. ft.
444 S Brook Dr, Leander, TX 78641
MLS# 2946760Listed by: SCHAIBLE REALTY - Open Sun, 1 to 4pmNew
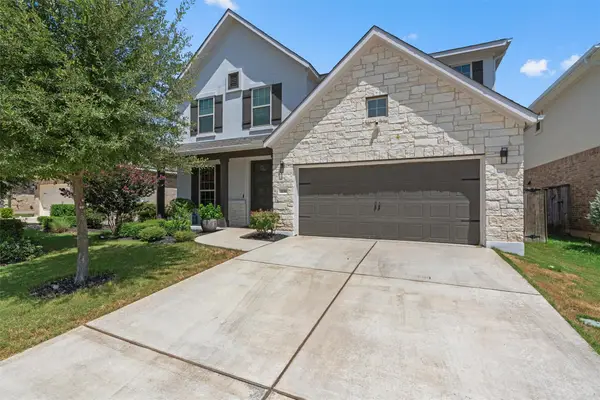 $589,000Active4 beds 4 baths2,750 sq. ft.
3136 Bravo Dr, Leander, TX 78641
MLS# 3948654Listed by: BERKSHIRE HATHAWAY TX REALTY - New
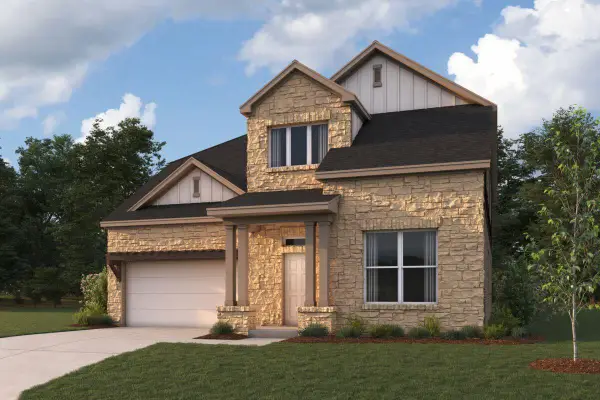 $658,990Active4 beds 4 baths3,456 sq. ft.
917 Purmela St, Leander, TX 78641
MLS# 5904996Listed by: M/I HOMES REALTY - New
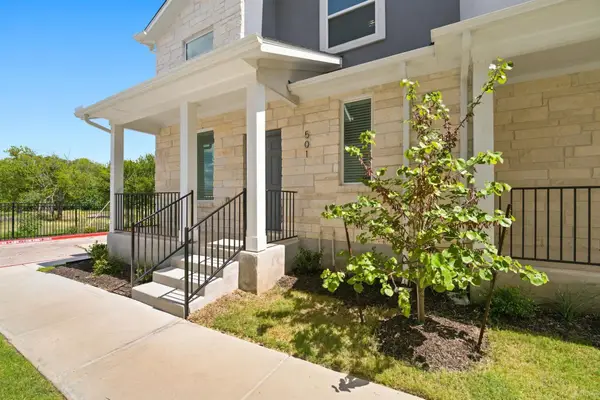 $305,000Active3 beds 3 baths1,431 sq. ft.
500 Municipal Dr #501, Leander, TX 78641
MLS# 5968407Listed by: COMPASS RE TEXAS, LLC - New
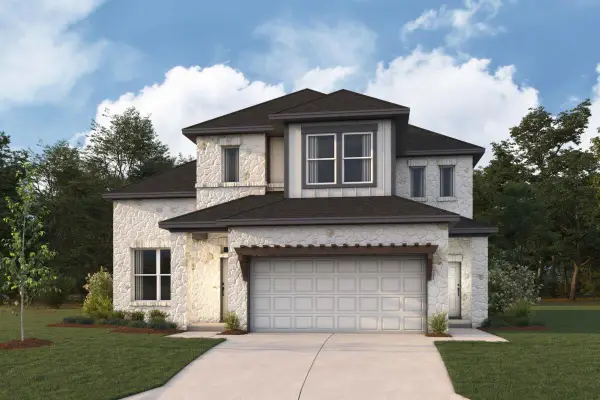 $669,990Active4 beds 5 baths3,277 sq. ft.
913 Purmela St, Leander, TX 78641
MLS# 7833358Listed by: M/I HOMES REALTY - New
 $325,000Active3 beds 2 baths1,650 sq. ft.
200 Thomas Cv, Leander, TX 78641
MLS# 7920316Listed by: THRIVE REALTY


Protect your home and budget from life's surprises with an Assurant Home Warranty, backed by a partner that supports you through every step of homeownership. Explore Plans.
©2026 Century 21 Real Estate LLC. All rights reserved. CENTURY 21®, the CENTURY 21 Logo and C21® are service marks owned by Century 21 Real Estate LLC. Century 21 Real Estate LLC fully supports the principles of the Fair Housing Act and the Equal Opportunity Act. Each office is independently owned and operated. Listing information is deemed reliable but not guaranteed accurate.