
713 Fall Creek Dr, Leander, TX 78641
Local realty services provided by:CENTURY 21 Middleton
713 Fall Creek Dr,Leander, TX 78641
$532,000
- 4 Beds
- 3 Baths
- 2,786 sq. ft.
- Single family
- Active
Listed by: ricardo rodriguez
Office: dean grace, llc.
MLS#:2003742
Source:LERA
Price summary
- Price:$532,000
- Price per sq. ft.:$190.95
- Monthly HOA dues:$78
About this home
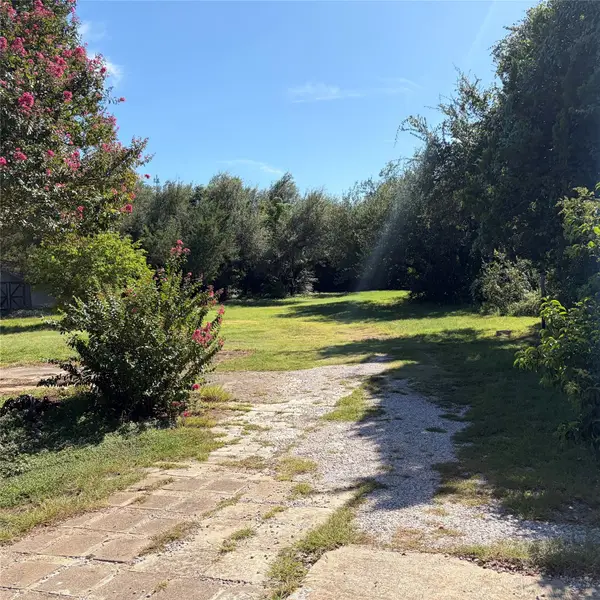
Beautiful move-in ready home in the highly sought after Horizon Park community! This inviting home boasts 2786 square feet of open floor designed living space, featuring four spacious bedrooms and two full bathrooms not to mention award winning Leander ISD. The home sits just a few blocks from the neighborhood pool and park-close enough to enjoy the amenities. The property includes a fenced private 0.28 acre yard with a covered patio, perfect for outdoor entertaining and enjoying the Texas weather.
Contact an agent
Home facts
- Year built:2003
- Listing ID #:2003742
- Added:1 day(s) ago
- Updated:July 29, 2026 at 03:32 AM
Rooms and interior
- Bedrooms:4
- Total bathrooms:3
- Full bathrooms:2
- Half bathrooms:1
- Flooring:Carpeting, Ceramic Tile
- Bathrooms Description:Garden Tub, Tub/Shower Combo
- Kitchen Description:Built-In Oven, Dishwasher, Disposal, Microwave Oven, Stove/Range
- Bedroom Description:Master Bedroom Downstairs, Walk-In Closets
- Living area:2,786 sq. ft.
Heating and cooling
- Cooling:Two Central
- Heating:Central, Electric
Structure and exterior
- Roof:Composition
- Year built:2003
- Building area:2,786 sq. ft.
- Lot area:0.28 Acres
- Architectural Style:Two Story
- Construction Materials:Brick
- Foundation Description:Slab
- Levels:2 Story
Schools
- High school:Leander
- Middle school:Leander
- Elementary school:Ladera
Utilities
- Water:Water System
Finances and disclosures
- Price:$532,000
- Price per sq. ft.:$190.95
- Tax amount:$9,875 (2026)
Features and amenities
- Laundry features:Dryer Connection, Laundry Main Level, Laundry in Kitchen, Washer Connection
- Amenities:Basketball Court, Built-In Oven, Ceiling Fans, High Speed Internet, Park/Playground, Smoke Alarm
- Pool features:Hot Tub, In Ground Pool, Pool, Pool is Heated
Parking
- Parking description:Garage Door Opener, Two Car Garage
 IDX information is provided exclusively for consumers’ personal, non-commercial use, that it may not be used for any purpose other than to identify prospective properties consumers may be interested in purchasing, and that the data is deemed reliable but is not guaranteed accurate by LERA MLS (Local Expertise Regional Access). The MLS may, at its discretion, require use of other disclaimers as necessary to protect participants and/or the MLS from liability.
 New listings near 713 Fall Creek Dr
- New
 $569,995Active3 beds 3 baths2,745 sq. ft.
1012 Quarry Point Pass, Leander, TX 78641
MLS# 5774885Listed by: TEAM WEST REAL ESTATE LLC - New
 $549,500Active4 Acres
21924 Nameless Rd, Leander, TX 78641
MLS# 6220493Listed by: PERIDOT REALTY GROUP - New
 $750,000Active1 Acres
TBD Lakeline Blvd, Leander, TX 78641
MLS# 8920530Listed by: CAVALIER REAL ESTATE - New
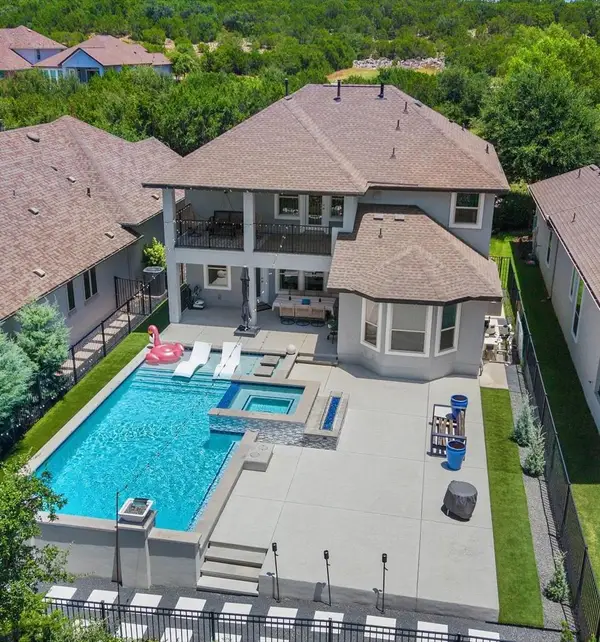 $865,000Active4 beds 4 baths2,545 sq. ft.
2709 Villa Capri Ct, Leander, TX 78641
MLS# 4522315Listed by: T J LEWIS REAL ESTATE - New
 $314,500Active3 beds 2 baths1,739 sq. ft.
1706 Columbine Ln, Leander, TX 78641
MLS# 5072498Listed by: BERKSHIRE HATHAWAY PREMIER - New
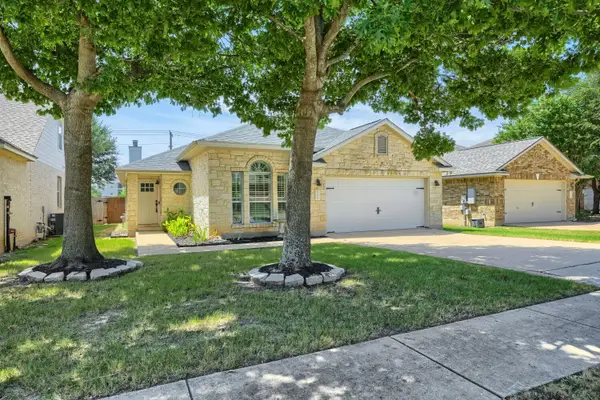 $385,000Active3 beds 2 baths1,848 sq. ft.
2748 Granite Creek Dr, Leander, TX 78641
MLS# 4471130Listed by: KELLER WILLIAMS REALTY - New
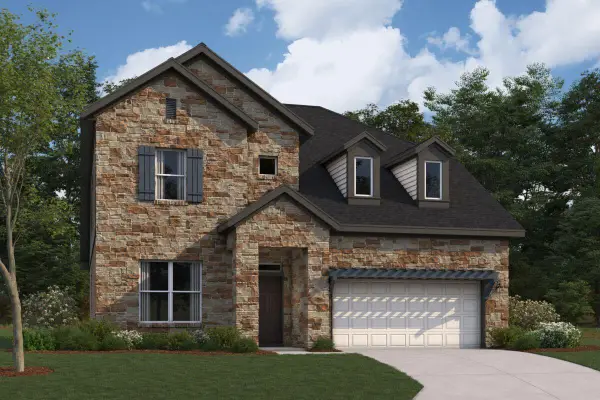 $619,990Active4 beds 4 baths2,785 sq. ft.
821 Purmela St, Leander, TX 78641
MLS# 5101459Listed by: M/I HOMES REALTY - New
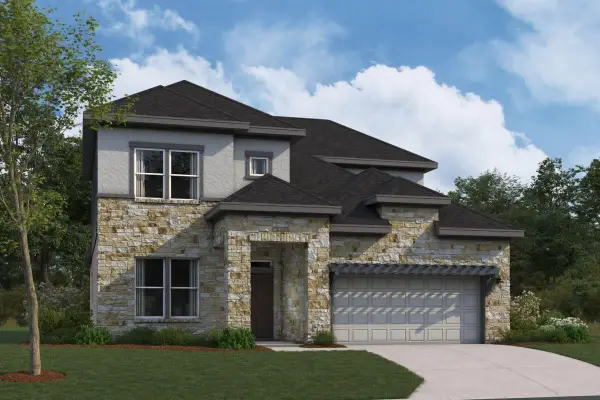 $612,990Active4 beds 3 baths2,821 sq. ft.
4020 Fulton Dr, Leander, TX 78641
MLS# 9563841Listed by: M/I HOMES REALTY - New
 $179,900Active0.56 Acres
1305 High Chaparral Dr, Leander, TX 78641
MLS# 2972657Listed by: COMPASS RE TEXAS, LLC


Protect your home and budget from life's surprises with an Assurant Home Warranty, backed by a partner that supports you through every step of homeownership. Explore Plans.
©2026 Century 21 Real Estate LLC. All rights reserved. CENTURY 21®, the CENTURY 21 Logo and C21® are service marks owned by Century 21 Real Estate LLC. Century 21 Real Estate LLC fully supports the principles of the Fair Housing Act and the Equal Opportunity Act. Each office is independently owned and operated. Listing information is deemed reliable but not guaranteed accurate.