
812 Heartleaf Dr, Leander, TX 78641
Local realty services provided by:CENTURY 21 Judge Fite Company
Listed by: soomin kim
Office: exp realty, llc.
MLS#:1697980
Source:ACTRIS
812 Heartleaf Dr,Leander, TX 78641
$548,500
- 4 Beds
- 3 Baths
- 2,592 sq. ft.
- Single family
- Active
Price summary
- Price:$548,500
- Price per sq. ft.:$211.61
- Monthly HOA dues:$90
About this home
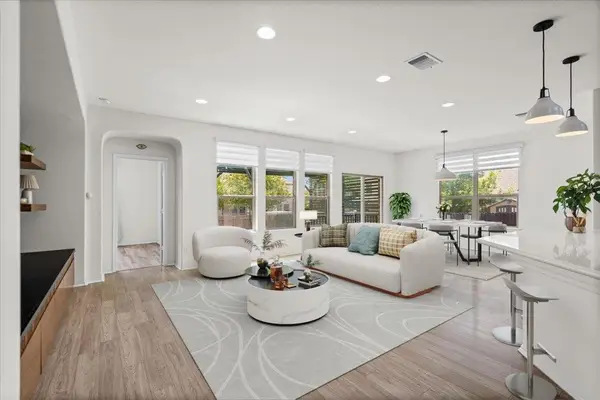
Welcome to 812 Heartleaf Drive, a new Leander listing that pairs generous indoor space with an inviting backyard setting. This NE Facing, four-bedroom, three-bath home offers 2,592 square feet of thoughtfully arranged living space, creating a compelling opportunity for buyers seeking room to grow, work, and unwind.
At the heart of the home, a large open kitchen features an expansive counter ideal for meal preparation, casual seating, and gathering with friends. The adjoining living area is warmed by a fireplace, while a hidden staircase adds an unexpected architectural touch. A designated study supports focused work or homework, and the loft provides flexible space for movies, games, or a second lounge.
Outside, mature trees frame a big backyard ready for play, gardening, pets, or relaxed evenings beneath the Texas sky. The outdoor space offers plenty of potential for creating a personalized retreat.
Set within an award-winning community, residents can enjoy a pool, playscape, residents-only Bryson Pond for fishing, and miles of walking trails. Everyday convenience is close at hand, with direct access to 183, nearby QuikTrip, the emerging Leander Northline destination, and Glenn High School. Located in the heart of Leander, this home combines neighborhood appeal, recreation, accessibility, and square footage at a price point designed to stand out in today’s market. Schedule your showing and discover the space, lifestyle, and possibilities waiting at Heartleaf Drive before this fresh opportunity is claimed by its next owner....
Contact an agent
Home facts
- Year built:2020
- Subdivision & Development:Bryson
- Listing ID #:1697980
- Updated:September 08, 2026 at 04:49 PM
Rooms and interior
- Bedrooms:4
- Total bathrooms:3
- Full bathrooms:3
- Flooring:Carpet
- Kitchen Description:Built-In Gas Oven, Built-In Gas Range, Dishwasher, Disposal, Microwave
- Living area:2,592 sq. ft.
Heating and cooling
- Cooling:Central
- Heating:Central, Fireplace(s)
- Central air:Yes
Structure and exterior
- Roof:Shingle
- Year built:2020
- Building area:2,592 sq. ft.
- Lot area:0.17 Acres
- Lot Features:Garden, Landscaped, Many Trees
- Construction Materials:Stone, Stucco
- Exterior Features:Garden, Gutters Full
- Foundation Description:Slab
Schools
- High school:Glenn
- Elementary school:North
Utilities
- Water:Public
- Sewer:Public Sewer
Finances and disclosures
- Price:$548,500
- Price per sq. ft.:$211.61
- Tax amount:$13,034 (2026)
Features and amenities
- Appliances:Built-In Gas Oven, Built-In Gas Range, Dishwasher, Disposal, Microwave, Tankless Water Heater
Parking
- Total parking spaces:4
- Parking description:Garage, Garage Door Opener, Garage Faces Front
- Garage:Yes
- Garage spaces:2.5
New listings near 812 Heartleaf Dr
- New
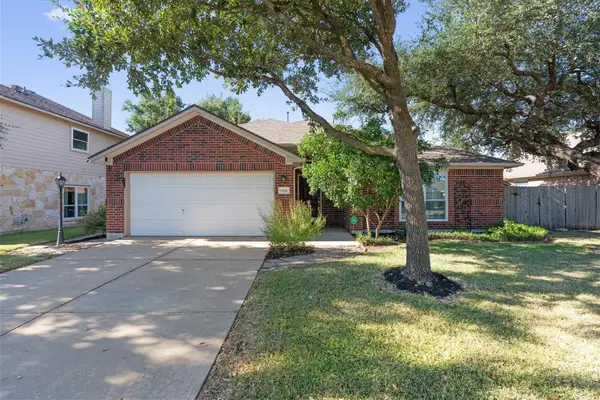 $425,000Active4 beds 2 baths2,092 sq. ft.
1108 Calistoga Dr, Leander, TX 78641
MLS# 9471609Listed by: COMPASS RE TEXAS, LLC - Open Sat, 2 to 4pmNew
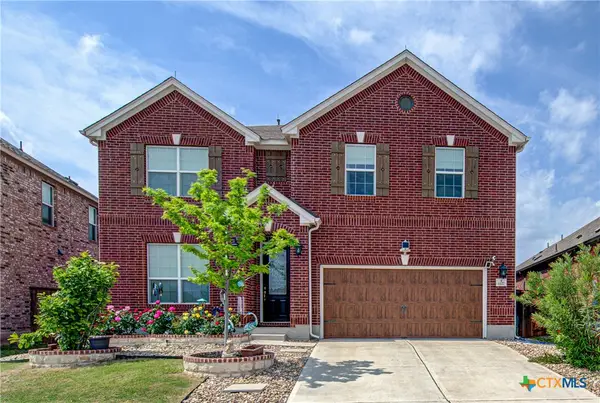 $500,000Active4 beds 3 baths3,259 sq. ft.
1117 Arbor Acres Loop, Leander, TX 78641
MLS# 624418Listed by: REALTY TEXAS LLC - New
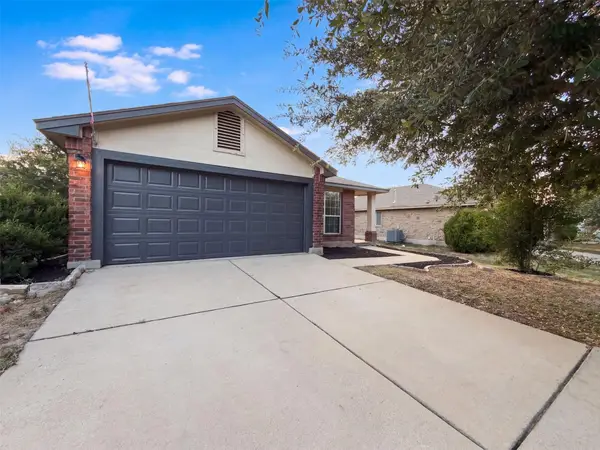 $271,000Active3 beds 2 baths1,415 sq. ft.
1107 Burgess Dr, Leander, TX 78641
MLS# 3949079Listed by: OPENDOOR BROKERAGE, LLC - New
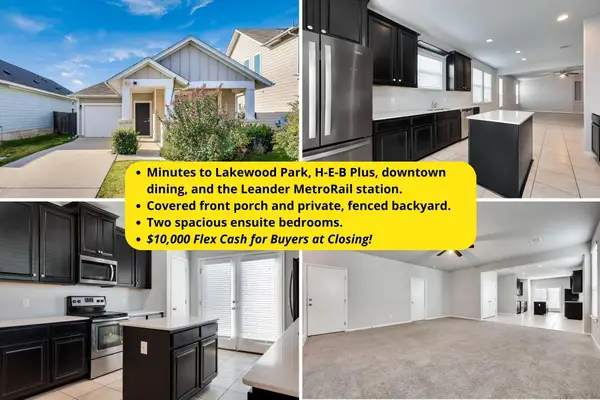 $310,000Active4 beds 3 baths1,688 sq. ft.
245 E Broade St, Leander, TX 78641
MLS# 7492911Listed by: REAL BROKER, LLC - New
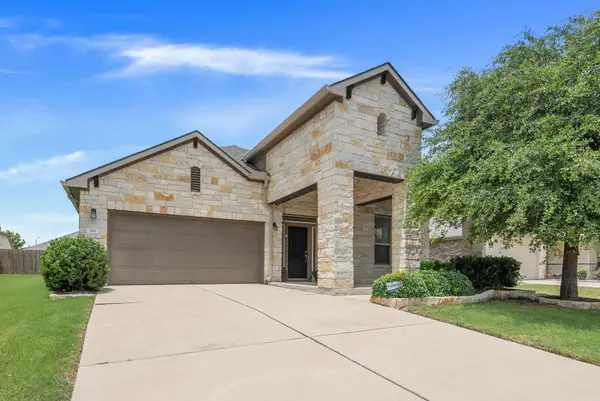 $409,500Active3 beds 2 baths2,077 sq. ft.
501 Buttermilk Ln, Leander, TX 78641
MLS# 5221750Listed by: COPUS REAL ESTATE GROUP LLC - New
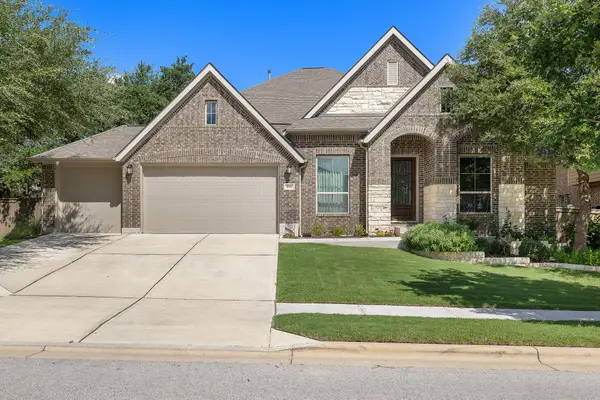 $684,900Active4 beds 3 baths3,184 sq. ft.
601 Judge Fisk Dr, Leander, TX 78641
MLS# 8831762Listed by: REALTY OF AMERICA, LLC - New
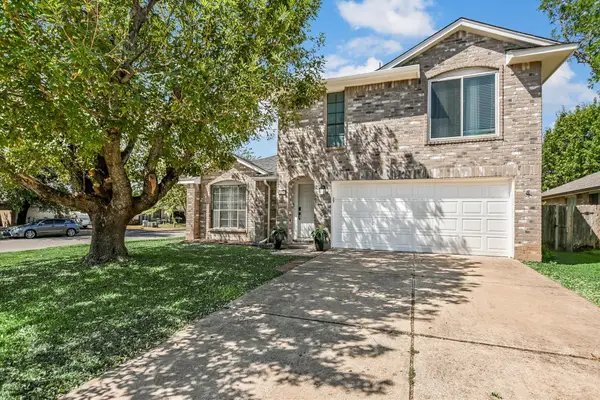 $379,000Active3 beds 3 baths1,757 sq. ft.
501 Battlecreek Ln, Leander, TX 78641
MLS# 6792233Listed by: PURE REALTY - New
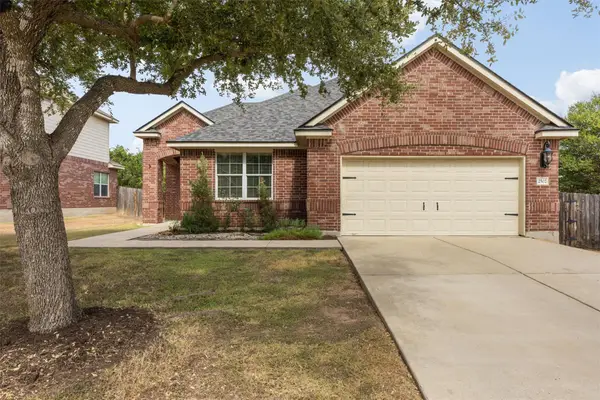 $420,000Active3 beds 2 baths2,106 sq. ft.
2502 White Stallion Way, Leander, TX 78641
MLS# 3693686Listed by: COLDWELL BANKER APEX - New
 $349,900Active3 beds 2 baths1,778 sq. ft.
1113 Calla Lily Blvd, Leander, TX 78641
MLS# 9512762Listed by: TEAM PRICE REAL ESTATE


Protect your home and budget from life's surprises with an Assurant Home Warranty, backed by a partner that supports you through every step of homeownership. Explore Plans.
©2026 Century 21 Real Estate LLC. All rights reserved. CENTURY 21®, the CENTURY 21 Logo and C21® are service marks owned by Century 21 Real Estate LLC. Century 21 Real Estate LLC fully supports the principles of the Fair Housing Act and the Equal Opportunity Act. Each office is independently owned and operated. Listing information is deemed reliable but not guaranteed accurate.