
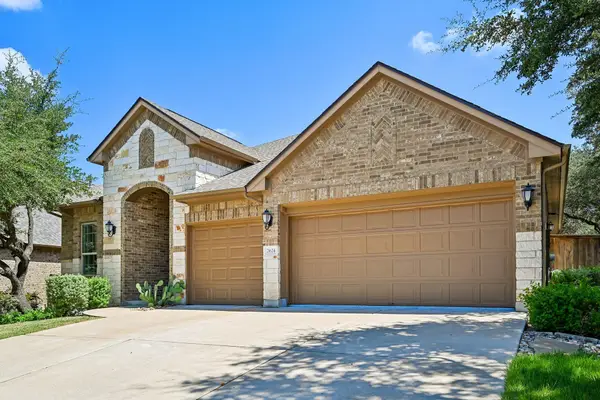
816 Heartleaf Dr, Leander, TX 78641
Local realty services provided by:CENTURY 21 Judge Fite Company
Listed by: marriah oshana
Office: pure realty
MLS#:6863191
Source:ACTRIS
Upcoming open houses
- Sat, Sep 0502:00 pm - 04:00 pm
Price summary
- Price:$645,000
- Price per sq. ft.:$185.4
- Monthly HOA dues:$90
About this home
Welcome to 816 Heartleaf Dr! This home has been extensively updated with custom features, TONS of built-ins, and thoughtful improvements throughout. Recent updates include new luxury vinyl plank flooring throughout, fresh interior paint, new kitchen cabinets, and a new A/C compressor in 2026. The main level features a dedicated study with French doors and an open living space centered around the extended fireplace facade, updated mantle, and custom built-ins. Storage was clearly a priority here, with built-ins throughout the home, added mudroom cabinetry, an expanded under-stair closet, and plenty of functional storage worked into the floor plan. Upstairs offers even more room to spread out with a spacious loft area plus a separate bonus/media room, giving you plenty of flexibility for additional living, work, or entertainment space. Outside, enjoy an expanded back patio with additional pool decking, a mortared flagstone walkway connecting the front porch to the backyard, upgraded landscaping, stained privacy fencing, and added side-yard storage. Additional features include a 7-zone irrigation system, central vacuum system, gutters in the front and back, smart-home features, and roof plugs with interior switches for holiday or everyday lighting. Located in the Leander/Liberty Hill area with sought after LISD, you get convenient access to both communities with plenty of nearby shopping, dining, schools, and everyday conveniences. Bryson neighborhood itself is loaded with amenities, including a community pool, clubhouse, parks, playgrounds, and trails—plenty to enjoy without leaving the community. ***Refrigerator, washer, and dryer convey, and the backyard playground can stay. This home has WAY too many updates and custom features to list here—ASK FOR THE FULL LIST OF UPGRADES! Also available in MLS Documents....
Contact an agent
Home facts
- Year built:2020
- Subdivision & Development:BRYSON
- Listing ID #:6863191
- Updated:September 05, 2026 at 12:53 AM
Rooms and interior
- Bedrooms:5
- Total bathrooms:4
- Full bathrooms:3
- Half bathrooms:1
- Flooring:Carpet, Tile, Vinyl
- Kitchen Description:Dishwasher, Disposal, Double Oven, ENERGY STAR Qualified Appliances, Gas Cooktop, Microwave, Self Cleaning Oven
- Living area:3,479 sq. ft.
Heating and cooling
- Cooling:Central
- Heating:Central, Natural Gas
- Central air:Yes
Structure and exterior
- Roof:Composition
- Year built:2020
- Building area:3,479 sq. ft.
- Lot area:0.17 Acres
- Lot Features:Back Yard, Landscaped, Sprinkler - Automatic, Trees-Large (Over 40 Ft)
- Construction Materials:Masonry All Sides, Stone Veneer, Vinyl Siding
- Exterior Features:Gutters Full
- Foundation Description:Slab
Schools
- High school:Glenn
- Elementary school:North
Utilities
- Water:MUD
Finances and disclosures
- Price:$645,000
- Price per sq. ft.:$185.4
- Tax amount:$16,194 (2026)
Features and amenities
- Appliances:Dishwasher, Disposal, Double Oven, ENERGY STAR Qualified Appliances, Gas Cooktop, Microwave, Self Cleaning Oven, Tankless Water Heater, Water Softener Rented
- Smart home:Yes
Parking
- Total parking spaces:2
- Parking description:Attached, Oversized, Tandem
- Garage:Yes
- Garage spaces:3
New listings near 816 Heartleaf Dr
- New
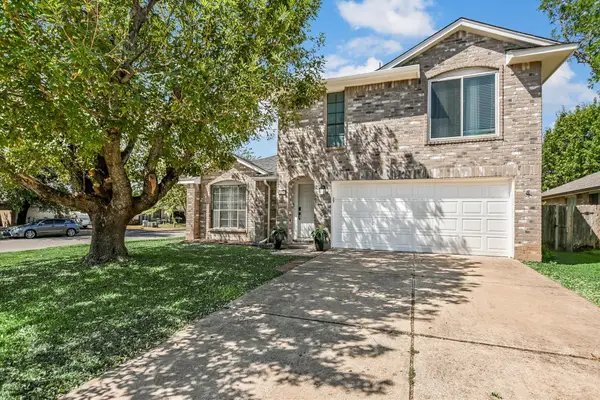 $379,000Active3 beds 3 baths1,757 sq. ft.
501 Battlecreek Ln, Leander, TX 78641
MLS# 6792233Listed by: PURE REALTY - Open Sun, 1 to 3pmNew
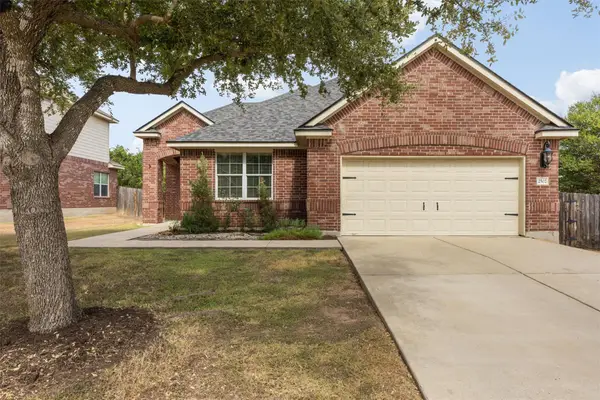 $420,000Active3 beds 2 baths2,106 sq. ft.
2502 White Stallion Way, Leander, TX 78641
MLS# 3693686Listed by: COLDWELL BANKER APEX - Open Sat, 1 to 3pmNew
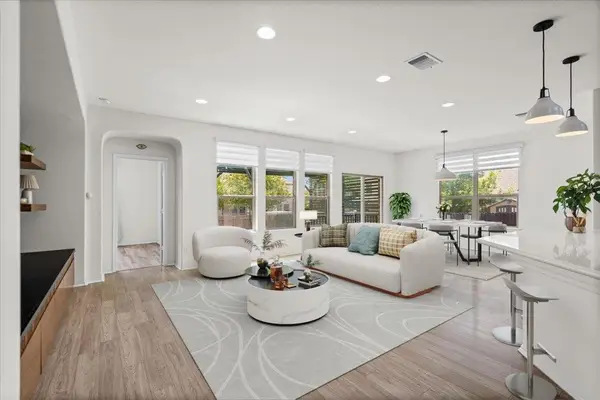 $349,900Active3 beds 2 baths1,778 sq. ft.
1113 Calla Lily Blvd, Leander, TX 78641
MLS# 9512762Listed by: TEAM PRICE REAL ESTATE - New
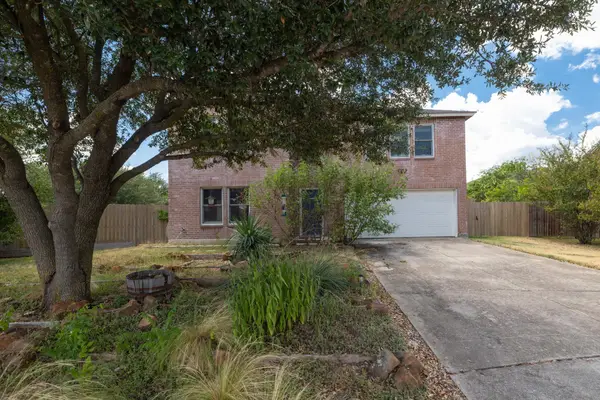 $315,000Active4 beds 3 baths2,650 sq. ft.
311 Crossland Cv, Leander, TX 78641
MLS# 4715850Listed by: COMPASS RE TEXAS, LLC - New
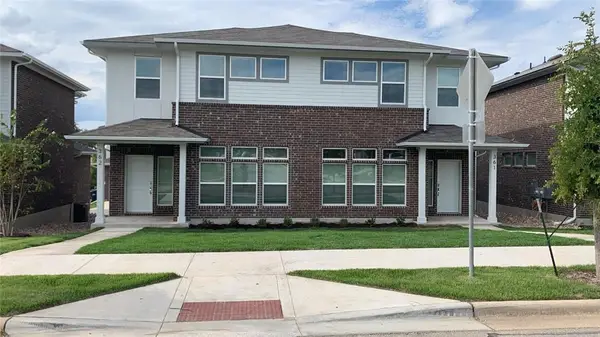 $525,000Active-- beds -- baths3,186 sq. ft.
605 W South St, Leander, TX 78641
MLS# 3907587Listed by: CHRISTIES INTL REAL ESTATE LONE STAR - Open Sat, 11am to 1pmNew
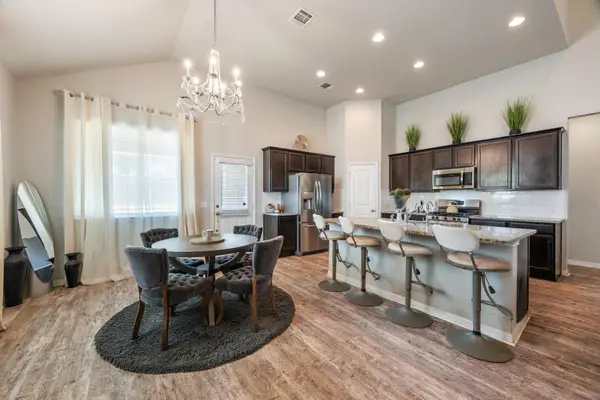 $350,000Active4 beds 3 baths2,374 sq. ft.
133 Empress Tree Dr, Leander, TX 78641
MLS# 9335072Listed by: KELLER WILLIAMS REALTY - Open Sat, 11am to 2pmNew
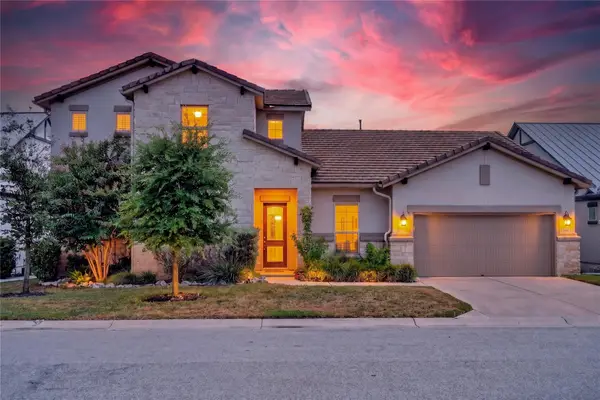 $685,000Active3 beds 3 baths2,727 sq. ft.
2000 Mazarro Dr, Leander, TX 78641
MLS# 1762041Listed by: WINVO REALTY - Open Sat, 1 to 3pmNew
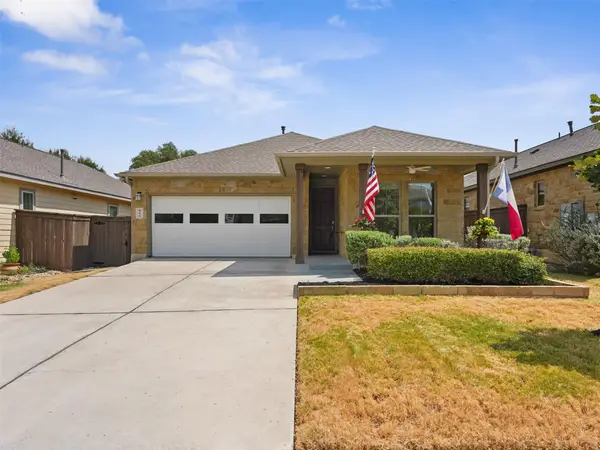 $365,000Active3 beds 2 baths1,707 sq. ft.
604 Golden Glory Rd, Leander, TX 78641
MLS# 4933038Listed by: REALTY TEXAS LLC - New
 $599,900Active4 beds 3 baths2,754 sq. ft.
2624 Shumard Bluff Dr, Leander, TX 78641
MLS# 5897803Listed by: KELLER WILLIAMS REALTY


Protect your home and budget from life's surprises with an Assurant Home Warranty, backed by a partner that supports you through every step of homeownership. Explore Plans.
©2026 Century 21 Real Estate LLC. All rights reserved. CENTURY 21®, the CENTURY 21 Logo and C21® are service marks owned by Century 21 Real Estate LLC. Century 21 Real Estate LLC fully supports the principles of the Fair Housing Act and the Equal Opportunity Act. Each office is independently owned and operated. Listing information is deemed reliable but not guaranteed accurate.