
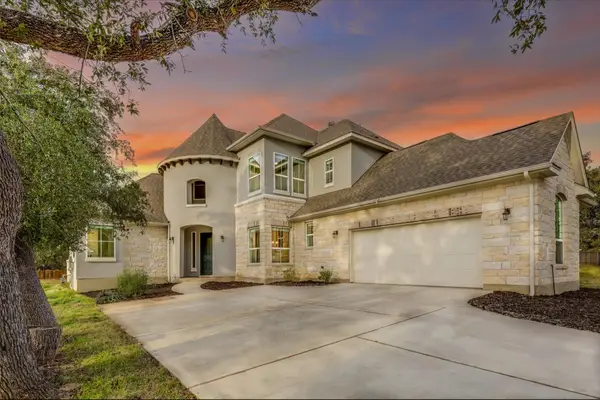
817 Purmela St, Leander, TX 78641
Local realty services provided by:CENTURY 21 North East
Listed by: patrick easter
Office: m/i homes realty
MLS#:4985071
Source:ACTRIS
817 Purmela St,Leander, TX 78641
$744,990
- 5 Beds
- 4 Baths
- 3,221 sq. ft.
- Single family
- Active
Price summary
- Price:$744,990
- Price per sq. ft.:$231.29
- Monthly HOA dues:$70
About this home
Welcome to 817 Purmela Street, Leander, Texas — a stunning new construction home built by M/I Homes.
This 2-story home offers 3,221 square feet of thoughtfully designed living space with 5 bedrooms and 4
bathrooms, ideal for families who value both comfort and quality craftsmanship.
Step inside to discover an open-concept living space that creates a seamless flow between the main
gathering areas of the home. The quality of design is evident throughout, from the well-appointed finishes
to the carefully planned layout that maximizes both functionality and style.
Key Features:
5 bedrooms and 4 bathrooms
3,221 square feet of living space
2-story new construction by M/I Homes
Open-concept living space
Spacious owner's bedroom with en-suite bathroom
Contact an agent
Home facts
- Year built:2026
- Subdivision & Development:Edgewood
- Listing ID #:4985071
- Updated:August 26, 2026 at 07:43 PM
Rooms and interior
- Bedrooms:5
- Total bathrooms:4
- Full bathrooms:4
- Flooring:Carpet, Tile, Vinyl
- Kitchen Description:Built-In Gas Oven, Dishwasher, Disposal, ENERGY STAR Qualified Appliances, Gas Cooktop, Microwave, Self Cleaning Oven, Stainless Steel Appliance(s)
- Living area:3,221 sq. ft.
Heating and cooling
- Cooling:Central, ENERGY STAR Qualified Equipment, Zoned
- Heating:Central, Natural Gas, Zoned
- Central air:Yes
Structure and exterior
- Roof:Composition
- Year built:2026
- Building area:3,221 sq. ft.
- Lot area:0.16 Acres
- Lot Features:Back Yard, Front Yard, Landscaped, Trees-Small (Under 20 Ft)
- Construction Materials:Blown-In Insulation, Brick Veneer, Cement Siding, HardiPlank Type, Masonry Partial, Stone Veneer, Stucco
- Exterior Features:Exterior Steps, Pest Tubes in Walls, Private Yard
- Foundation Description:Slab
Schools
- High school:Rouse
- Elementary school:Tarvin
Utilities
- Water:Public
- Sewer:Public Sewer
Finances and disclosures
- Price:$744,990
- Price per sq. ft.:$231.29
Features and amenities
- Appliances:Built-In Gas Oven, Dishwasher, Disposal, ENERGY STAR Qualified Appliances, Gas Cooktop, Microwave, RNGHD, Self Cleaning Oven, Stainless Steel Appliance(s), Tankless Water Heater, Water Heater
- Amenities:Pantry
Parking
- Total parking spaces:5
- Parking description:Attached, Driveway, Garage, Garage Door Opener, Garage Faces Front, Inside Entrance
- Garage:Yes
- Garage spaces:3
New listings near 817 Purmela St
- New
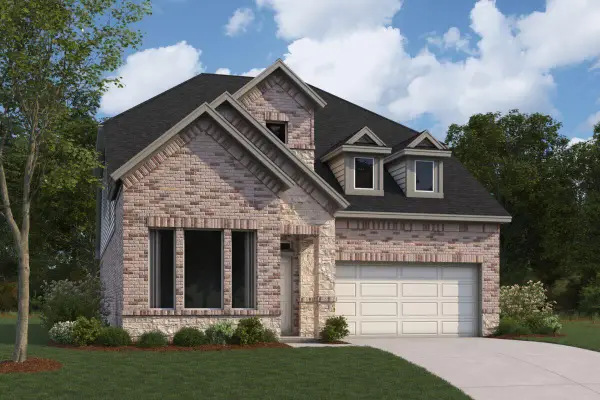 $499,990Active4 beds 4 baths2,522 sq. ft.
804 Corvallis Dr, Leander, TX 78641
MLS# 6087213Listed by: M/I HOMES REALTY - Open Sat, 11am to 1pmNew
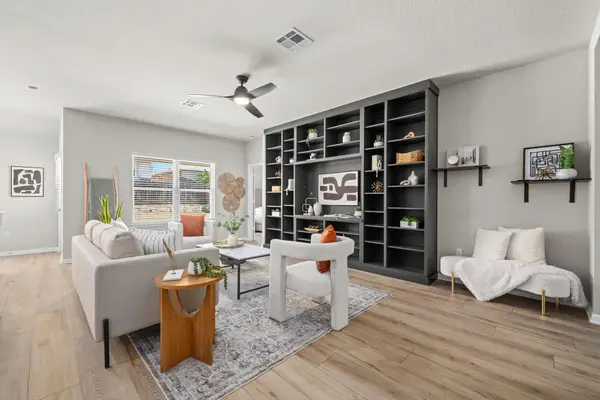 $305,000Active3 beds 2 baths1,462 sq. ft.
137 Empress Tree Dr, Leander, TX 78641
MLS# 7430561Listed by: KELLER WILLIAMS REALTY - New
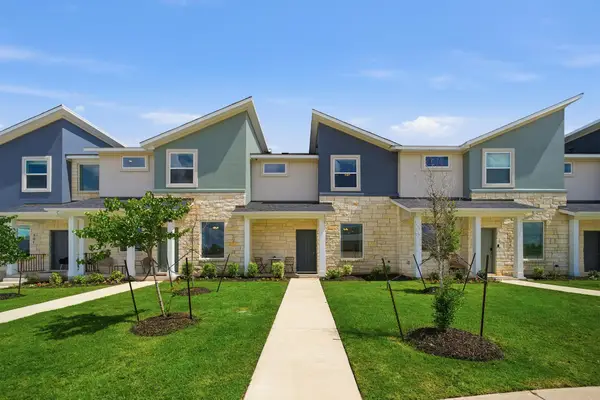 $312,990Active3 beds 3 baths1,434 sq. ft.
500 Municipal Dr #402, Leander, TX 78641
MLS# 2549100Listed by: CASTLEROCK REALTY, LLC - New
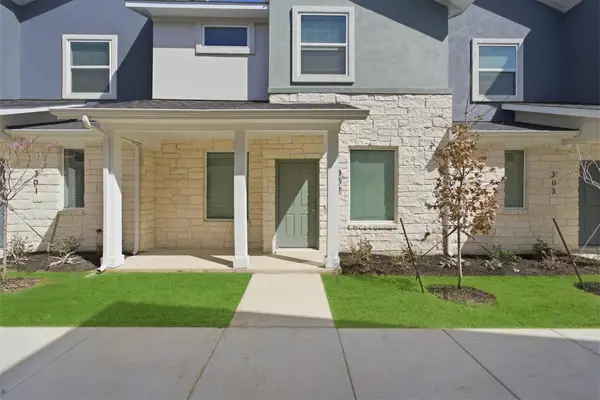 $314,990Active4 beds 3 baths1,548 sq. ft.
500 Municipal Dr #302, Leander, TX 78641
MLS# 4760836Listed by: CASTLEROCK REALTY, LLC - New
 $925,000Active4 beds 5 baths4,588 sq. ft.
2217 Sondrio Bnd, Leander, TX 78641
MLS# 6882846Listed by: EXP REALTY, LLC - New
 $319,990Active3 beds 3 baths1,454 sq. ft.
500 Municipal Dr, Leander, TX 78641
MLS# 8217744Listed by: CASTLEROCK REALTY, LLC - New
 $826,000Active4 beds 4 baths3,429 sq. ft.
616 County Road 267, Leander, TX 78641
MLS# 9654551Listed by: JPAR ROUND ROCK - New
 $370,000Active3 beds 2 baths1,841 sq. ft.
1315 Tumbling River Dr, Leander, TX 78641
MLS# 2651444Listed by: OPENDOOR BROKERAGE, LLC - New
 $589,000Active4 beds 4 baths2,912 sq. ft.
3016 Ottawa St, Leander, TX 78641
MLS# 3121458Listed by: ALL CITY REAL ESTATE LTD. CO


Protect your home and budget from life's surprises with an Assurant Home Warranty, backed by a partner that supports you through every step of homeownership. Explore Plans.
©2026 Century 21 Real Estate LLC. All rights reserved. CENTURY 21®, the CENTURY 21 Logo and C21® are service marks owned by Century 21 Real Estate LLC. Century 21 Real Estate LLC fully supports the principles of the Fair Housing Act and the Equal Opportunity Act. Each office is independently owned and operated. Listing information is deemed reliable but not guaranteed accurate.