
912 Sunny Ridge Dr, Leander, TX 78641
Local realty services provided by:CENTURY 21 North East
Listed by: chaquia thomas
Office: drb group realty, llc.
MLS#:4174767
Source:ACTRIS
912 Sunny Ridge Dr,Leander, TX 78641
$559,990
- 4 Beds
- 3 Baths
- 2,659 sq. ft.
- Single family
- Pending
Price summary
- Price:$559,990
- Price per sq. ft.:$210.6
- Monthly HOA dues:$39.58
About this home
Welcome to the Vanderbilt, a beautifully designed single-story home offering the perfect combination of luxury, functionality, and everyday comfort. This thoughtfully upgraded floorplan features 4 bedrooms, 3 full bathrooms, and a spacious 3-car garage. At the heart of the home is an impressive open-concept kitchen featuring a large quartz island, abundant cabinetry, and an oversized walk-in pantry, all flowing seamlessly into the main living and dining areas. The private primary suite offers a spacious retreat highlighted by a large primary bathroom with dual vanities and an oversized shower. The secondary bedrooms provide excellent flexibility, while the third guest bedroom features its own walk-in shower for added comfort and convenience. Additional upgrades include a built-in mudroom locker, tankless water heater, and generous storage throughout. Step outside to the large covered patio, creating an ideal extension of the living space for entertaining, grilling, or relaxing outdoors. With four bedrooms, three full baths, a 3-car garage, impressive kitchen, and thoughtfully selected upgrades, this Vanderbilt delivers exceptional single-story living in Hawkes Landing....
Contact an agent
Home facts
- Year built:2026
- Subdivision & Development:HAWKES LANDING
- Listing ID #:4174767
- Updated:September 27, 2026 at 07:30 AM
Rooms and interior
- Bedrooms:4
- Total bathrooms:3
- Full bathrooms:3
- Flooring:Carpet, Tile, Vinyl
- Kitchen Description:Cooktop, Dishwasher, Disposal, Microwave, Oven, Stainless Steel Appliance(s)
- Living area:2,659 sq. ft.
Heating and cooling
- Cooling:Central, Zoned
- Heating:Central, Natural Gas, Zoned
- Central air:Yes
Structure and exterior
- Roof:Composition
- Year built:2026
- Building area:2,659 sq. ft.
- Lot area:0.18 Acres
- Lot Features:Interior Lot, Landscaped
- Construction Materials:Masonry All Sides
- Foundation Description:Slab
Schools
- High school:Glenn
- Elementary school:Bagdad
Utilities
- Water:Public
- Sewer:Public Sewer
Finances and disclosures
- Price:$559,990
- Price per sq. ft.:$210.6
Features and amenities
- Appliances:Cooktop, Dishwasher, Disposal, Microwave, Oven, Stainless Steel Appliance(s)
- Amenities:Pantry
Parking
- Total parking spaces:5
- Parking description:Attached, Garage
- Garage:Yes
- Garage spaces:3
New listings near 912 Sunny Ridge Dr
- New
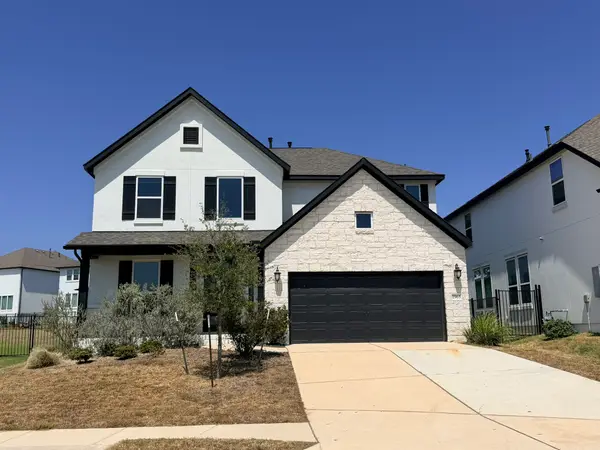 $515,000Active4 beds 4 baths2,528 sq. ft.
1965 Alasio Drive, Leander, TX 78641
MLS# 65163118Listed by: TRILLIONAIRE REALTY - New
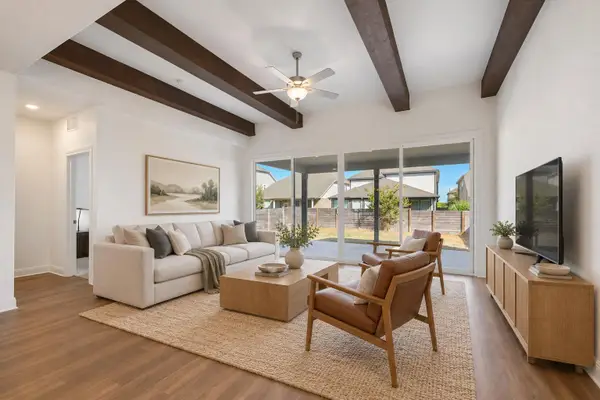 $460,000Active4 beds 3 baths2,153 sq. ft.
301 Harbors Ln, Leander, TX 78641
MLS# 4138655Listed by: OLIVE FOX PROPERTIES GROUP LLC - New
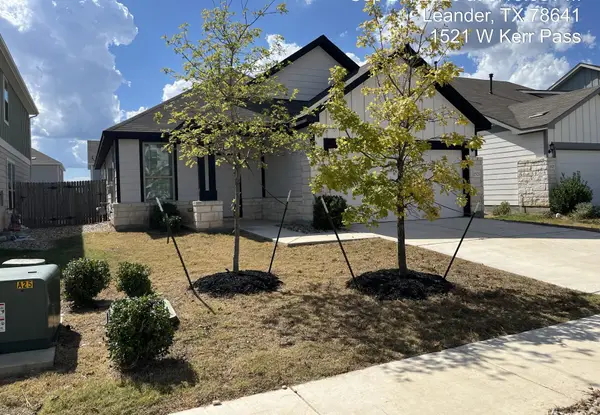 $256,725Active3 beds 2 baths1,427 sq. ft.
1521 W Kerr Pass, Leander, TX 78641
MLS# 3087125Listed by: TARA WILLIAMS - New
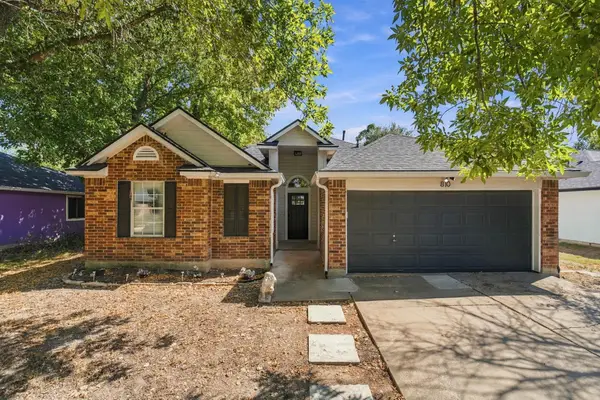 $300,000Active3 beds 2 baths1,682 sq. ft.
810 Honeysuckle Dr, Leander, TX 78641
MLS# 2520068Listed by: REALTY OF AMERICA, LLC - New
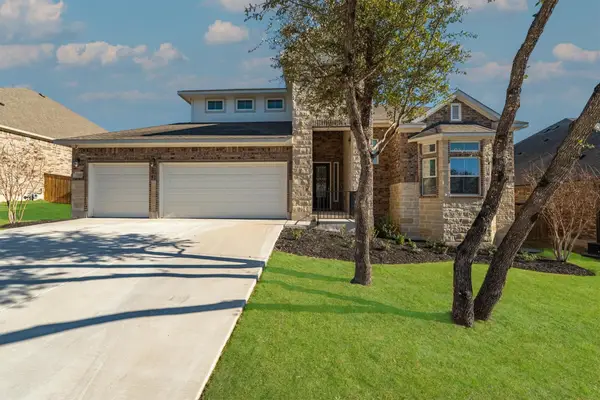 $720,000Active5 beds 3 baths3,085 sq. ft.
2345 Airport Dr, Leander, TX 78641
MLS# 8130125Listed by: COMPASS RE TEXAS, LLC - New
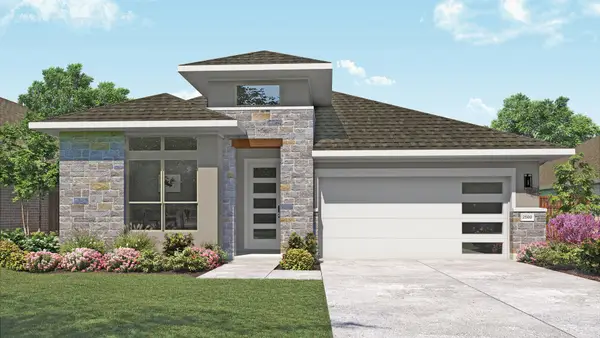 $524,990Active4 beds 3 baths2,500 sq. ft.
2017 Sailfin Molly Rd, Leander, TX 78641
MLS# 8158631Listed by: DRB GROUP REALTY, LLC - New
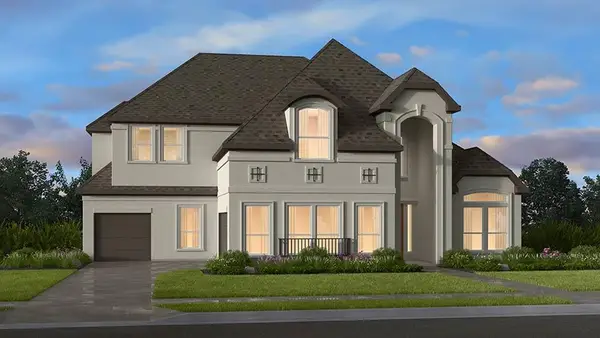 $871,035Active6 beds 5 baths4,662 sq. ft.
2536 Chiavari Way, Leander, TX 78641
MLS# 9331709Listed by: ALEXANDER PROPERTIES - New
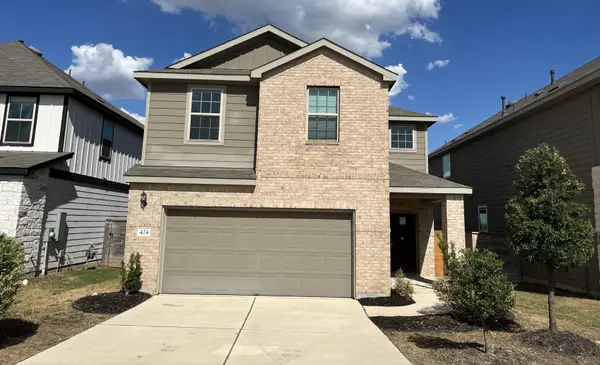 $449,900Active4 beds 3 baths2,179 sq. ft.
424 Turnbuckle Bnd, Leander, TX 78641
MLS# 4304261Listed by: TARA WILLIAMS - New
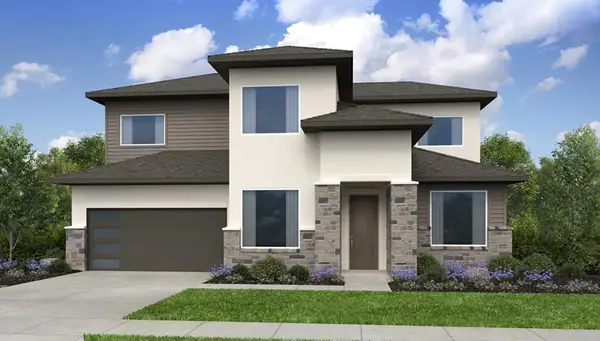 $675,045Active4 beds 3 baths2,942 sq. ft.
5217 La Spezia Way, Leander, TX 78641
MLS# 8488858Listed by: ALEXANDER PROPERTIES - Open Sun, 12 to 2pmNew
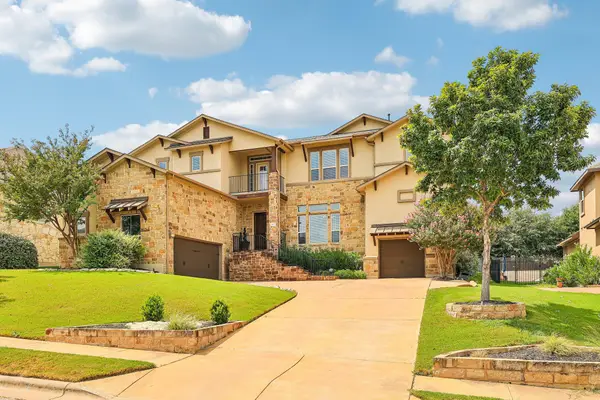 $1,198,000Active5 beds 4 baths4,435 sq. ft.
2409 Legend Trl, Leander, TX 78641
MLS# 6842850Listed by: CARRILLO REALTY LLC


Protect your home and budget from life's surprises with an Assurant Home Warranty, backed by a partner that supports you through every step of homeownership. Explore Plans.
©2026 Century 21 Real Estate LLC. All rights reserved. CENTURY 21®, the CENTURY 21 Logo and C21® are service marks owned by Century 21 Real Estate LLC. Century 21 Real Estate LLC fully supports the principles of the Fair Housing Act and the Equal Opportunity Act. Each office is independently owned and operated. Listing information is deemed reliable but not guaranteed accurate.