
8518 Fm 2145, Ledbetter, TX 78946
Local realty services provided by:CENTURY 21 Lucky Money Real Estate
8518 Fm 2145,Ledbetter, TX 78946
$1,495,000
- 2 Beds
- 3 Baths
- 3,327 sq. ft.
- Farm
- Active
Listed by: michael purcell
Office: coldwell banker tgre713-857-2309
MLS#:79108346
Source:HARMLS
Price summary
- Price:$1,495,000
- Price per sq. ft.:$449.35
Contact an agent
Home facts
- Year built:2020
- Subdivision & Development:Jg Wilkinson League A108
- Listing ID #:79108346
- Updated:September 15, 2026 at 11:58 AM
Rooms and interior
- Bedrooms:2
- Total bathrooms:3
- Full bathrooms:2
- Half bathrooms:1
- Rooms Total:9
- Flooring:Plank, Vinyl
- Bathrooms Description:Separate Shower, Soaking Tub, Tub Shower
- Kitchen Description:Breakfast Bar, Convection Oven, Dishwasher, Disposal, Double Oven, Dry Bar, Gas Cooktop, Ice Maker, Kitchen Family Room Combo, Microwave, Refrigerator, Walk In Pantry
- Living area:3,327 sq. ft.
Heating and cooling
- Cooling:Central Air, Electric
- Heating:Propane
- Central air:Yes
Structure and exterior
- Year built:2020
- Building area:3,327 sq. ft.
- Lot area:18.13 Acres
- Lot Features:Mineral Rights, Pasture, Sloped
- Construction Materials:Stone
- Foundation Description:Slab
- Levels:1 Story
Schools
- High school:ROUND TOP-CARMINE HIGH SCHOOL
- Middle school:ROUND TOP-CARMINE HIGH SCHOOL
- Elementary school:ROUND TOP-CARMINE ELEMENTARY SCHOOL
Utilities
- Water:Well
- Sewer:Septic Tank
Finances and disclosures
- Price:$1,495,000
- Price per sq. ft.:$449.35
- Tax amount:$7,264 (2025)
Features and amenities
- Appliances:Convection Oven, Dishwasher, Disposal, Double Oven, Dryer, Gas Cooktop, Ice Maker, Instant Hot Water, Microwave, Refrigerator, Tankless Water Heater, Washer
- Laundry features:Dryer, Washer
- Amenities:Ceiling Fans, Crown Molding, High Ceilings, Instant Hot Water, Smoke Detectors, Tankless Water Heater, Window Coverings
Parking
- Parking description:Additional Parking, Detached Carport, Driveway, Electric Gate, Garage, Garage Door Opener, Golf Cart Garage
- Garage:Yes
- Garage spaces:3
- Carport spaces:2
New listings near 8518 Fm 2145
- New
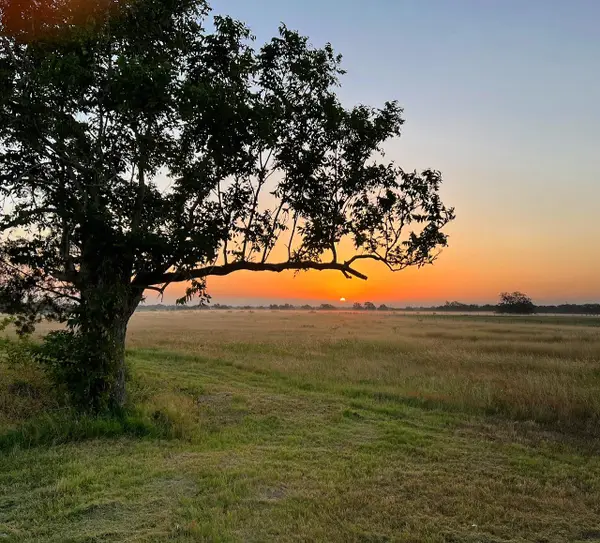 $199,900Active2.33 Acres
7188 Goehring Rd, Ledbetter, TX 78946
MLS# 5534980Listed by: DALTON WADE, INC. - New
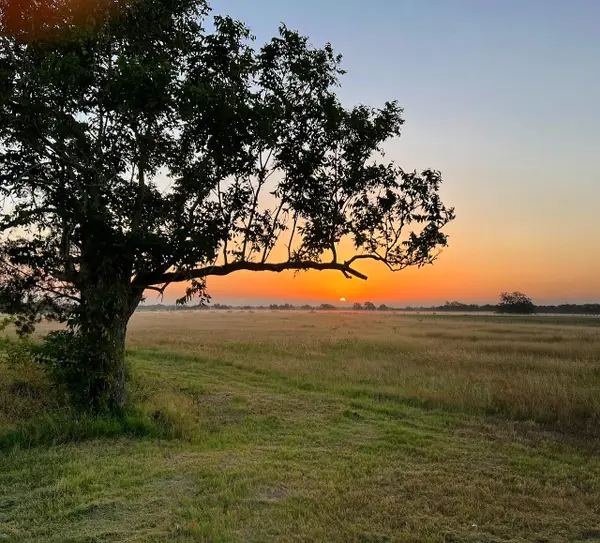 $229,900Active2.63 Acres
7194 Goehring Rd Rd, Ledbetter, TX 78946
MLS# 6323078Listed by: DALTON WADE, INC. - New
 $650,000Active3 beds 2 baths1,500 sq. ft.
7220 Goehring Road, Ledbetter, TX 78946
MLS# 21410494Listed by: MARTHA TURNER SOTHEBY'S INTERNATIONAL REALTY - BRENHAM 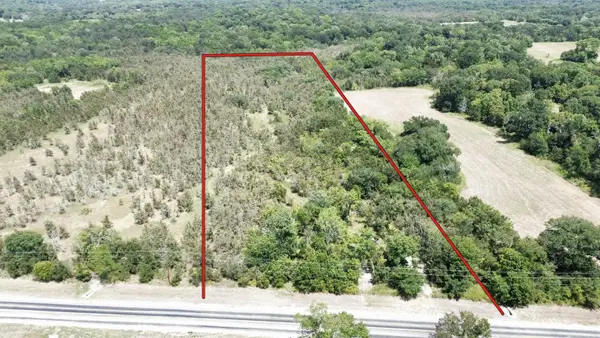 $120,000Active3.49 Acres
FM 141, Giddings, TX 78942
MLS# 8084157Listed by: REALTY OF AMERICA, LLC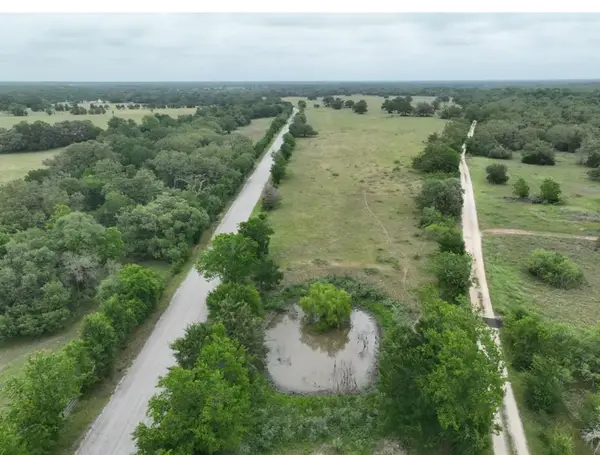 $219,000Active6 Acres
LOT 1 TBD County Road 127 Rd, Ledbetter, TX 78946
MLS# 8075308Listed by: DANA LEHMANN PROPERTIES LLC $599,000Active50 Acres
TBD County Road 127, Ledbetter, TX 78946
MLS# 71096180Listed by: ELITE TEXAS PROPERTIES $1,100,000Active3 beds 3 baths2,648 sq. ft.
7618 Meiners Road, Ledbetter, TX 78946
MLS# 57515499Listed by: HOMECOIN.COM $399,000Active14.59 Acres
1430 Raymond Lehmann Lane, Ledbetter, TX 78946
MLS# 90981867Listed by: SCHULTZ TEXAS PROPERTIES $1,509,176Active3 beds 2 baths1,624 sq. ft.
1231 County Road 131, Ledbetter, TX 78946
MLS# 86914762Listed by: COLDWELL BANKER D'ANN HARPER


Protect your home and budget from life's surprises with an Assurant Home Warranty, backed by a partner that supports you through every step of homeownership. Explore Plans.
©2026 Century 21 Real Estate LLC. All rights reserved. CENTURY 21®, the CENTURY 21 Logo and C21® are service marks owned by Century 21 Real Estate LLC. Century 21 Real Estate LLC fully supports the principles of the Fair Housing Act and the Equal Opportunity Act. Each office is independently owned and operated. Listing information is deemed reliable but not guaranteed accurate.