
6005 Rue Sophie St, Leon Valley, TX 78238
Local realty services provided by:CENTURY 21 Scott Myers Realtors
6005 Rue Sophie St,Leon Valley, TX 78238
$424,000
- 6 Beds
- 3 Baths
- 2,824 sq. ft.
- Single family
- Active
Listed by: whitney robinson
Office: real broker, llc.
MLS#:2027395
Source:LERA
Price summary
- Price:$424,000
- Price per sq. ft.:$150.14
About this home
Space, versatility, and outdoor entertaining come together in this spacious two-story home in the established Seneca Estates community, and NO HOA! Situated on a generous 9,000-square-foot lot within Northside ISD, this home offers 5 bedrooms with the flexibility of a potential 6th bedroom, or private home office, media room, or game room upstairs. The main level features a spacious primary suite, formal dining room, multiple living areas, and a conveniently located laundry room. One of the home's standout features is the expansive downstairs flex space, previously utilized as a media room, game room, and entertaining area complete with a freestanding bar, perfect for hosting gatherings, movie nights, or creating the ultimate entertainment retreat! Step outside to your own backyard oasis featuring a private swimming pool, patio, and covered gazebo, providing the perfect setting for relaxing or entertaining year-round. Additional highlights include a classic brick exterior, cozy fireplace, and an abundance of flexible living space to accommodate a variety of lifestyles. With room to spread out, entertain, work from home, and make it your own, this Seneca Estates property offers endless possibilities!...
Contact an agent
Home facts
- Year built:1970
- Subdivision & Development:SENECA ESTATES
- Listing ID #:2027395
- Added:1 day(s) ago
- Updated:October 31, 2026 at 12:44 PM
Rooms and interior
- Bedrooms:6
- Total bathrooms:3
- Full bathrooms:2
- Half bathrooms:1
- Flooring:Ceramic Tile
- Dining Description:Breakfast Bar, Living Room/Dining Room Combo, Separate Dining Room, Two Eating Areas
- Bathrooms Description:Shower Only
- Kitchen Description:Breakfast Bar, Eat-In Kitchen, Island Kitchen, Solid Counter Tops, Stove/Range, Walk-In Pantry
- Bedroom Description:Master Bedroom Downstairs
- Living area:2,824 sq. ft.
Heating and cooling
- Cooling:One Central
- Heating:Central, Electric
Structure and exterior
- Roof:Composition
- Year built:1970
- Building area:2,824 sq. ft.
- Lot area:0.21 Acres
- Architectural Style:Two Story
- Construction Materials:Brick
- Exterior Features:Patio Slab
- Foundation Description:Slab
- Levels:2 Story
Schools
- High school:Marshall
- Middle school:Neff Pat
- Elementary school:Oak Hills Terrace
Utilities
- Water:Water System
Finances and disclosures
- Price:$424,000
- Price per sq. ft.:$150.14
- Tax amount:$7,261 (2026)
Features and amenities
- Laundry features:Dryer Connection, Laundry Main Level, Laundry Room, Washer Connection
- Amenities:Ceiling Fans, City Garbage Service, High Speed Internet, Pre-Wired for Security, Security System (Owned)
- Pool features:In Ground Pool, Pool
 IDX information is provided exclusively for consumers’ personal, non-commercial use, that it may not be used for any purpose other than to identify prospective properties consumers may be interested in purchasing, and that the data is deemed reliable but is not guaranteed accurate by LERA MLS (Local Expertise Regional Access). The MLS may, at its discretion, require use of other disclaimers as necessary to protect participants and/or the MLS from liability.
New listings near 6005 Rue Sophie St
- New
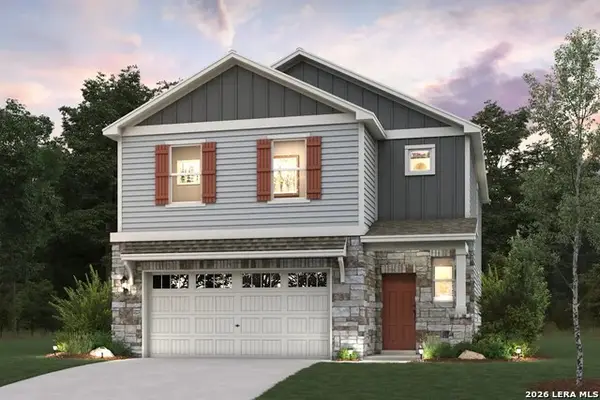 $422,045Active4 beds 3 baths2,057 sq. ft.
7313 Redhead Ridge, Leon Valley, TX 78240
MLS# 2026994Listed by: EXP REALTY - New
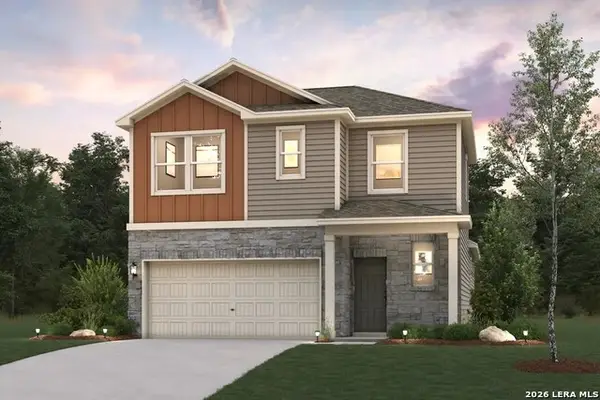 $401,470Active3 beds 3 baths1,802 sq. ft.
7309 Redhead Ridge, Leon Valley, TX 78240
MLS# 2027000Listed by: EXP REALTY - New
 $320,000Active4 beds 3 baths2,413 sq. ft.
5628 Poppy Seed Run, San Antonio, TX 78238
MLS# 2026417Listed by: KUPER SOTHEBY'S INT'L REALTY - New
 $320,000Active4 beds 3 baths2,413 sq. ft.
5628 Poppy Seed Run, Leon Valley, TX 78238
MLS# 628404Listed by: KUPER SOTHEBY'S INTL RTY - NB - New
 $431,150Active4 beds 3 baths2,171 sq. ft.
21129 Millstream Bend, San Antonio, TX 78266
MLS# 2026272Listed by: KELLER WILLIAMS HERITAGE 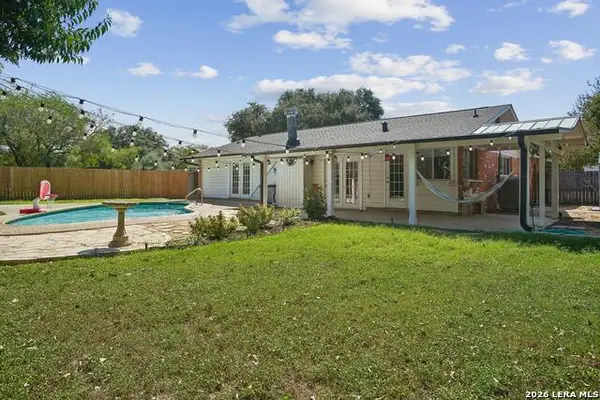 $299,000Pending3 beds 2 baths1,405 sq. ft.
6407 Stable Dr, Leon Valley, TX 78240
MLS# 2024920Listed by: BEYCOME BROKERAGE REALTY LLC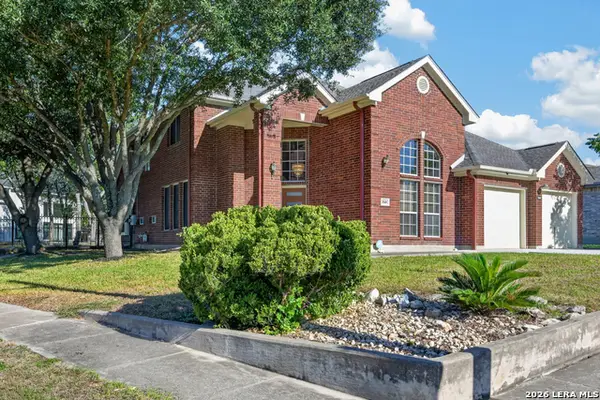 $415,000Active4 beds 3 baths2,702 sq. ft.
7601 Linkview St, San Antonio, TX 78240
MLS# 2022618Listed by: KELLER WILLIAMS LEGACY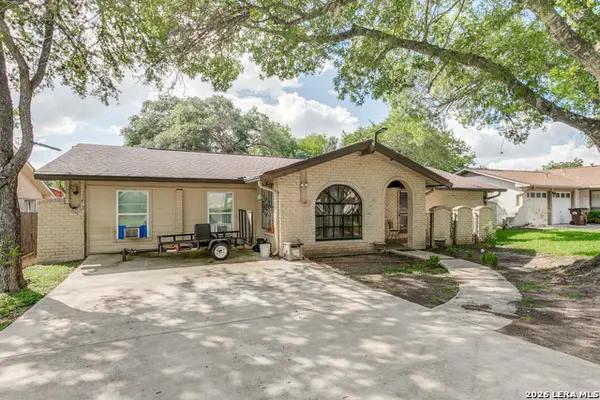 $265,000Active5 beds 2 baths1,776 sq. ft.
7115 Forest Moss, San Antonio, TX 78240
MLS# 2022166Listed by: KELLER WILLIAMS CITY-VIEW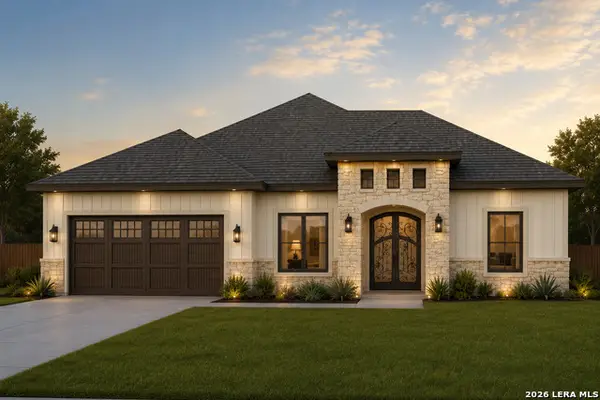 $425,000Active4 beds 3 baths1,980 sq. ft.
7312 Linkmeadow St, San Antonio, TX 78240
MLS# 2002655Listed by: KELLER WILLIAMS CITY-VIEW


Protect your home and budget from life's surprises with an Assurant Home Warranty, backed by a partner that supports you through every step of homeownership. Explore Plans.
©2026 Century 21 Real Estate LLC. All rights reserved. CENTURY 21®, the CENTURY 21 Logo and C21® are service marks owned by Century 21 Real Estate LLC. Century 21 Real Estate LLC fully supports the principles of the Fair Housing Act and the Equal Opportunity Act. Each office is independently owned and operated. Listing information is deemed reliable but not guaranteed accurate.