
6609 Charles Fld, Leon Valley, TX 78238
Local realty services provided by:CENTURY 21 Middleton
6609 Charles Fld,Leon Valley, TX 78238
$279,990
- 3 Beds
- 2 Baths
- 1,561 sq. ft.
- Single family
- Active
Listed by: josh jacobs
Office: texas premier realty
MLS#:2019687
Source:LERA
Price summary
- Price:$279,990
- Price per sq. ft.:$179.37
- Monthly HOA dues:$16.67
About this home
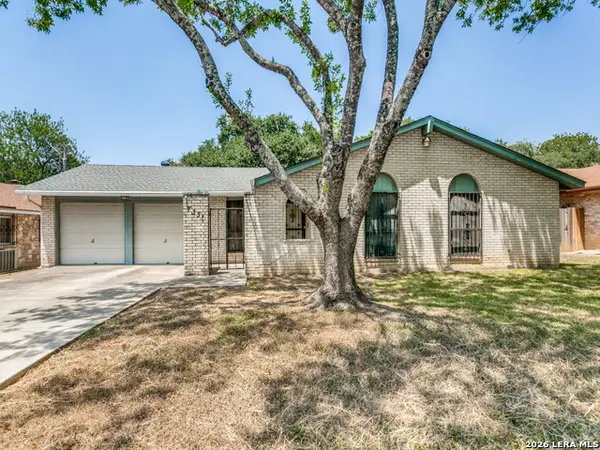
Welcome to 6609 Charles Field, a well-manicured single-story brick home in Leon Valley under mature oak trees that have been carefully maintained. Built in 2007, this 3-bedroom, 2-bath home has 1,561 sq ft and several upgrades that help keep monthly bills low. The biggest is owned solar panels, so there's no lease to take over. Upgraded double pane windows recently installed throughout the entire home. Inside, the living room, dining area and kitchen are one open space, with recessed lighting, neutral paint and plantation shutters. The kitchen has a center island, a wraparound breakfast bar, plenty of wood cabinets, a diagonal tile backsplash and black appliances. The entry and kitchen are tiled, and the living areas and bedrooms are carpeted. The primary suite has a vaulted ceiling and double doors that open into a bath with a double vanity, a garden tub, a separate walk-in shower and a walk-in closet. The closet has a custom organizer with pull-out drawers, shelving and double hanging rods. Every bedroom has a ceiling fan, and one secondary bedroom has a display shelf running around the whole room. Outside, you'll find a front porch deck, a larger deck in the backyard for entertaining, and front landscaping of river rock and stepping stones that needs little care. The 2-car garage has a brand-new water heater and a brand-new water softener already installed. Rita Kay Driggers Elementary School is just 0.2 miles away. Schedule your showing today!...
Contact an agent
Home facts
- Year built:2007
- Subdivision & Development:SHADOW MIST
- Listing ID #:2019687
- Added:1 day(s) ago
- Updated:September 28, 2026 at 07:31 PM
Rooms and interior
- Bedrooms:3
- Total bathrooms:2
- Full bathrooms:2
- Flooring:Carpeting, Ceramic Tile
- Bathrooms Description:Double Vanity, Garden Tub, Tub/Shower Separate
- Kitchen Description:Built-In Oven, Cook Top, Dishwasher, Disposal, Eat-In Kitchen, Island Kitchen, Microwave Oven, Stove/Range
- Bedroom Description:Master Bedroom Downstairs
- Living area:1,561 sq. ft.
Heating and cooling
- Cooling:One Central
- Heating:Central, Electric
Structure and exterior
- Roof:Composition
- Year built:2007
- Building area:1,561 sq. ft.
- Lot area:0.13 Acres
- Architectural Style:One Story
- Construction Materials:Brick, Siding
- Foundation Description:Slab
- Levels:1 Story
Schools
- High school:Call District
- Middle school:Call District
- Elementary school:Call District
Utilities
- Water:Water System
- Sewer:Sewer System
Finances and disclosures
- Price:$279,990
- Price per sq. ft.:$179.37
- Tax amount:$5,995 (2026)
Features and amenities
- Laundry features:Dryer Connection, Laundry Room, Washer Connection
- Amenities:Built-In Oven, Ceiling Fans, Chandelier, Electric Water Heater, Plumb for Water Softener, Smoke Alarm, Utility Room Inside, Water Softener (owned)
Parking
- Parking description:Attached Garage, Two Car Garage
 IDX information is provided exclusively for consumers’ personal, non-commercial use, that it may not be used for any purpose other than to identify prospective properties consumers may be interested in purchasing, and that the data is deemed reliable but is not guaranteed accurate by LERA MLS (Local Expertise Regional Access). The MLS may, at its discretion, require use of other disclaimers as necessary to protect participants and/or the MLS from liability.
 New listings near 6609 Charles Fld
- New
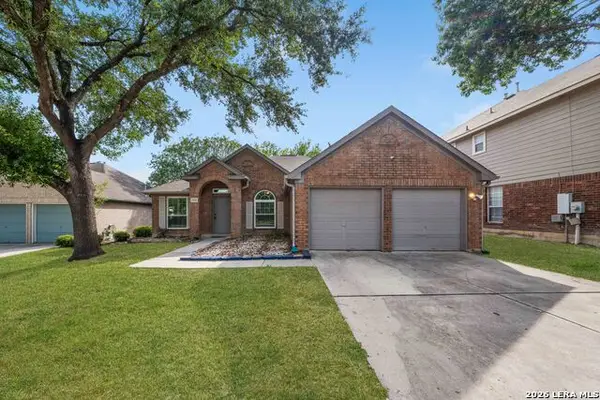 $289,900Active4 beds 2 baths1,808 sq. ft.
6514 Fontana Pt, San Antonio, TX 78240
MLS# 2019540Listed by: MALOUFF REALTY, LLC - New
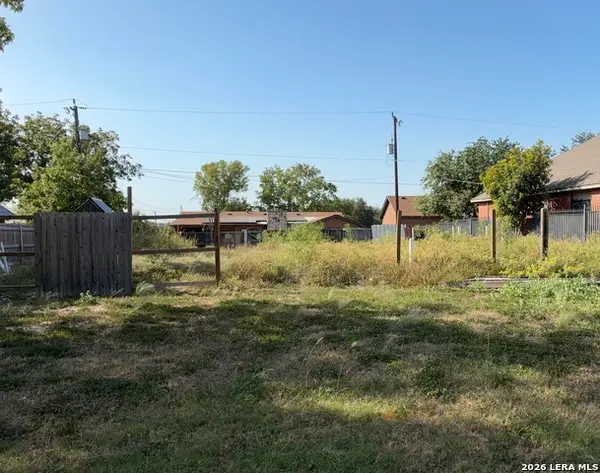 $86,000Active0.18 Acres
7407 Linkview St, San Antonio, TX 78240
MLS# 2019467Listed by: KELLER WILLIAMS LEGACY - New
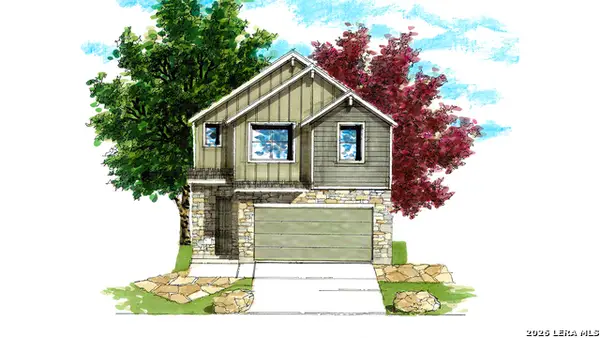 $419,388Active3 beds 3 baths1,949 sq. ft.
109 Vertex Loop, San Antonio, TX 78238
MLS# 2019470Listed by: KEN GEZELLA - Open Sat, 1 to 3pmNew
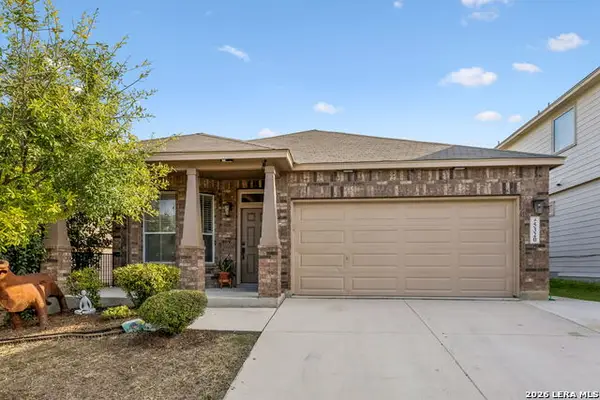 $299,999Active3 beds 2 baths1,892 sq. ft.
5320 Cilantro, Leon Valley, TX 78238
MLS# 1999825Listed by: PHYLLIS BROWNING COMPANY - New
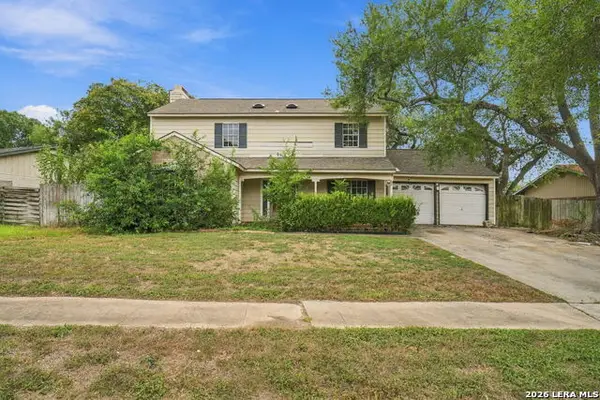 $199,000Active4 beds 3 baths2,111 sq. ft.
7022 Mill Stream St, Leon Valley, TX 78238
MLS# 2018968Listed by: EXQUISITE PROPERTIES, LLC - New
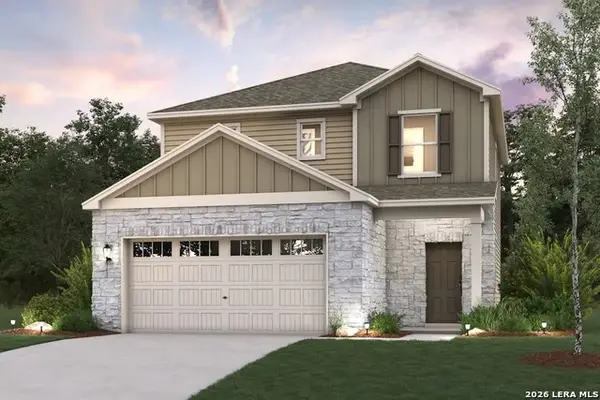 $379,990Active3 beds 3 baths1,681 sq. ft.
7370 Teal Trace, Leon Valley, TX 78240
MLS# 2018815Listed by: EXP REALTY - New
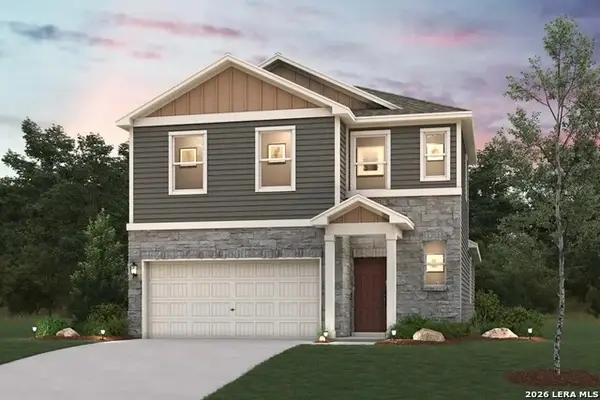 $389,990Active3 beds 3 baths1,802 sq. ft.
7366 Teal Trace, Leon Valley, TX 78240
MLS# 2018813Listed by: EXP REALTY - New
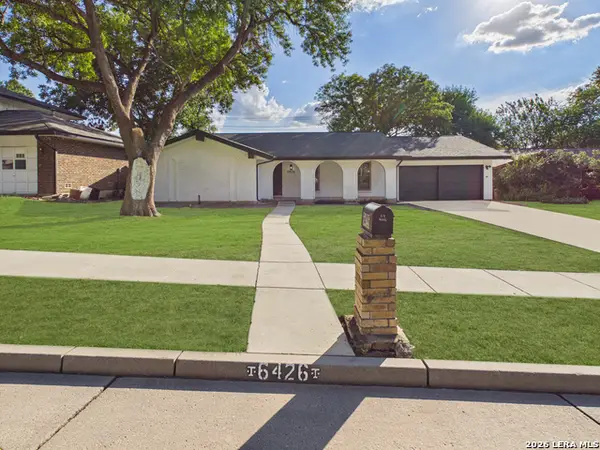 $369,990Active4 beds 2 baths1,963 sq. ft.
6426 Handsome Lake Dr, Leon Valley, TX 78238
MLS# 2018608Listed by: EXP REALTY - New
 $245,000Active3 beds 2 baths1,635 sq. ft.
7331 Crownpiece, San Antonio, TX 78240
MLS# 2018252Listed by: VORTEX REALTY


Protect your home and budget from life's surprises with an Assurant Home Warranty, backed by a partner that supports you through every step of homeownership. Explore Plans.
©2026 Century 21 Real Estate LLC. All rights reserved. CENTURY 21®, the CENTURY 21 Logo and C21® are service marks owned by Century 21 Real Estate LLC. Century 21 Real Estate LLC fully supports the principles of the Fair Housing Act and the Equal Opportunity Act. Each office is independently owned and operated. Listing information is deemed reliable but not guaranteed accurate.