
6708 Joan Grona, Leon Valley, TX 78238
Local realty services provided by:CENTURY 21 Middleton
6708 Joan Grona,Leon Valley, TX 78238
$349,500
- 4 Beds
- 3 Baths
- 2,462 sq. ft.
- Single family
- Active
Listed by: rama joolukuntla
Office: texas premier realty
MLS#:2030206
Source:LERA
Price summary
- Price:$349,500
- Price per sq. ft.:$141.96
- Monthly HOA dues:$14.58
About this home
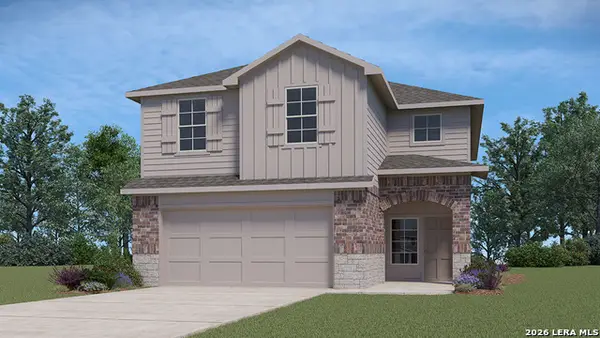
Beautifully, well-kept home in the highly desirable Shadow Mist neighborhood. This two-story open concept home is a must see. Brand new eat-in kitchen with exquisite quartz countertops, cabinets, and appliances, including the smart refrigerator. The modern living room includes an electric fireplace built into the wall. Downstairs you will also find a half bath and the laundry room with a full washer and dryer. The primary suite is downstairs, boasting a double vanity, soaking tub, and separate shower. The first floor is finished with luxury vinyl flooring. Making your way upstairs, you will find a large loft open to the downstairs. The loft leads to 3 additional bedrooms and a full bathroom. Schedule your tour today and don't forget to check out the shed in the backyard, to house all your outdoor equipment.
Contact an agent
Home facts
- Year built:2005
- Subdivision & Development:SHADOW MIST
- Listing ID #:2030206
- Added:1 day(s) ago
- Updated:November 13, 2026 at 12:59 PM
Rooms and interior
- Bedrooms:4
- Total bathrooms:3
- Full bathrooms:2
- Half bathrooms:1
- Flooring:Carpeting, Laminate
- Dining Description:Living Room/Dining Room Combo
- Bathrooms Description:Double Vanity, Garden Tub, Tub/Shower Separate
- Kitchen Description:Island Kitchen
- Bedroom Description:Master Bedroom Downstairs
- Living area:2,462 sq. ft.
Heating and cooling
- Cooling:One Central
- Heating:Central, Electric
Structure and exterior
- Roof:Composition
- Year built:2005
- Building area:2,462 sq. ft.
- Lot area:0.12 Acres
- Architectural Style:Two Story
- Construction Materials:Brick, Cement Fiber
- Foundation Description:Slab
- Levels:2 Story
Schools
- High school:Marshall
- Middle school:Neff Pat
- Elementary school:Driggers
Utilities
- Water:Water System
Finances and disclosures
- Price:$349,500
- Price per sq. ft.:$141.96
- Tax amount:$7,446 (2025)
Features and amenities
- Laundry features:Dryer Connection, Washer Connection
- Amenities:Ceiling Fans
Parking
- Parking description:Two Car Garage
 IDX information is provided exclusively for consumers’ personal, non-commercial use, that it may not be used for any purpose other than to identify prospective properties consumers may be interested in purchasing, and that the data is deemed reliable but is not guaranteed accurate by LERA MLS (Local Expertise Regional Access). The MLS may, at its discretion, require use of other disclaimers as necessary to protect participants and/or the MLS from liability.
New listings near 6708 Joan Grona
- New
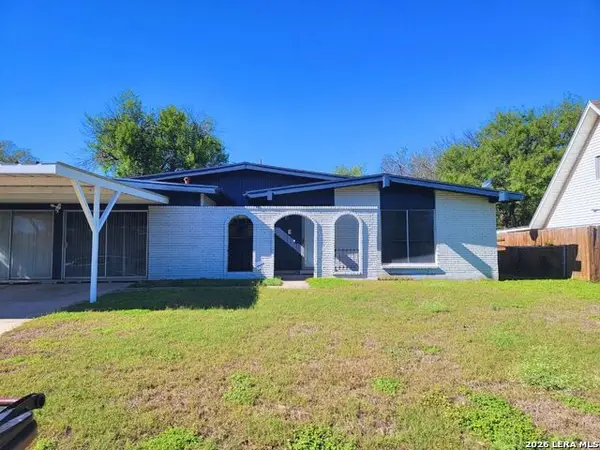 $250,000Active3 beds 2 baths1,288 sq. ft.
7331 Canterfield, San Antonio, TX 78240
MLS# 2030160Listed by: STONEPOINT PROPERTIES INC - New
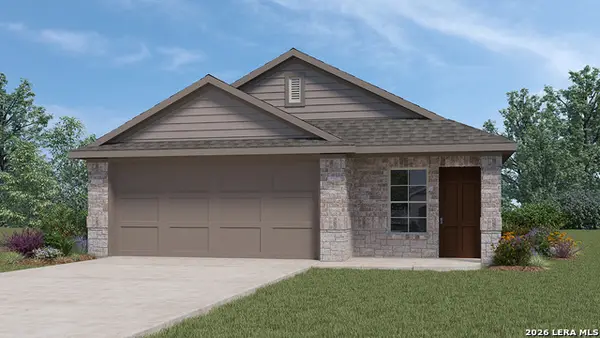 $330,050Active3 beds 3 baths1,535 sq. ft.
5333 Grass Hill Drive, San Antonio, TX 78238
MLS# 2029403Listed by: KELLER WILLIAMS HERITAGE - New
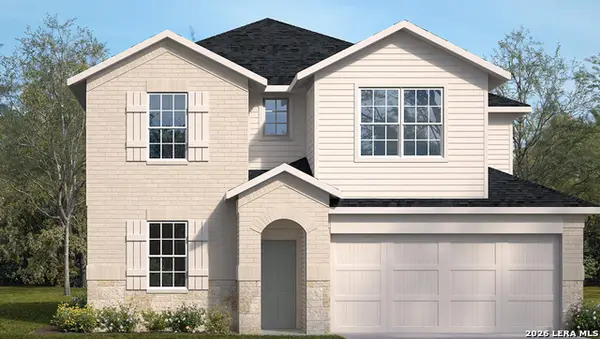 $451,100Active4 beds 3 baths2,366 sq. ft.
21137 Millstream Bend, San Antonio, TX 78266
MLS# 2029336Listed by: KELLER WILLIAMS HERITAGE - Open Fri, 2 to 4pmNew
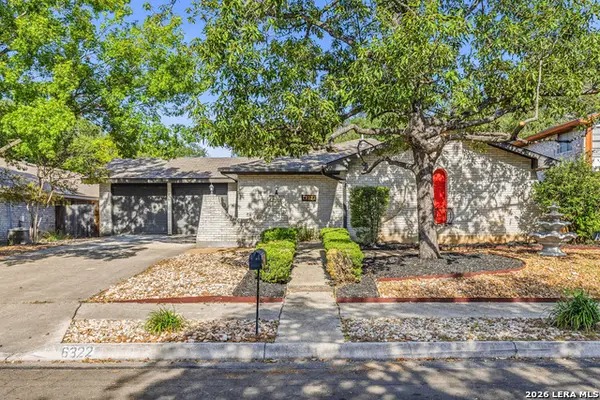 $338,000Active3 beds 2 baths1,786 sq. ft.
6322 Forest Bnd, San Antonio, TX 78240
MLS# 2029120Listed by: LPT REALTY, LLC - New
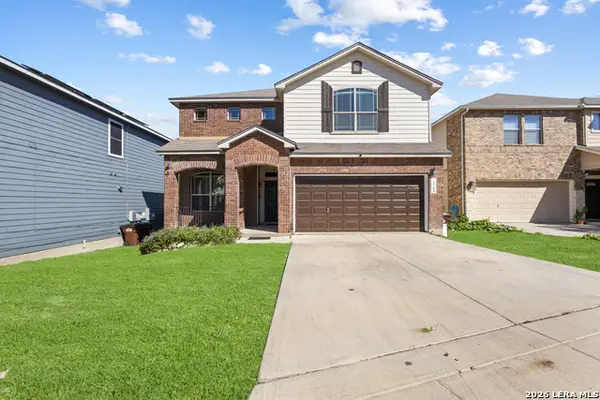 $289,988Active3 beds 3 baths2,218 sq. ft.
5708 Watercress Dr, Leon Valley, TX 78238
MLS# 2028858Listed by: COLDWELL BANKER D'ANN HARPER - Open Sat, 11am to 1pmNew
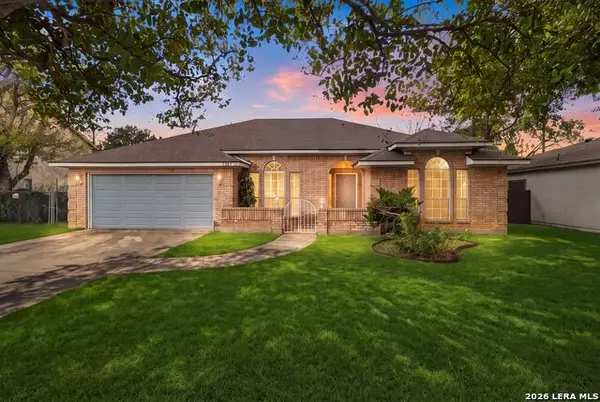 $335,000Active3 beds 2 baths2,041 sq. ft.
7625 Linkmeadow St, San Antonio, TX 78240
MLS# 2028239Listed by: KELLER WILLIAMS HERITAGE - New
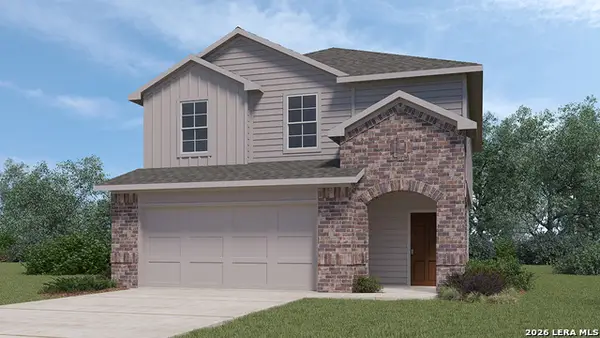 $349,000Active4 beds 3 baths1,952 sq. ft.
5208 Grass Hill Drive, San Antonio, TX 78238
MLS# 2027989Listed by: KELLER WILLIAMS HERITAGE - New
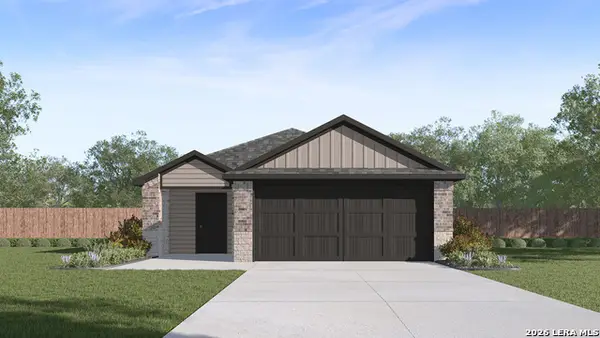 $324,950Active4 beds 2 baths1,544 sq. ft.
5425 Totem Bluff, San Antonio, TX 78238
MLS# 2027993Listed by: KELLER WILLIAMS HERITAGE - New
 $361,500Active4 beds 3 baths2,223 sq. ft.
5212 Grass Hill Drive, San Antonio, TX 78238
MLS# 2027996Listed by: KELLER WILLIAMS HERITAGE


Protect your home and budget from life's surprises with an Assurant Home Warranty, backed by a partner that supports you through every step of homeownership. Explore Plans.
©2026 Century 21 Real Estate LLC. All rights reserved. CENTURY 21®, the CENTURY 21 Logo and C21® are service marks owned by Century 21 Real Estate LLC. Century 21 Real Estate LLC fully supports the principles of the Fair Housing Act and the Equal Opportunity Act. Each office is independently owned and operated. Listing information is deemed reliable but not guaranteed accurate.