
410 Cobb Road, Leonard, TX 75452
Local realty services provided by:CENTURY 21 Crew
410 Cobb Road,Leonard, TX 75452
$607,200Last list price
- 4 Beds
- 3 Baths
- - sq. ft.
- Single family
- Sold
Listed by: clinton shipley
Office: ntex realty, lp
MLS#:21272989
Source:GDAR
Sorry, we are unable to map this address
Price summary
- Price:$607,200
About this home
Estimated July 2026 completion! Ask us about our Trade In Trade Up Program, we can buy your home if you buy ours! 1.23 acres! Introducing The Cedar Sage by Riverside Homebuilders—a single-story haven spanning 2,857 square feet, offering simplified living without compromising luxury. Approach the grandeur of the home through a covered porch, setting the stage for the elegance that lies within. Enter through the foyer, where to the right, a versatile flex room awaits—which is perfect for a cozy home office or creative space. To the left of the foyer, discover three traditional bedrooms, each accompanied by its own walk-in closet and a shared full bath—providing comfort and privacy for family or guests. The journey continues into the heart of the home, revealing a sprawling family room and a designer kitchen adorned with a spacious island, which is truly an entertainer's dream. For added convenience, a game room or flex room is tucked away in the back left, offering endless possibilities for use. On the opposite side of this ranch-style home, the owner's suite beckons with a spa-like bathroom and an expansive closet, creating a private retreat that you’ll never want to leave. Adjacent to the three-car garage, a mud bench and laundry room enhance practicality, while a sizable covered back patio invites outdoor living and relaxation. Whether you’re looking to experience the simplicity of one-story living or enhance your lifestyle with a taste of luxury—the Cedar Sage can give you the best of both worlds, embodying Riverside Homebuilders' commitment to blending functionality with exquisite design for a truly exceptional living experience....
Contact an agent
Home facts
- Year built:2026
- Subdivision & Development:Fannin Ranch Estates
- Listing ID #:21272989
- Added:169 day(s) ago
- Updated:November 07, 2026 at 07:07 AM
Rooms and interior
- Bedrooms:4
- Total bathrooms:3
- Full bathrooms:2
- Half bathrooms:1
- Flooring:Carpet, Ceramic Tile
- Kitchen Description:Dishwasher, Disposal, Double Oven, Electric Cooktop, Electric Oven, Microwave
Heating and cooling
- Cooling:Ceiling Fans, Central Air, Electric, Heat Pump
- Heating:Central, Electric, Fireplaces, Heat Pump
- Central air:Yes
Structure and exterior
- Roof:Composition
- Year built:2026
- Lot Features:Acreage, Few Trees, Interior Lot, Landscaped, Sprinkler System, Subdivision
- Architectural Style:Traditional
- Construction Materials:Brick
- Foundation Description:Slab
- Levels:1 Story
Schools
- High school:Trenton
- Middle school:Trenton
- Elementary school:Trenton
Finances and disclosures
- Price:$607,200
Features and amenities
- Appliances:Dishwasher, Disposal, Double Oven, Electric Cooktop, Electric Oven, Electric Water Heater, Microwave
- Amenities:Carbon Monoxide Detectors, Prewired, Security System, Smoke Detectors
Parking
- Garage:Yes
- Garage spaces:3
 Information provided, in part, by North Texas Real Estate Information Systems, Inc. Last Updated November 7, 2026 Listings with the NTREIS logo are listed by brokerages other than CENTURY 21 Crew. GDAR Member Broker: William Medlock
New listings near 410 Cobb Road
- New
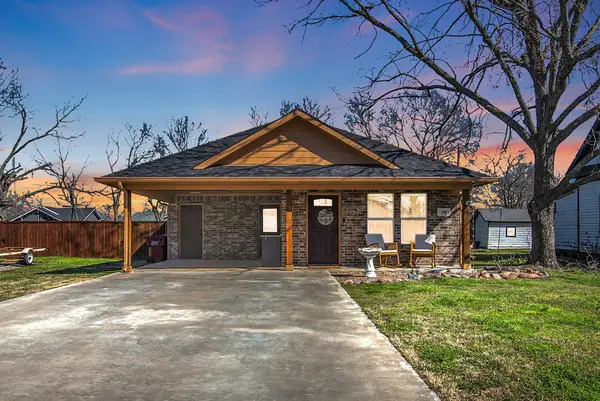 $266,500Active3 beds 2 baths1,416 sq. ft.
106 W Thomas Street, Leonard, TX 75452
MLS# 21426256Listed by: WORTH CLARK REALTY - New
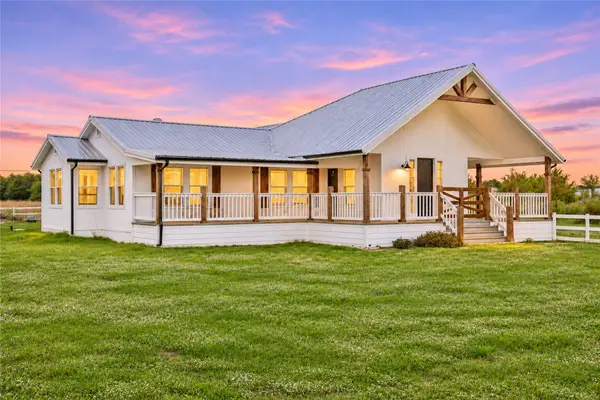 $360,000Active4 beds 3 baths2,674 sq. ft.
289 Mcilrath Road, Leonard, TX 75452
MLS# 21422511Listed by: KELLER WILLIAMS REALTY DPR - New
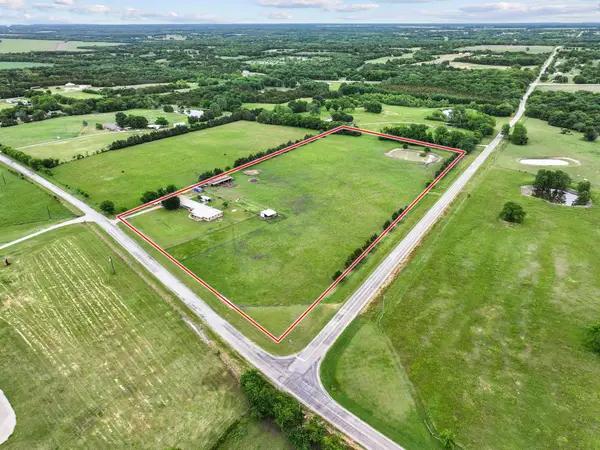 $695,000Active3 beds 2 baths2,370 sq. ft.
1217 County Road 4705, Leonard, TX 75452
MLS# 21425383Listed by: FAVORED REALTY - New
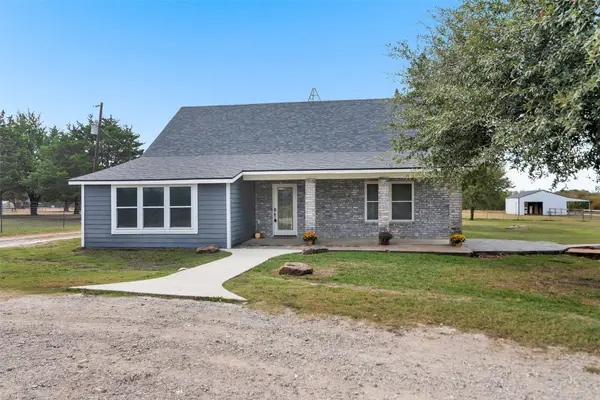 $646,610Active3 beds 3 baths2,056 sq. ft.
1058 County Road 4915, Leonard, TX 75452
MLS# 21423174Listed by: DAVID NORMAN LAND COMPANY - New
 $330,000Active11 Acres
TBD Farm To Market 272, Leonard, TX 75452
MLS# 21414503Listed by: IAD - New
 $372,000Active3 beds 2 baths2,482 sq. ft.
601 N Main Street, Leonard, TX 75452
MLS# 21423744Listed by: BLVD REAL ESTATE - New
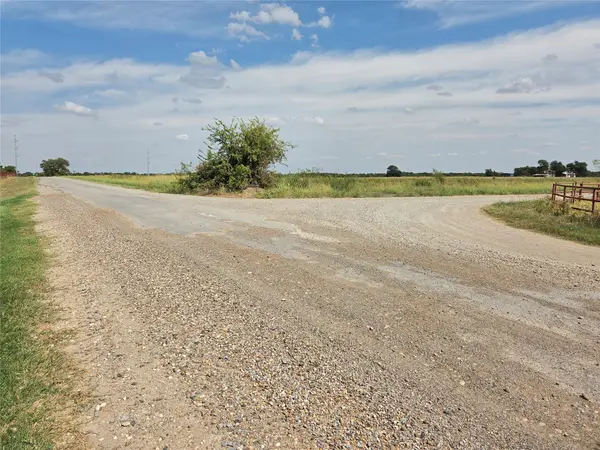 $375,000Active18.75 Acres
TBD County Road 5070, Leonard, TX 75452
MLS# 21422806Listed by: ULTRA REAL ESTATE SERVICES - New
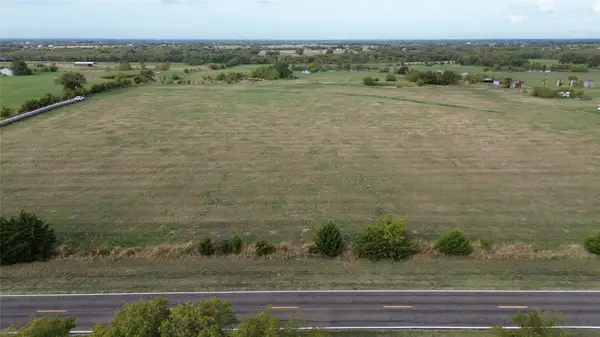 $1,155,000Active63.59 Acres
TBD Fm 981, Leonard, TX 75452
MLS# 21423033Listed by: BOIS D'ARC REALTY, LLC - New
 $225,000Active3 beds 2 baths1,248 sq. ft.
305 W Thomas Street, Leonard, TX 75452
MLS# 21419973Listed by: TEXAN TEAM - New
 $245,300Active12.26 Acres
2795 Fm 896 Highway, Leonard, TX 75452
MLS# 21419951Listed by: SUDDERTH REAL ESTATE, INC.


Protect your home and budget from life's surprises with an Assurant Home Warranty, backed by a partner that supports you through every step of homeownership. Explore Plans.
©2026 Century 21 Real Estate LLC. All rights reserved. CENTURY 21®, the CENTURY 21 Logo and C21® are service marks owned by Century 21 Real Estate LLC. Century 21 Real Estate LLC fully supports the principles of the Fair Housing Act and the Equal Opportunity Act. Each office is independently owned and operated. Listing information is deemed reliable but not guaranteed accurate.