
1229 Sam Dennis Drive, Lewisville, TX 75077
Local realty services provided by:CENTURY 21 Crew
1229 Sam Dennis Drive,Lewisville, TX 75077
$395,000Last list price
- 3 Beds
- 2 Baths
- - sq. ft.
- Single family
- Sold
Listed by: kevin andrews
Office: local pro realty llc.
MLS#:21336296
Source:GDAR
Sorry, we are unable to map this address
Price summary
- Price:$395,000
About this home
***HIGHEST & BEST DUE by Wednesday, August 5th @ 5:00 PM***Conveniently located in the heart of Lewisville, this 3-bedroom, 2-bath home offers just under 2,000 square feet of opportunity in a well-established neighborhood. Ready for your personal touches, the home features designated living and dining areas upon entry, creating flexible spaces for entertaining or everyday living. The heart of the home opens to an inviting kitchen, breakfast area, and family room, all overlooking the private backyard. The oversized primary suite is thoughtfully tucked away from the secondary bedrooms and offers an ensuite bath with a separate shower, deep soaking tub, and walk-in closet. Two additional bedrooms share a full bath, providing a functional layout for family or guests. Step outside to enjoy the backyard, where the rear alleyway means no shared fence with back neighbors, creating an added sense of privacy that's hard to find. This home combines a desirable location with a spacious floor plan and endless potential to make it your own....
Contact an agent
Home facts
- Year built:1995
- Subdivision & Development:Orchard Valley Estates Ph II
- Listing ID #:21336296
- Added:47 day(s) ago
- Updated:September 15, 2026 at 06:01 AM
Rooms and interior
- Bedrooms:3
- Total bathrooms:2
- Full bathrooms:2
- Flooring:Carpet, Ceramic Tile
- Kitchen Description:Dishwasher, Disposal, Electric Oven, Gas Cooktop, Microwave, Vented Exhaust Fan
Heating and cooling
- Cooling:Ceiling Fans, Central Air, Electric
- Heating:Central, Natural Gas
- Central air:Yes
Structure and exterior
- Roof:Composition
- Year built:1995
- Lot Features:Few Trees, Interior Lot, Landscaped, Sprinkler System, Subdivision
- Architectural Style:Traditional
- Construction Materials:Brick
- Foundation Description:Slab
- Levels:1 Story
Schools
- High school:Lewisville-Killough
- Middle school:Huffines
- Elementary school:Degan
Finances and disclosures
- Price:$395,000
- Tax amount:$6,822
Features and amenities
- Appliances:Dishwasher, Disposal, Electric Oven, Gas Cooktop, Microwave, Plumbed For Gas, Some Gas Appliances, Vented Exhaust Fan
- Amenities:Smoke Detectors, Window Coverings
Parking
- Garage:Yes
- Garage spaces:2
 Information provided, in part, by North Texas Real Estate Information Systems, Inc. Last Updated September 15, 2026 Listings with the NTREIS logo are listed by brokerages other than CENTURY 21 Crew. GDAR Member Broker: William Medlock
New listings near 1229 Sam Dennis Drive
- New
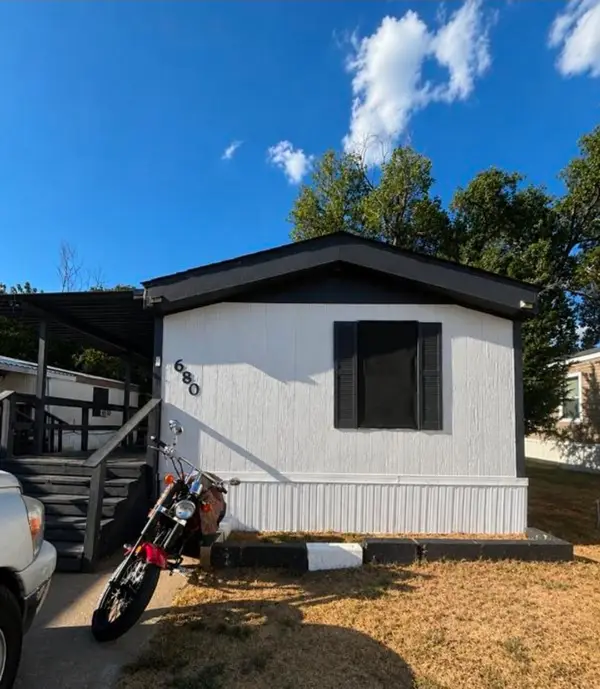 $106,999Active3 beds 2 baths877 sq. ft.
402 E Hwy 121 Trl #680, Lewisville, TX 75067
MLS# 21378197Listed by: AXEN REALTY - New
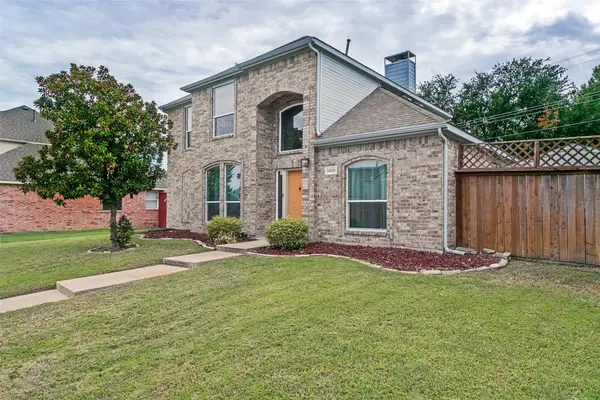 $459,990Active4 beds 3 baths2,298 sq. ft.
1400 Wentworth Drive, Lewisville, TX 75067
MLS# 21379455Listed by: PINNACLE REALTY ADVISORS - New
 $369,999Active4 beds 2 baths1,938 sq. ft.
528 Marcus Drive, Lewisville, TX 75057
MLS# 21368497Listed by: RE/MAX PREMIER - New
 $495,000Active3 beds 2 baths1,850 sq. ft.
1697 Castle Rock Drive, Lewisville, TX 75077
MLS# 21379068Listed by: ALLIE BETH ALLMAN & ASSOC. - New
 $680,000Active3 beds 3 baths2,384 sq. ft.
2536 Four Roses Drive, Lewisville, TX 75056
MLS# 21380338Listed by: O REALTY GROUP LLC - New
 $272,400Active0.24 Acres
132 W College Street, Lewisville, TX 75057
MLS# 21382475Listed by: NEWFOUND REAL ESTATE - New
 $625,000Active3 beds 2 baths2,157 sq. ft.
2525 Olive Branch Drive, Lewisville, TX 75056
MLS# 21382604Listed by: EXP REALTY LLC - New
 $435,000Active4 beds 2 baths2,069 sq. ft.
1269 Winston Drive, Lewisville, TX 75077
MLS# 21382831Listed by: KELLER WILLIAMS LEGACY - New
 $225,000Active2 beds 2 baths1,085 sq. ft.
837 Summercreek Drive, Lewisville, TX 75067
MLS# 21381544Listed by: KELLER WILLIAMS REALTY DPR - New
 $380,000Active4 beds 2 baths1,836 sq. ft.
761 Mockingbird Drive, Lewisville, TX 75067
MLS# 21356893Listed by: COMPASS RE TEXAS, LLC


Protect your home and budget from life's surprises with an Assurant Home Warranty, backed by a partner that supports you through every step of homeownership. Explore Plans.
©2026 Century 21 Real Estate LLC. All rights reserved. CENTURY 21®, the CENTURY 21 Logo and C21® are service marks owned by Century 21 Real Estate LLC. Century 21 Real Estate LLC fully supports the principles of the Fair Housing Act and the Equal Opportunity Act. Each office is independently owned and operated. Listing information is deemed reliable but not guaranteed accurate.