
1413 Springaire Lane, Lewisville, TX 75077
Local realty services provided by:CENTURY 21 Middleton
Listed by: sharon apligian
Office: re/max dfw associates
MLS#:21356795
Source:GDAR
Price summary
- Price:$525,000
- Price per sq. ft.:$173.96
About this home
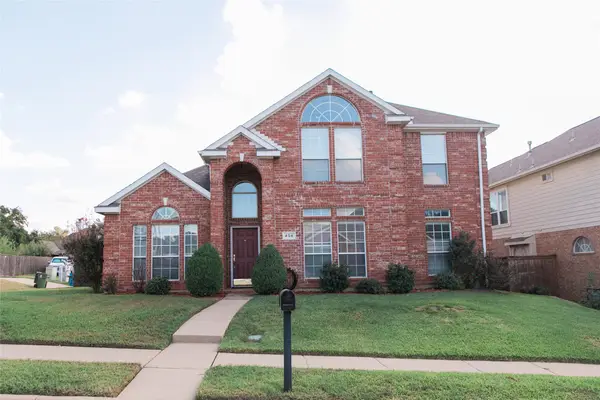
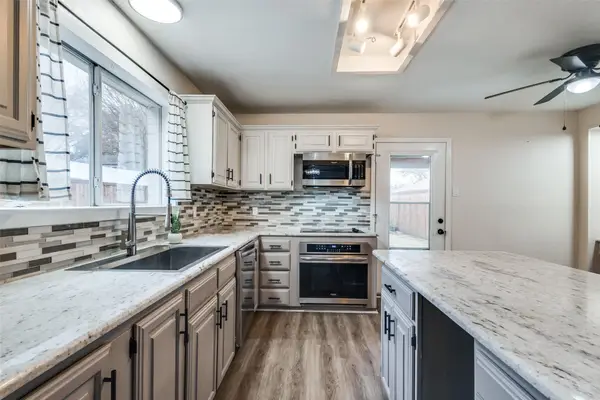
HUGE $25,000 PRICE REDUCTION—MOTIVATED SELLER! If you've been waiting for the right opportunity, THIS IS IT! Move-in-ready 3,018-SF SALTWATER POOL HOME with NO HOA, PAID-IN-FULL SOLAR PANELS, AND THE BIG-TICKET IMPROVEMENTS ALREADY DONE! This home delivers the space, flexibility, updates, and value buyers are looking for—without taking on expensive projects after closing. Featuring 4 BEDROOMS, 3 FULL BATHS, 3 LIVING AREAS, FORMAL DINING, AND A FIRST-FLOOR BEDROOM WITH FULL BATH, the versatile floorplan easily accommodates guests, multigenerational living, working from home, fitness, hobbies, and entertaining. The first-floor bedroom is currently used as a Pilates studio and makes an ideal guest suite, office, workout room, or private retreat. THOUSANDS ALREADY INVESTED IN MAJOR IMPROVEMENTS! Both HVAC systems, ductwork, roof, water heater, electrical panel, foundation repair, French drain, and sprinkler system have already been addressed. Fresh interior paint, new 2-inch blinds, and LVP FLOORING THROUGHOUT THE FIRST-FLOOR LIVING AREAS give the home a fresh, updated feel. Beautiful HARDWOOD STAIR TREADS lead upstairs to a spacious game room and additional bedrooms. AND here's another HUGE BONUS—the approximately $30,000 SOLAR PANEL SYSTEM IS COMPLETELY PAID OFF BY THE SELLER! The equipment transfers to the buyer closing with NO SOLAR LOAN OR LEASE TO ASSUME, offering the potential for significant electricity savings. Outside, enjoy your own PRIVATE SALTWATER POOL—perfect for Texas summers, weekend entertaining, or relaxing at home. The oversized rear-entry garage provides additional space for vehicles, bikes, tools, & storage. Conveniently located with access to DFW Airport, Dallas, Fort Worth, Frisco, and Plano. $25,000 PRICE REDUCTION + SALTWATER POOL + PAID-OFF SOLAR + NO HOA + FIRST-FLOOR GUEST SUITE + 3 LIVING AREAS + OVERSIZED GARAGE + MAJOR SYSTEMS ALREADY UPDATED!
THE PRICE JUST DROPPED—THE VALUE DIDN'T. MOTIVATED SELLER—BRING YOUR OFFER!...
Contact an agent
Home facts
- Year built:1995
- Subdivision & Development:Valley Ridge Estates
- Listing ID #:21356795
- Added:66 day(s) ago
- Updated:October 20, 2026 at 08:11 AM
Rooms and interior
- Bedrooms:4
- Total bathrooms:3
- Full bathrooms:3
- Flooring:Carpet, Ceramic Tile
- Kitchen Description:Built In Refrigerator, Dishwasher, Disposal, Electric Cooktop, Electric Oven, Microwave, Refrigerator
- Living area:3,018 sq. ft.
Heating and cooling
- Cooling:Ceiling Fans, Central Air
- Heating:Central, Natural Gas
- Central air:Yes
Structure and exterior
- Roof:Composition
- Year built:1995
- Building area:3,018 sq. ft.
- Lot area:0.17 Acres
- Lot Features:Interior Lot, Landscaped, Many Trees, Sprinkler System, Subdivision
- Architectural Style:Traditional
- Construction Materials:Brick
- Foundation Description:Slab
- Levels:2 Story
Schools
- High school:Lewisville-Killough
- Middle school:Huffines
- Elementary school:Valley Ridge
Finances and disclosures
- Price:$525,000
- Price per sq. ft.:$173.96
- Tax amount:$8,597
Features and amenities
- Appliances:Built In Refrigerator, Dishwasher, Disposal, Electric Cooktop, Electric Oven, Microwave, Refrigerator
- Amenities:Bay Windows, Carbon Monoxide Detectors, Security System, Security System Owned, Smoke Detectors, Window Coverings
Parking
- Garage:Yes
- Garage spaces:2
 Information provided, in part, by North Texas Real Estate Information Systems, Inc. Last Updated October 20, 2026 Listings with the NTREIS logo are listed by brokerages other than CENTURY 21 Middleton.
New listings near 1413 Springaire Lane
- New
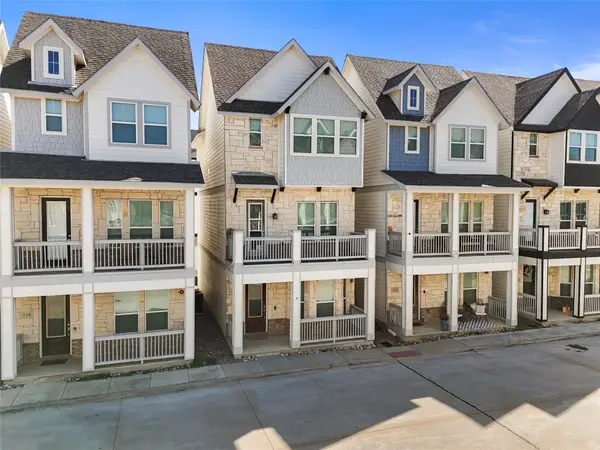 $415,000Active3 beds 4 baths1,822 sq. ft.
220 Lanyard Drive, Lewisville, TX 75057
MLS# 21415629Listed by: ELITE REAL ESTATE TEXAS - New
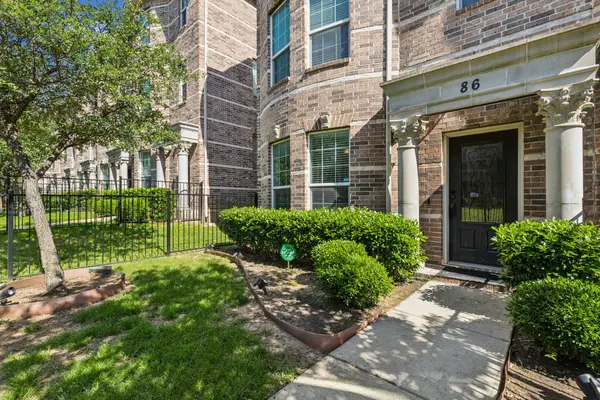 $314,999Active3 beds 3 baths1,802 sq. ft.
2500 Rockbrook Drive #6C-86, Lewisville, TX 75067
MLS# 21402906Listed by: GLOBAL REALTY - New
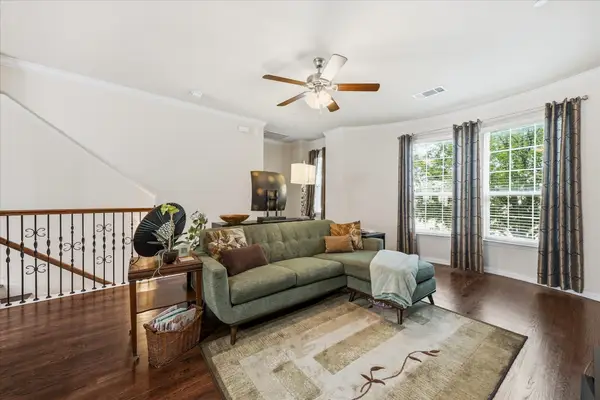 $310,000Active3 beds 3 baths1,802 sq. ft.
2500 Rockbrook Drive #C27, Lewisville, TX 75067
MLS# 21413962Listed by: CALL IT CLOSED REALTY - New
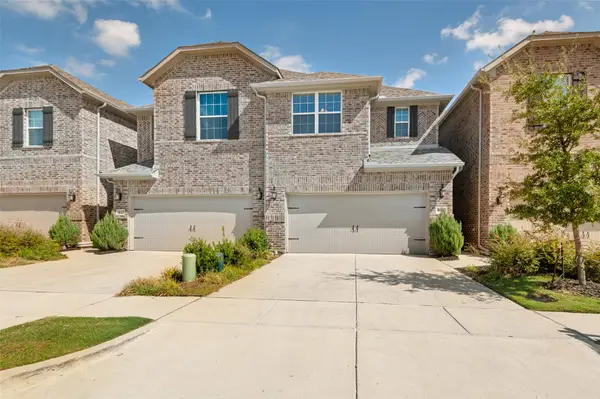 $435,000Active3 beds 3 baths1,936 sq. ft.
533 Hutchinson Lane, Lewisville, TX 75077
MLS# 21412257Listed by: COMPASS RE TEXAS, LLC - New
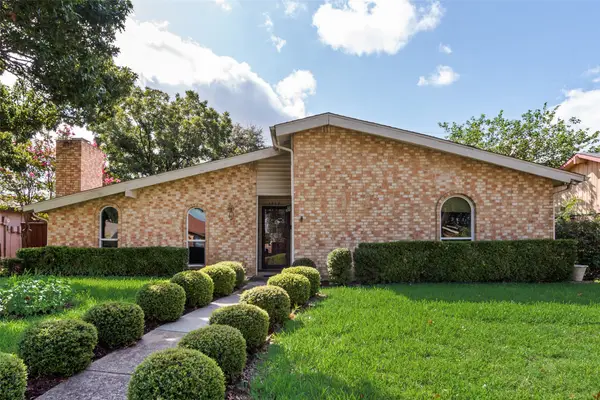 $395,000Active3 beds 2 baths2,059 sq. ft.
1332 Applegate Drive, Lewisville, TX 75067
MLS# 21413773Listed by: COMPETITIVE EDGE REALTY LLC - New
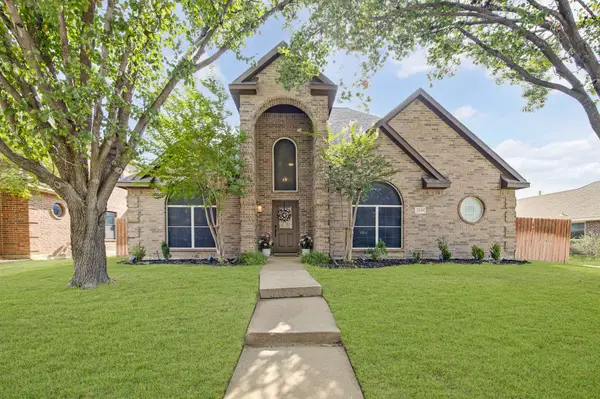 $465,000Active4 beds 3 baths2,687 sq. ft.
2039 Camelot Drive, Lewisville, TX 75067
MLS# 21407678Listed by: 24FIFTEEN REALTY - Open Sun, 2 to 4pmNew
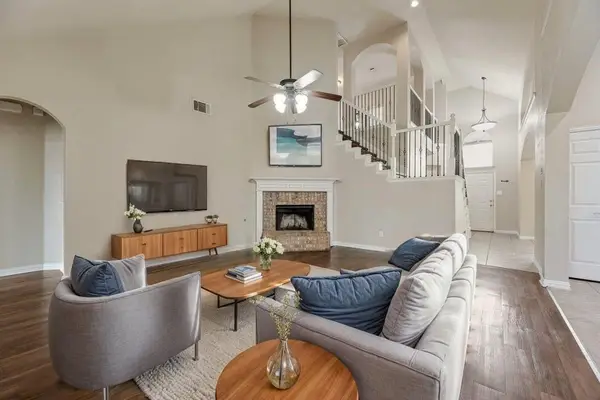 $429,900Active5 beds 3 baths2,556 sq. ft.
1404 Ashby Drive, Lewisville, TX 75067
MLS# 21413356Listed by: FATHOM REALTY - New
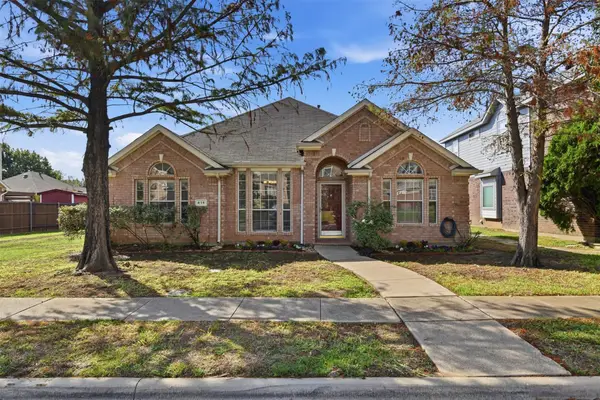 $419,000Active3 beds 2 baths1,931 sq. ft.
416 Kyle Lane, Lewisville, TX 75067
MLS# 21401461Listed by: KELLER WILLIAMS LEGACY - New
 $499,000Active4 beds 3 baths2,550 sq. ft.
404 Belmont Court, Lewisville, TX 75067
MLS# 21412982Listed by: BLESSON ABRAHAM REALTY - New
 $425,000Active5 beds 4 baths2,255 sq. ft.
1846 Tucson Drive, Lewisville, TX 75077
MLS# 21403297Listed by: EXP REALTY, LLC


Protect your home and budget from life's surprises with an Assurant Home Warranty, backed by a partner that supports you through every step of homeownership. Explore Plans.
©2026 Century 21 Real Estate LLC. All rights reserved. CENTURY 21®, the CENTURY 21 Logo and C21® are service marks owned by Century 21 Real Estate LLC. Century 21 Real Estate LLC fully supports the principles of the Fair Housing Act and the Equal Opportunity Act. Each office is independently owned and operated. Listing information is deemed reliable but not guaranteed accurate.