
1778 Circle Creek Drive, Lewisville, TX 75067
Local realty services provided by:CENTURY 21 Crew
1778 Circle Creek Drive,Lewisville, TX 75067
$339,900Last list price
- 3 Beds
- 3 Baths
- - sq. ft.
- Single family
- Sold
Listed by: monica zerwas, brandon zerwas
Office: homesmart
MLS#:21327695
Source:GDAR
Sorry, we are unable to map this address
Price summary
- Price:$339,900
About this home
Welcome to 1778 Circle Creek Drive—an updated, move-in-ready home in Creekview Village near the Flower Mound border, featuring walk-in closets with custom closet inserts in every bedroom, an oversized insulated garage, and an additional 2-car covered carport. Designed for everyday living and entertaining, this 3-bedroom, 2.5-bath home also offers an open-concept layout, abundant natural light, energy-efficient improvements, and walkable access to Thrive recreation center, parks and splash pads.
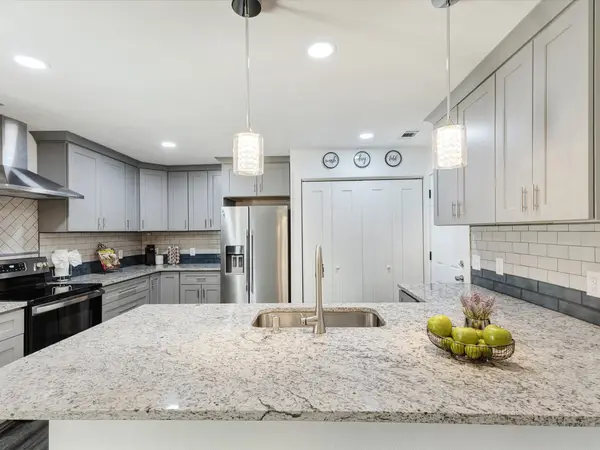
The inviting living room features a vaulted ceiling, recessed lighting, ceiling fan, and decorative fireplace with gas logs. The bright eat-in kitchen opens to the living area and includes a breakfast bar, white cabinetry, granite countertops, custom tile backsplash, stainless steel appliances, ceramic tile flooring, updated lighting and fixtures, plus custom cabinet inserts.
Upstairs, the refreshed primary suite includes an en suite bath with dual sinks, marble countertops, updated flooring, and a modern walk-in shower with glass doors. New carpet on the stairs and second floor and fresh interior paint enhance its clean, turnkey appeal.
The low-maintenance backyard features a newer concrete patio, privacy fence, and wooden playset. The oversized insulated garage provides extensive storage, while the additional 2-car covered carport offers rare covered parking flexibility for the neighborhood.
Energy-conscious improvements include energy-efficient windows, added attic insulation over the home and garage, radiant barrier, high-efficiency HVAC, and an HVAC air scrubber. Additional updates include newer gutters with mesh screens, recently serviced AC with new capacitor, hardwired Ring security, newer dishwasher and microwave, and updated landscaping.
Enjoy proximity to schools, shopping, dining, major roadways, and DFW Airport. This thoughtfully improved Lewisville home delivers the location, storage, updates, and functionality today’s buyers are searching for....
Contact an agent
Home facts
- Year built:1992
- Subdivision & Development:Creekview Village Ph 1
- Listing ID #:21327695
- Added:46 day(s) ago
- Updated:August 26, 2026 at 06:08 AM
Rooms and interior
- Bedrooms:3
- Total bathrooms:3
- Full bathrooms:2
- Half bathrooms:1
- Flooring:Carpet, Tile
- Kitchen Description:Dishwasher, Disposal, Electric Range, Microwave, Refrigerator
Heating and cooling
- Cooling:Ceiling Fans, Central Air, Electric
- Heating:Natural Gas
- Central air:Yes
Structure and exterior
- Roof:Composition
- Year built:1992
- Lot Features:Landscaped
- Architectural Style:Traditional
- Construction Materials:Brick
- Foundation Description:Slab
- Levels:2 Story
Schools
- High school:Lewisville
- Middle school:Hedrick
- Elementary school:Vickery
Finances and disclosures
- Price:$339,900
- Tax amount:$5,737
Features and amenities
- Appliances:Dishwasher, Disposal, Electric Range, Microwave, Refrigerator
- Amenities:Bay Windows, Security Lights, Skylights, Smoke Detectors, Window Coverings
Parking
- Garage:Yes
- Garage spaces:2
- Carport spaces:2
 Information provided, in part, by North Texas Real Estate Information Systems, Inc. Last Updated August 26, 2026 Listings with the NTREIS logo are listed by brokerages other than CENTURY 21 Crew. GDAR Member Broker: William Medlock
New listings near 1778 Circle Creek Drive
- New
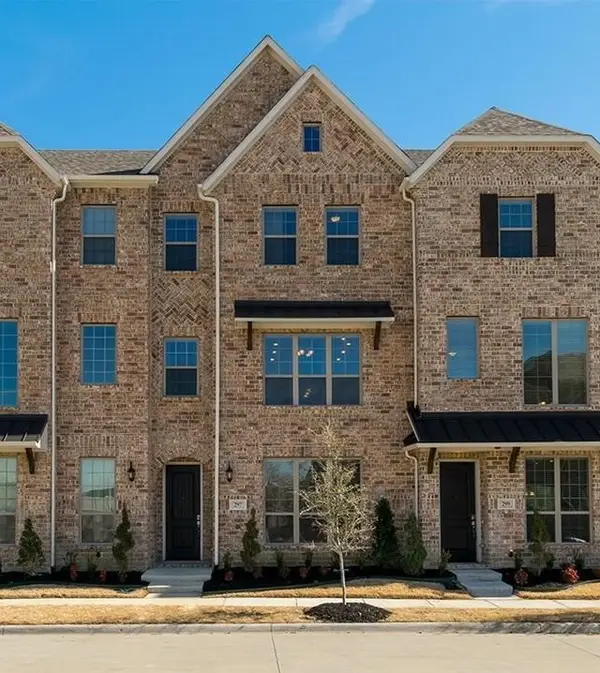 $430,000Active4 beds 4 baths2,244 sq. ft.
297 Scotia Street, Lewisville, TX 75056
MLS# 21367566Listed by: GRAND DFW REALTY - New
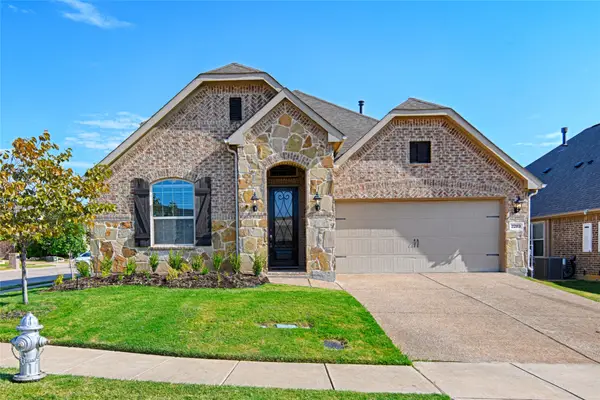 $651,400Active3 beds 3 baths2,719 sq. ft.
2283 Prairie Glen Street, Lewisville, TX 75056
MLS# 21366690Listed by: LATHAM HOMETOWN REALTY - New
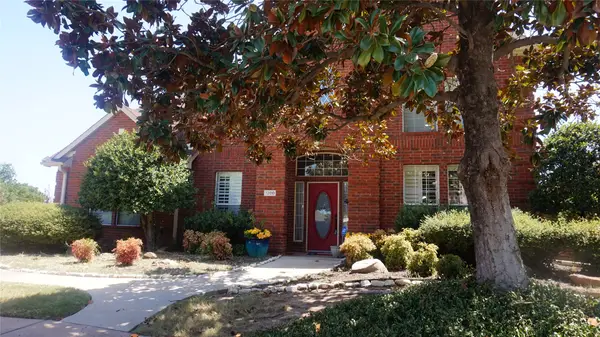 $487,000Active4 beds 3 baths3,477 sq. ft.
1200 Winnipeg Drive, Lewisville, TX 75077
MLS# 21362899Listed by: BEVERLY COX REALTY - New
 $419,900Active3 beds 2 baths1,797 sq. ft.
1621 Winter Park Lane, Lewisville, TX 75077
MLS# 21367439Listed by: EXP REALTY, LLC - New
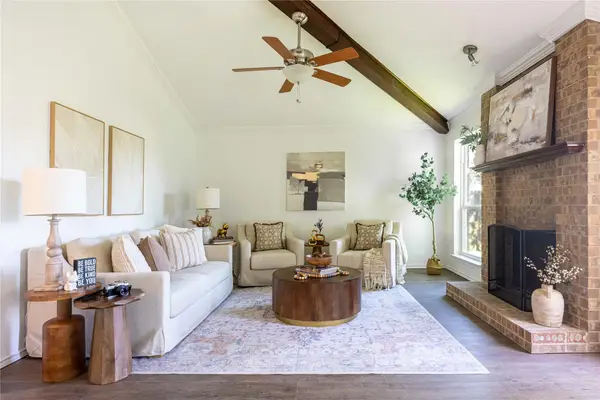 $365,000Active3 beds 2 baths1,670 sq. ft.
1734 Sterling Lane, Lewisville, TX 75067
MLS# 21367288Listed by: RE/MAX TRINITY - New
 $354,900Active4 beds 3 baths1,750 sq. ft.
1754 Circle Creek Drive, Lewisville, TX 75067
MLS# 21365814Listed by: FATHOM REALTY LLC - Open Sat, 3 to 5pmNew
 $385,000Active3 beds 2 baths1,960 sq. ft.
1236 Quaker Lane, Lewisville, TX 75077
MLS# 21361300Listed by: JPAR NORTH CENTRAL METRO 1 - New
 $334,900Active3 beds 2 baths1,279 sq. ft.
936 Elmwood Drive, Lewisville, TX 75067
MLS# 21366107Listed by: RENDON REALTY, LLC - New
 $304,999Active3 beds 2 baths1,638 sq. ft.
349 Rivercrest Drive, Lewisville, TX 75067
MLS# 21366523Listed by: MONUMENT REALTY - New
 $395,000Active4 beds 2 baths1,742 sq. ft.
2091 Briarcliff Road, Lewisville, TX 75067
MLS# 21364900Listed by: THE TROPHY GROUP, LLC


Protect your home and budget from life's surprises with an Assurant Home Warranty, backed by a partner that supports you through every step of homeownership. Explore Plans.
©2026 Century 21 Real Estate LLC. All rights reserved. CENTURY 21®, the CENTURY 21 Logo and C21® are service marks owned by Century 21 Real Estate LLC. Century 21 Real Estate LLC fully supports the principles of the Fair Housing Act and the Equal Opportunity Act. Each office is independently owned and operated. Listing information is deemed reliable but not guaranteed accurate.