
2116 Ironside Drive, Lewisville, TX 75056
Local realty services provided by:CENTURY 21 Harvey Properties
Upcoming open houses
- Sun, Oct 2501:00 pm - 03:00 pm
Listed by: gilbert santana
Office: re/max trinity
MLS#:21336356
Source:GDAR
Price summary
- Price:$912,000
- Price per sq. ft.:$233.73
- Monthly HOA dues:$115
About this home
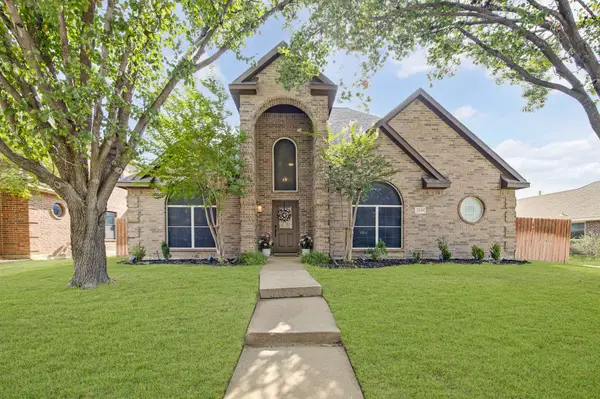
Welcome to this beautifully crafted 2008 custom home, where timeless elegance meets everyday comfort. Offering 4 spacious bedrooms, 4.5 full bathrooms, a private study, game room, media room, and nearly every upgrade imaginable, this exceptional residence delivers luxury living at an incredible value. From the moment you arrive, you'll be impressed by the elevated stone and brick elevation, outstanding curb appeal, and inviting front entrance. Inside, rich hardwood floors, soaring ceilings, extensive crown molding, 8-foot solid-core doors, custom woodwork, iron balusters, and designer finishes create a warm yet sophisticated atmosphere.
The heart of the home is an extraordinary chef's kitchen featuring granite countertops, a travertine backsplash, knotty alder cabinetry, an oversized 4' x 8' center island, double ovens, a six-burner gas cooktop with vent hood, a generous breakfast area, butler's pantry, and convenient mudroom—perfect for entertaining or everyday family living.
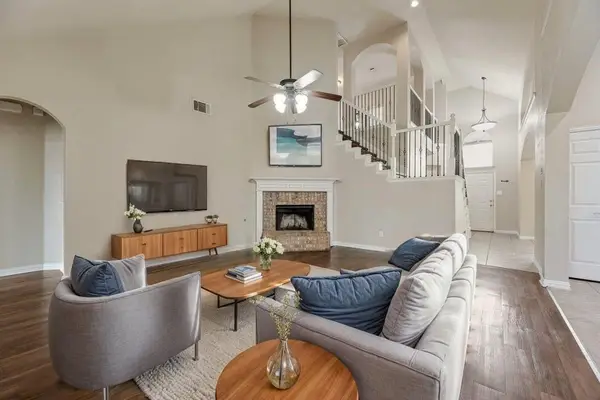
The spacious family room showcases a stunning floor-to-ceiling stone and brick fireplace with a handcrafted knotty alder mantel, creating the perfect gathering place. The private primary suite offers a relaxing sitting area and a spa-inspired bath with granite countertops, decorative shower, and luxurious finishes. Designed for flexibility, the first floor includes the primary suite, an additional bedroom with ensuite bath, and a dedicated study. Upstairs you'll find two more oversized bedrooms, each with its own private bath and large walk-in closet, along with an expansive game room and a dedicated media room complete with theater lighting for the ultimate movie-night experience. Every bedroom enjoys the privacy of its own bathroom, making this home ideal for families, guests, or multigenerational living. This remarkable property combines quality craftsmanship, thoughtful design, and exceptional functionality. Don't miss the opportunity to own a home that truly has it all....
Contact an agent
Home facts
- Year built:2008
- Subdivision & Development:Castle Hills Ph V Sec A
- Listing ID #:21336356
- Added:80 day(s) ago
- Updated:October 20, 2026 at 10:49 PM
Rooms and interior
- Bedrooms:4
- Total bathrooms:5
- Full bathrooms:4
- Half bathrooms:1
- Flooring:Carpet, Ceramic Tile, Wood
- Kitchen Description:Convection Oven, Dishwasher, Disposal, Double Oven, Electric Oven, Gas Cooktop, Microwave
- Living area:3,902 sq. ft.
Heating and cooling
- Cooling:Attic Fan, Central Air, Electric, Zoned
- Heating:Central, Fireplaces, Natural Gas, Zoned
- Central air:Yes
Structure and exterior
- Roof:Composition
- Year built:2008
- Building area:3,902 sq. ft.
- Lot area:0.16 Acres
- Lot Features:Sprinkler System, Subdivision
- Architectural Style:Traditional
- Construction Materials:Brick
- Foundation Description:Slab
- Levels:2 Story
Schools
- High school:Hebron
- Middle school:Killian
- Elementary school:Independence
Finances and disclosures
- Price:$912,000
- Price per sq. ft.:$233.73
- Tax amount:$12,076
Features and amenities
- Appliances:Convection Oven, Dishwasher, Disposal, Double Oven, Electric Oven, Gas Cooktop, Microwave
- Amenities:Fire Alarm, Security System, Security System Owned, Smoke Detectors, Window Coverings
Parking
- Garage:Yes
- Garage spaces:3
 Information provided, in part, by North Texas Real Estate Information Systems, Inc. Last Updated October 20, 2026 Listings with the NTREIS logo are listed by brokerages other than CENTURY 21 Harvey Properties. GDAR Member Broker: Renee Harvey
New listings near 2116 Ironside Drive
- New
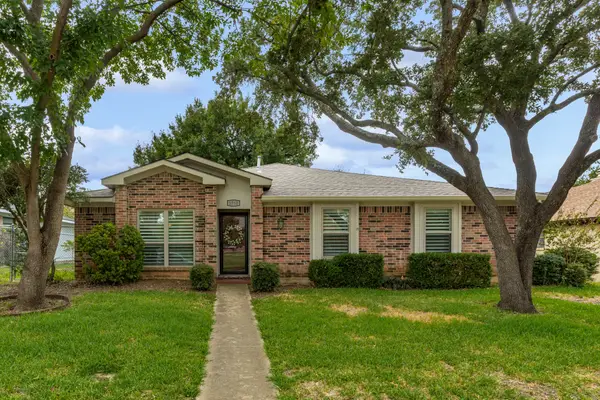 $390,000Active4 beds 2 baths1,831 sq. ft.
1750 Sterling Lane, Lewisville, TX 75067
MLS# 21415814Listed by: KELLER WILLIAMS REALTY-FM - New
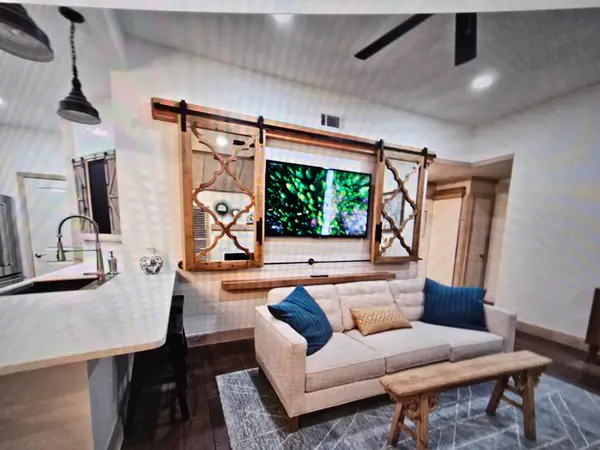 $339,000Active3 beds 2 baths1,213 sq. ft.
1381 Mimosa #A, Lewisville, TX 75077
MLS# 21388933Listed by: SELL MY HOUSE TEAM - New
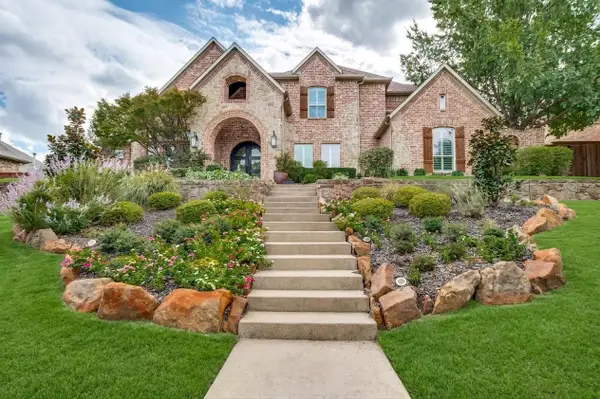 $1,599,000Active4 beds 4 baths4,753 sq. ft.
2614 Queen Elizabeth Boulevard, Lewisville, TX 75056
MLS# 21406649Listed by: EBBY HALLIDAY REALTORS - New
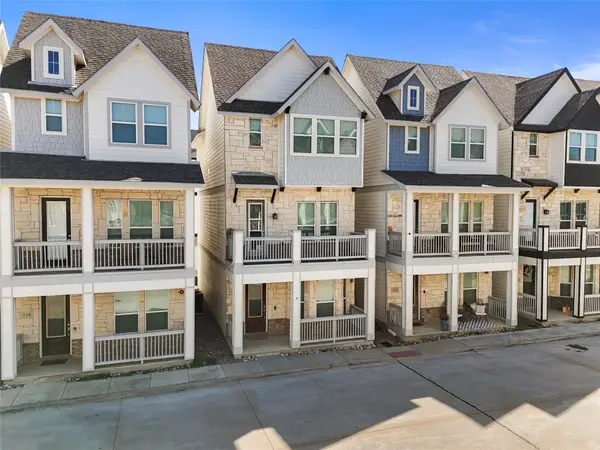 $415,000Active3 beds 4 baths1,822 sq. ft.
220 Lanyard Drive, Lewisville, TX 75057
MLS# 21415629Listed by: ELITE REAL ESTATE TEXAS - New
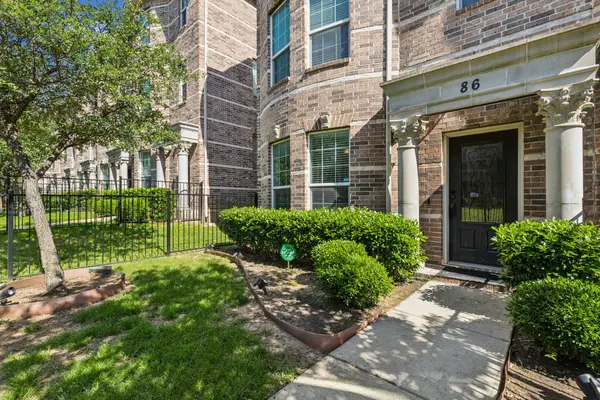 $314,999Active3 beds 3 baths1,802 sq. ft.
2500 Rockbrook Drive #6C-86, Lewisville, TX 75067
MLS# 21402906Listed by: GLOBAL REALTY - New
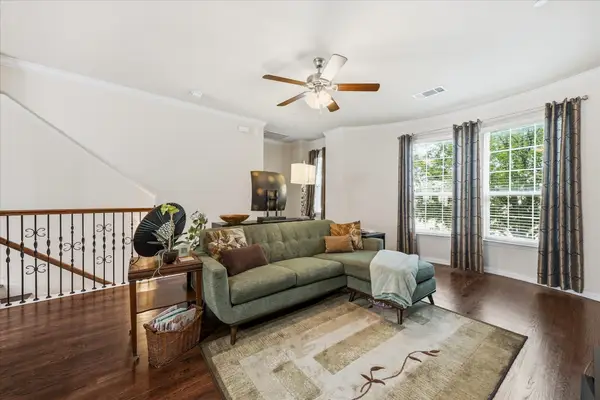 $310,000Active3 beds 3 baths1,802 sq. ft.
2500 Rockbrook Drive #C27, Lewisville, TX 75067
MLS# 21413962Listed by: CALL IT CLOSED REALTY - New
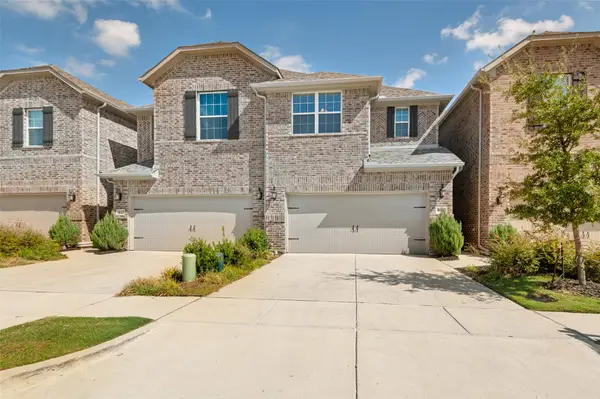 $435,000Active3 beds 3 baths1,936 sq. ft.
533 Hutchinson Lane, Lewisville, TX 75077
MLS# 21412257Listed by: COMPASS RE TEXAS, LLC - New
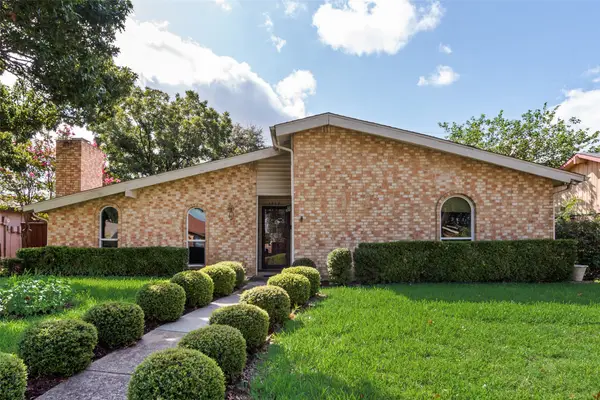 $395,000Active3 beds 2 baths2,059 sq. ft.
1332 Applegate Drive, Lewisville, TX 75067
MLS# 21413773Listed by: COMPETITIVE EDGE REALTY LLC - New
 $465,000Active4 beds 3 baths2,687 sq. ft.
2039 Camelot Drive, Lewisville, TX 75067
MLS# 21407678Listed by: 24FIFTEEN REALTY - Open Sun, 2 to 4pmNew
 $429,900Active5 beds 3 baths2,556 sq. ft.
1404 Ashby Drive, Lewisville, TX 75067
MLS# 21413356Listed by: FATHOM REALTY


Protect your home and budget from life's surprises with an Assurant Home Warranty, backed by a partner that supports you through every step of homeownership. Explore Plans.
©2026 Century 21 Real Estate LLC. All rights reserved. CENTURY 21®, the CENTURY 21 Logo and C21® are service marks owned by Century 21 Real Estate LLC. Century 21 Real Estate LLC fully supports the principles of the Fair Housing Act and the Equal Opportunity Act. Each office is independently owned and operated. Listing information is deemed reliable but not guaranteed accurate.