
2275 Dame Laurel Lane, Lewisville, TX 75056
Local realty services provided by:CENTURY 21 Crew
Listed by: pamela boronski
Office: ebby halliday realtors
MLS#:21336399
Source:GDAR
Price summary
- Price:$779,900
- Price per sq. ft.:$201.84
- Monthly HOA dues:$115
About this home
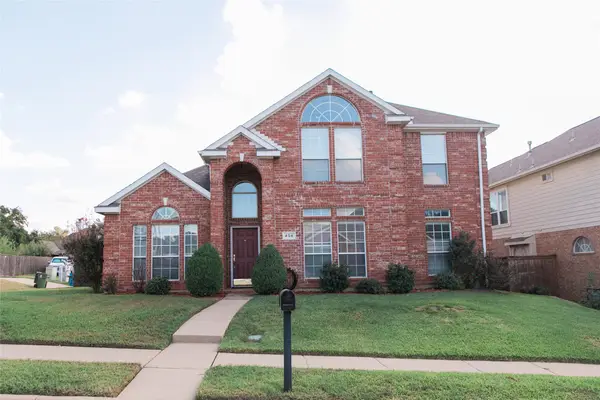
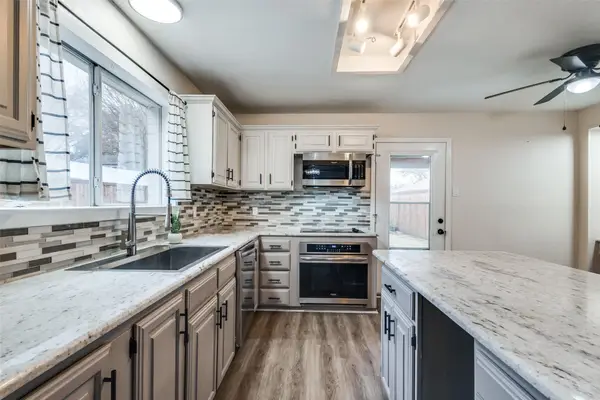
This beautifully designed two-story home in the highly sought-after Castle Hills community blends modern style with everyday functionality. Showcasing a designer-curated aesthetic, designed layout with quality finishes throughout. At the heart of the home, the gourmet kitchen impresses with a large center island, abundant cabinetry, and an open layout perfect for entertaining. A convenient butler's pantry with an additional sink provides extra prep space, storage, and functionality for hosting. A dedicated home office offers the ideal setting for remote work, studying, or hobbies and can easily serve as a fifth bedroom thanks to its private location, separate from the primary suite, and adjacent full bath. The well-appointed laundry room is designed for convenience with built-in cabinetry and a utility sink to simplify everyday tasks. Upstairs, you'll find three generously sized bedrooms, two full baths, a spacious gameroom and media room, and ton of extra storage.
Additional highlights include window blinds throughout, a recently replaced fence, and a move-in-ready interior offers fresh paint and carpet.
Residents enjoy the outstanding amenities of the Castle Hills master-planned community, including The Village Shops and Restaurants, tennis courts, sand volleyball courts, scenic walking trails, numerous parks, stocked ponds for fishing, and more than six community pools, creating an exceptional lifestyle with recreation and convenience just moments from home. Castle Hills is the epitome of a community offering events and many reasons to bring homeowners out into community to get to know their neighbors. There's nothing like it! Ready for new owners!...
Contact an agent
Home facts
- Year built:2004
- Subdivision & Development:Castle Hills Ph IV Sec A
- Listing ID #:21336399
- Added:76 day(s) ago
- Updated:October 20, 2026 at 08:10 AM
Rooms and interior
- Bedrooms:5
- Total bathrooms:4
- Full bathrooms:4
- Flooring:Carpet, Ceramic Tile, Laminate
- Kitchen Description:Dishwasher, Disposal, Double Oven, Electric Oven, Gas Cooktop, Vented Exhaust Fan
- Living area:3,864 sq. ft.
Heating and cooling
- Cooling:Ceiling Fans, Central Air, Electric
- Heating:Central, Natural Gas
- Central air:Yes
Structure and exterior
- Roof:Composition
- Year built:2004
- Building area:3,864 sq. ft.
- Lot area:0.21 Acres
- Lot Features:Corner Lot, Interior Lot, Landscaped, Sprinkler System
- Architectural Style:Traditional
- Construction Materials:Brick, Fiber Cement, Stone
- Foundation Description:Slab
- Levels:2 Story
Schools
- High school:Hebron
- Middle school:Killian
- Elementary school:Castle Hills
Finances and disclosures
- Price:$779,900
- Price per sq. ft.:$201.84
Features and amenities
- Appliances:Dishwasher, Disposal, Double Oven, Electric Oven, Gas Cooktop, Vented Exhaust Fan
- Amenities:Security System, Security System Owned, Smoke Detectors, Window Coverings
Parking
- Garage:Yes
- Garage spaces:3
- Carport spaces:3
 Information provided, in part, by North Texas Real Estate Information Systems, Inc. Last Updated October 20, 2026 Listings with the NTREIS logo are listed by brokerages other than CENTURY 21 Crew. GDAR Member Broker: William Medlock
New listings near 2275 Dame Laurel Lane
- New
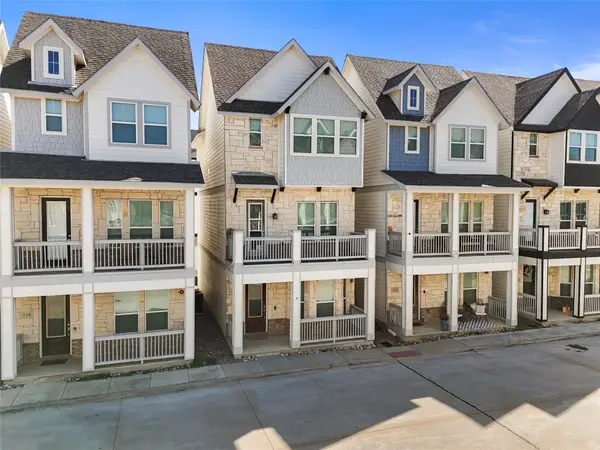 $415,000Active3 beds 4 baths1,822 sq. ft.
220 Lanyard Drive, Lewisville, TX 75057
MLS# 21415629Listed by: ELITE REAL ESTATE TEXAS - New
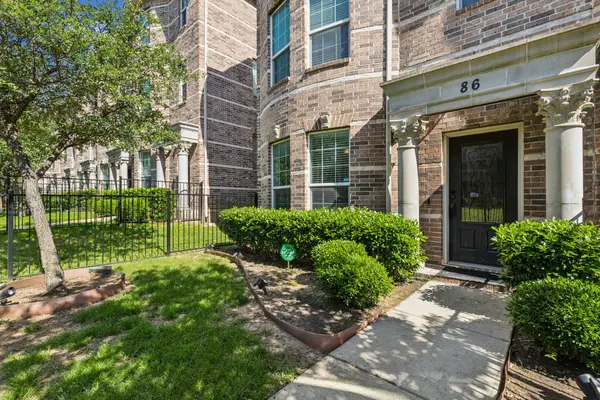 $314,999Active3 beds 3 baths1,802 sq. ft.
2500 Rockbrook Drive #6C-86, Lewisville, TX 75067
MLS# 21402906Listed by: GLOBAL REALTY - New
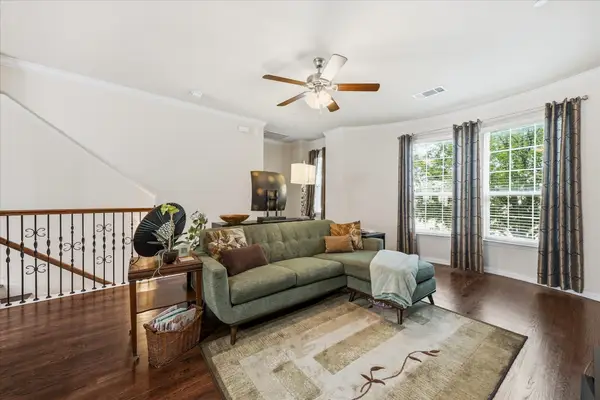 $310,000Active3 beds 3 baths1,802 sq. ft.
2500 Rockbrook Drive #C27, Lewisville, TX 75067
MLS# 21413962Listed by: CALL IT CLOSED REALTY - New
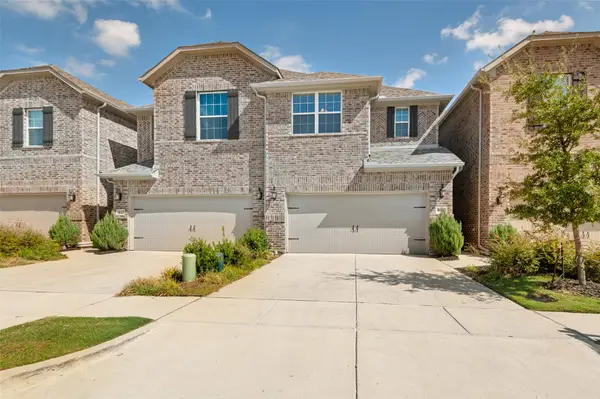 $435,000Active3 beds 3 baths1,936 sq. ft.
533 Hutchinson Lane, Lewisville, TX 75077
MLS# 21412257Listed by: COMPASS RE TEXAS, LLC - New
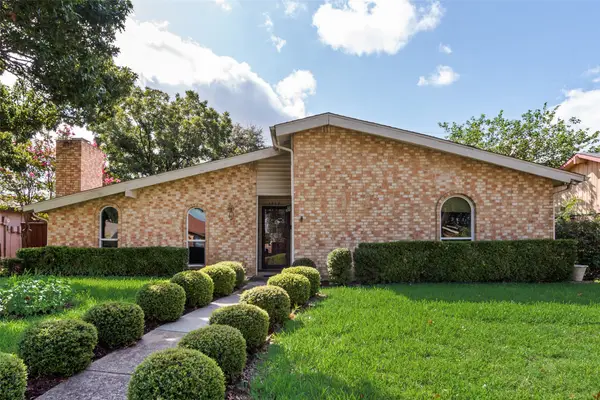 $395,000Active3 beds 2 baths2,059 sq. ft.
1332 Applegate Drive, Lewisville, TX 75067
MLS# 21413773Listed by: COMPETITIVE EDGE REALTY LLC - New
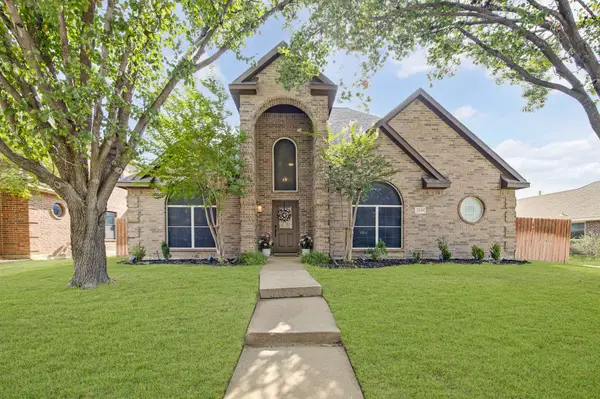 $465,000Active4 beds 3 baths2,687 sq. ft.
2039 Camelot Drive, Lewisville, TX 75067
MLS# 21407678Listed by: 24FIFTEEN REALTY - Open Sun, 2 to 4pmNew
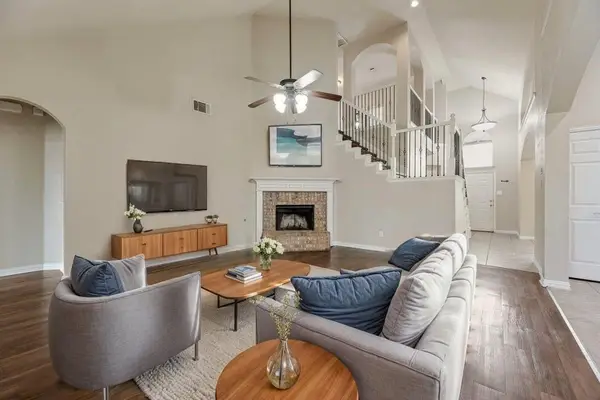 $429,900Active5 beds 3 baths2,556 sq. ft.
1404 Ashby Drive, Lewisville, TX 75067
MLS# 21413356Listed by: FATHOM REALTY - New
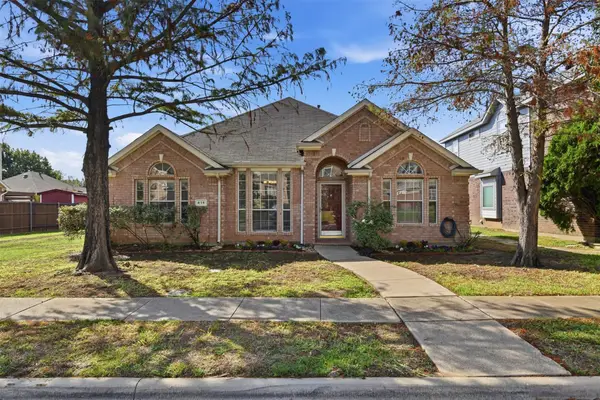 $419,000Active3 beds 2 baths1,931 sq. ft.
416 Kyle Lane, Lewisville, TX 75067
MLS# 21401461Listed by: KELLER WILLIAMS LEGACY - New
 $499,000Active4 beds 3 baths2,550 sq. ft.
404 Belmont Court, Lewisville, TX 75067
MLS# 21412982Listed by: BLESSON ABRAHAM REALTY - New
 $425,000Active5 beds 4 baths2,255 sq. ft.
1846 Tucson Drive, Lewisville, TX 75077
MLS# 21403297Listed by: EXP REALTY, LLC


Protect your home and budget from life's surprises with an Assurant Home Warranty, backed by a partner that supports you through every step of homeownership. Explore Plans.
©2026 Century 21 Real Estate LLC. All rights reserved. CENTURY 21®, the CENTURY 21 Logo and C21® are service marks owned by Century 21 Real Estate LLC. Century 21 Real Estate LLC fully supports the principles of the Fair Housing Act and the Equal Opportunity Act. Each office is independently owned and operated. Listing information is deemed reliable but not guaranteed accurate.