
2328 Sir Belin Drive, Lewisville, TX 75056
Local realty services provided by:CENTURY 21 Middleton
Listed by: robert blackman
Office: solvent realty group
MLS#:21423332
Source:GDAR
Price summary
- Price:$599,900
- Price per sq. ft.:$228.79
- Monthly HOA dues:$103.5
About this home
Located in the highly desirable Castle Hills neighborhood of Lewisville, this spacious single story home offers a versatile floor plan with 3 bedrooms, 2.5 bathrooms, two living areas, two dining areas, and a dedicated office. The home features a large 3 car garage and a fully fenced backyard with an electric privacy and security gate, providing added privacy, convenience, and security. The kitchen is open to the main living area and features granite countertops, a center island, and a breakfast bar, creating an ideal space for entertaining and everyday living. Granite countertops are also featured in both the primary and secondary bathrooms. The flexible layout offers plenty of room for relaxing, entertaining, working from home, or accommodating a variety of lifestyle needs. The home is in good overall condition but would benefit from some cosmetic updating. The property has been priced accordingly, offering buyers an opportunity to make their own improvements and add personal touches while enjoying the space, functionality, and location this home has to offer. With its generous living spaces, oversized 3 car garage, gated backyard, and desirable Castle Hills location, this property presents an excellent opportunity for buyers looking for a well-designed single-story home with room to make it their own....
Contact an agent
Home facts
- Year built:2004
- Subdivision & Development:Castle Hills Ph IV Sec A
- Listing ID #:21423332
- Added:1 day(s) ago
- Updated:October 30, 2026 at 02:35 PM
Rooms and interior
- Bedrooms:3
- Total bathrooms:3
- Full bathrooms:2
- Half bathrooms:1
- Flooring:Carpet, Ceramic Tile
- Kitchen Description:Dishwasher, Disposal, Electric Oven, Gas Cooktop, Microwave
- Living area:2,622 sq. ft.
Heating and cooling
- Cooling:Ceiling Fans, Central Air, Electric, Zoned
- Heating:Central, Natural Gas, Zoned
- Central air:Yes
Structure and exterior
- Roof:Composition
- Year built:2004
- Building area:2,622 sq. ft.
- Lot area:0.21 Acres
- Lot Features:Interior Lot, Landscaped, Sprinkler System, Subdivision
- Architectural Style:Traditional
- Construction Materials:Brick, Stone, Wood Siding
- Foundation Description:Slab
- Levels:1 Story
Schools
- High school:Hebron
- Middle school:Killian
- Elementary school:Castle Hills
Finances and disclosures
- Price:$599,900
- Price per sq. ft.:$228.79
- Tax amount:$10,740
Features and amenities
- Appliances:Dishwasher, Disposal, Electric Oven, Gas Cooktop, Gas Water Heater, Microwave, Plumbed For Gas, Some Gas Appliances
- Amenities:Smoke Detectors, Window Coverings
Parking
- Garage:Yes
- Garage spaces:3
 Information provided, in part, by North Texas Real Estate Information Systems, Inc. Last Updated October 30, 2026 Listings with the NTREIS logo are listed by brokerages other than CENTURY 21 Middleton.
New listings near 2328 Sir Belin Drive
- New
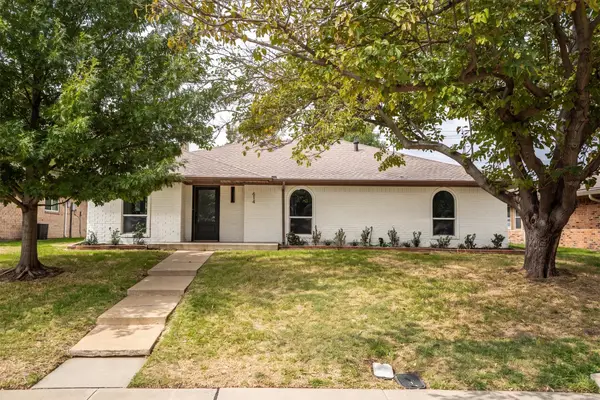 $365,000Active3 beds 2 baths1,789 sq. ft.
614 Reno Street, Lewisville, TX 75077
MLS# 21421437Listed by: KELLER WILLIAMS REALTY-FM - New
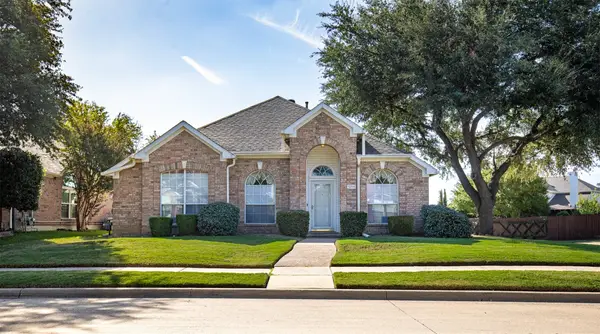 $365,000Active3 beds 2 baths1,843 sq. ft.
1264 Michael Avenue, Lewisville, TX 75077
MLS# 21419170Listed by: EXP REALTY  $711,210Pending4 beds 4 baths2,704 sq. ft.
600 Damsel June Street, Lewisville, TX 75056
MLS# 21423703Listed by: AMERICAN LEGEND HOMES- New
 $939,000Active5 beds 4 baths3,347 sq. ft.
913 Essex Boulevard, Lewisville, TX 75056
MLS# 21419375Listed by: TYCOON REALTY GROUP, LLC - Open Sat, 12 to 2pmNew
 $420,000Active4 beds 3 baths2,343 sq. ft.
2200 N Mill Street, Lewisville, TX 75057
MLS# 21421964Listed by: REPEAT REALTY, LLC - New
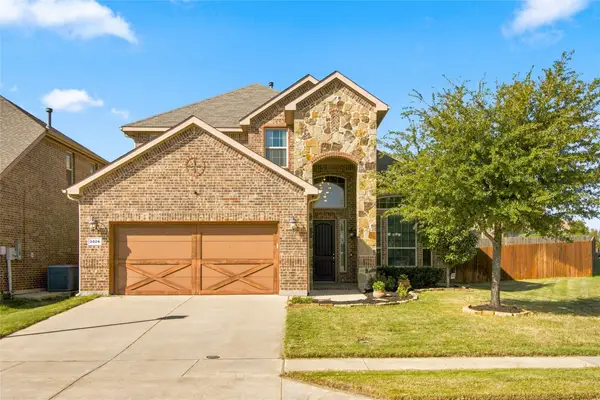 $579,900Active4 beds 3 baths2,612 sq. ft.
2026 San Marino Lane, Lewisville, TX 75077
MLS# 21422733Listed by: COMPETITIVE EDGE REALTY LLC - New
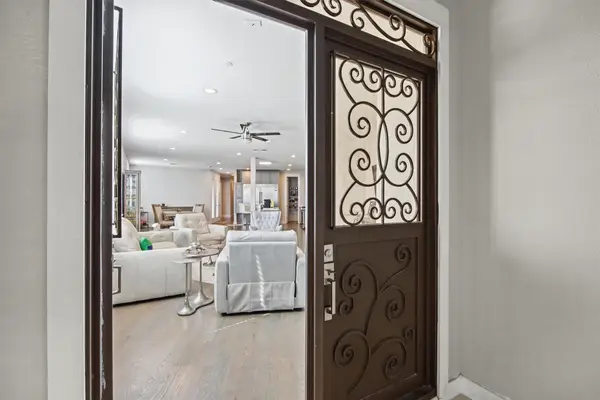 $595,000Active3 beds 4 baths2,892 sq. ft.
251 S Mill Street #280, Lewisville, TX 75057
MLS# 21423072Listed by: REAL BROKER, LLC - New
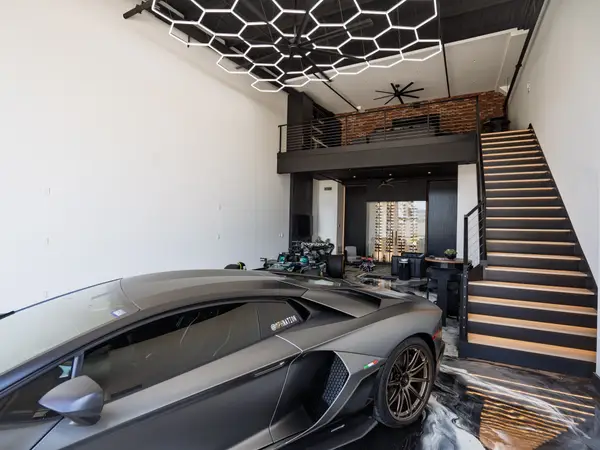 $350,000Active1 beds 1 baths1,602 sq. ft.
753 S Railroad #101, Lewisville, TX 75057
MLS# 21411484Listed by: CHRISTIE'S LONE STAR - New
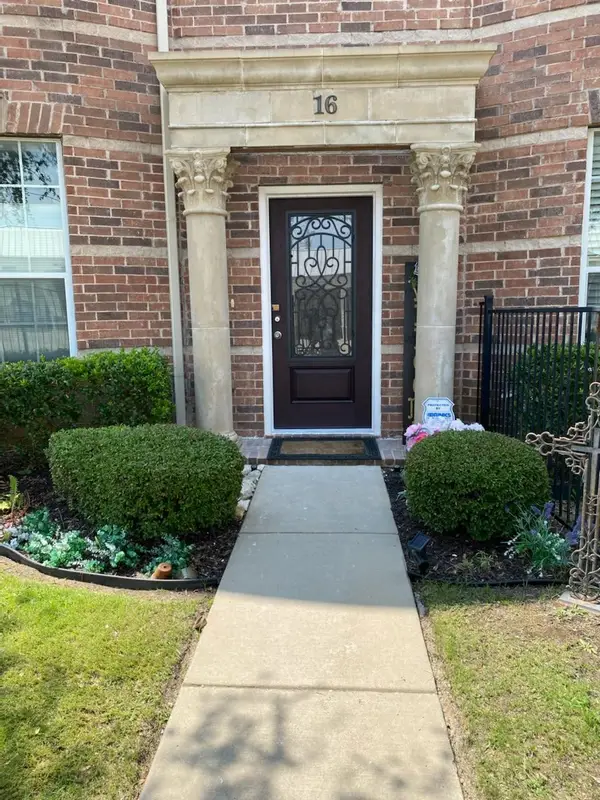 $324,000Active3 beds 3 baths1,802 sq. ft.
2500 Rockbrook Drive #2A-16, Lewisville, TX 75067
MLS# 21414740Listed by: WILLIAM DAVIS REALTY


Protect your home and budget from life's surprises with an Assurant Home Warranty, backed by a partner that supports you through every step of homeownership. Explore Plans.
©2026 Century 21 Real Estate LLC. All rights reserved. CENTURY 21®, the CENTURY 21 Logo and C21® are service marks owned by Century 21 Real Estate LLC. Century 21 Real Estate LLC fully supports the principles of the Fair Housing Act and the Equal Opportunity Act. Each office is independently owned and operated. Listing information is deemed reliable but not guaranteed accurate.