
2761 Club Ridge Drive, Lewisville, TX 75067
Local realty services provided by:CENTURY 21 Middleton
Listed by: jessie rittenhouse
Office: real broker, llc.
MLS#:21440406
Source:GDAR
Price summary
- Price:$499,000
- Price per sq. ft.:$190.53
- Monthly HOA dues:$70
About this home
FREE 2-1 INTEREST RATE BUY DOWN OFFERED on this home with Preferred Lender! NEED DOWNPAYMENT ASSISTANCE OR CLOSING COSTS? WE CAN HELP, ask agent for more details on qualifying! Set on a generous corner lot in Lewisville’s Vista Ridge Estates, this four bedroom home has a backyard made for Saturday cookouts, with room for a game of catch while dinner is on the grill or watching the pup run around. Inside, the kitchen makes hosting just as easy. A granite island gives the cook room to spread out, guests can pull up a stool at the breakfast bar, and double ovens make it easy to time dinner for a crowd. A gas cooktop and slate backsplash finish the space and a gas-log fireplace give the family room a warm, inviting feel, while a separate sitting area in the primary suite offers a quiet spot to read. With the vaulted ceilings, and large open spaces there’s room to gather and room to have a little space of your own. Primary Suite is first level with an ensuite bath featuring a soaking tub and separate walk in shower. Additional bedrooms, full bath and a versatile game room are all located on the second level. This wonderful south Lewisville location makes everyday errands easy, too. Costco, Vista Ridge Marketplace and restaurants along Round Grove Road are all close by. When plans take you farther afield, nearby I-35E puts Dallas and Denton within reach, and the Sam Rayburn Tollway provides a convenient route toward DFW Airport and other nearby locations....
Contact an agent
Home facts
- Year built:1998
- Subdivision & Development:Vista Ridge Estates Ph 3
- Listing ID #:21440406
- Added:2 day(s) ago
- Updated:November 22, 2026 at 01:27 PM
Rooms and interior
- Bedrooms:4
- Total bathrooms:3
- Full bathrooms:2
- Half bathrooms:1
- Flooring:Carpet, Ceramic Tile, Luxury Vinyl Plank
- Kitchen Description:Convection Oven, Dishwasher, Disposal, Gas Cooktop, Refrigerator, Vented Exhaust Fan
- Living area:2,619 sq. ft.
Heating and cooling
- Cooling:Ceiling Fans, Central Air, Electric
- Heating:Central, Fireplaces, Natural Gas
- Central air:Yes
Structure and exterior
- Roof:Composition
- Year built:1998
- Building area:2,619 sq. ft.
- Lot area:0.22 Acres
- Lot Features:Corner Lot, Irregular Lot, Landscaped, Lawn, Sprinkler System, Subdivision
- Architectural Style:Traditional
- Construction Materials:Brick, Wood Siding
- Foundation Description:Slab
- Levels:2 Story
Schools
- High school:Lewisville
- Middle school:Marshall Durham
- Elementary school:Rockbrook
Finances and disclosures
- Price:$499,000
- Price per sq. ft.:$190.53
- Tax amount:$9,473
Features and amenities
- Appliances:Convection Oven, Dishwasher, Disposal, Gas Cooktop, Plumbed For Gas, Refrigerator, Some Gas Appliances, Vented Exhaust Fan
- Amenities:Bay Windows, Carbon Monoxide Detectors, Prewired, Smoke Detectors, Window Coverings, Wireless
Parking
- Garage:Yes
- Garage spaces:2
 Information provided, in part, by North Texas Real Estate Information Systems, Inc. Last Updated November 22, 2026 Listings with the NTREIS logo are listed by brokerages other than CENTURY 21 Middleton.
New listings near 2761 Club Ridge Drive
- New
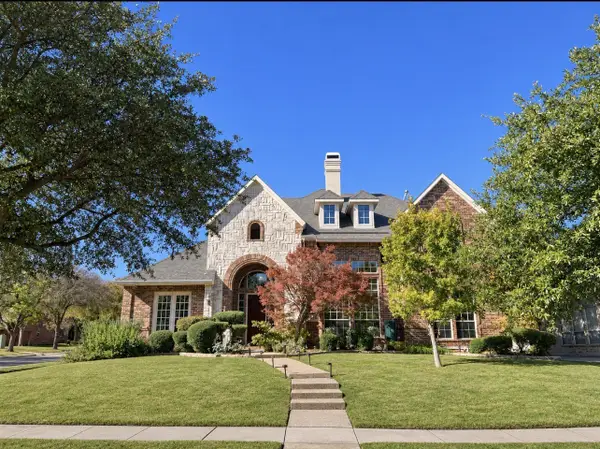 $884,940Active4 beds 4 baths3,612 sq. ft.
1024 Sir Lancelot Circle, Lewisville, TX 75056
MLS# 21438388Listed by: COLDWELL BANKER APEX, REALTORS - New
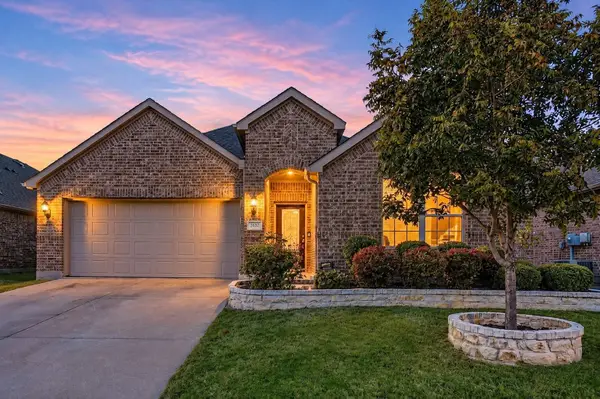 $464,900Active3 beds 2 baths1,735 sq. ft.
2657 Twin Point Drive, Lewisville, TX 75056
MLS# 21440522Listed by: RE/MAX DFW ASSOCIATES - New
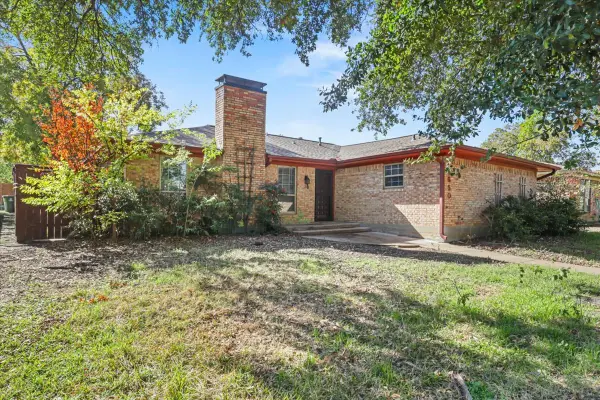 $237,500Active3 beds 2 baths1,593 sq. ft.
1650 San Antone Lane, Lewisville, TX 75077
MLS# 21441360Listed by: ERIC GERARD REALTY, LLC - New
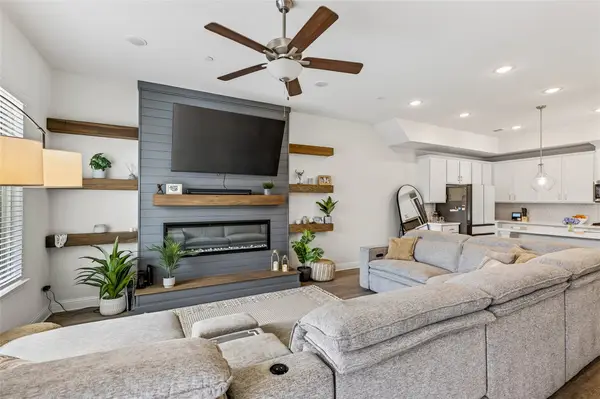 $459,900Active3 beds 4 baths2,185 sq. ft.
300 Colusa Drive, Lewisville, TX 75056
MLS# 21439818Listed by: COMPASS RE TEXAS, LLC. - New
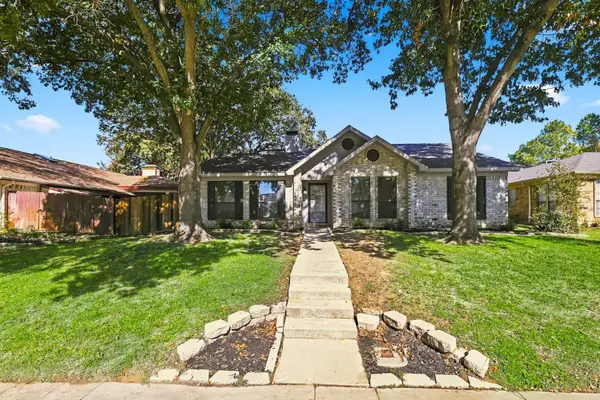 $346,000Active3 beds 2 baths1,536 sq. ft.
827 Blue Oak Drive, Lewisville, TX 75067
MLS# 21437312Listed by: COMPASS RE TEXAS, LLC - New
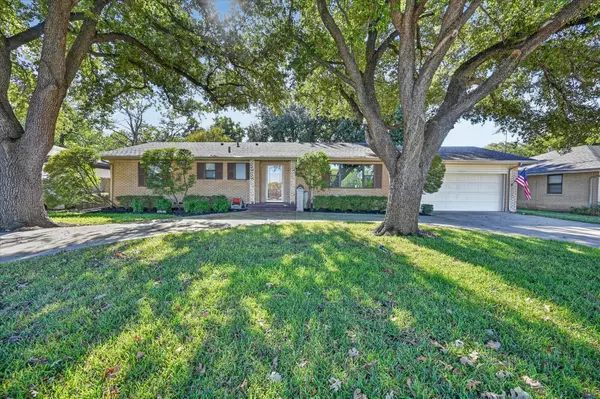 $350,000Active3 beds 2 baths1,422 sq. ft.
534 W College Street, Lewisville, TX 75057
MLS# 21438728Listed by: REPEAT REALTY, LLC - New
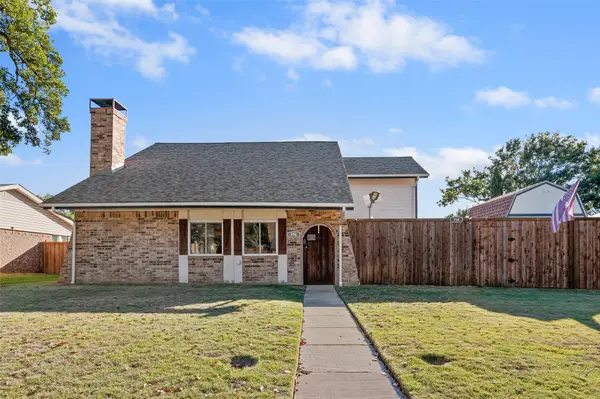 $475,000Active4 beds 3 baths2,213 sq. ft.
754 Red Wing Drive, Lewisville, TX 75067
MLS# 21439727Listed by: EXP REALTY LLC - New
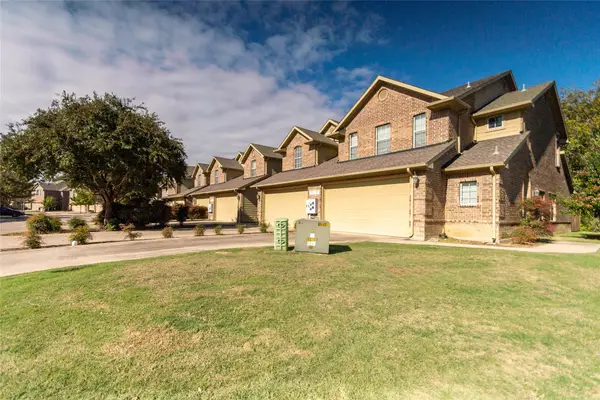 $299,900Active3 beds 3 baths1,608 sq. ft.
125 Barrington Lane, Lewisville, TX 75067
MLS# 21428219Listed by: ALL CITY REAL ESTATE LTD. CO - New
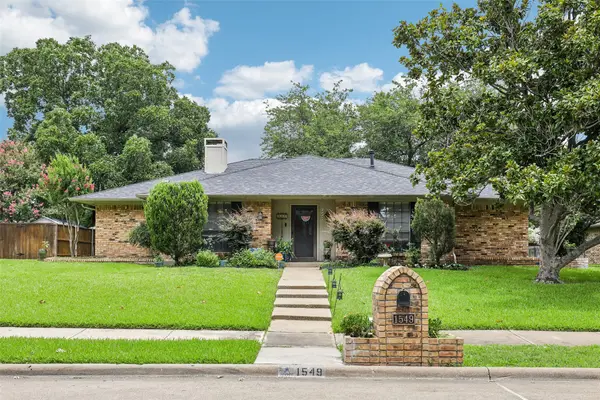 $425,000Active3 beds 3 baths2,129 sq. ft.
1549 Oak Creek Drive, Lewisville, TX 75077
MLS# 21433827Listed by: RE/MAX DFW ASSOCIATES


Protect your home and budget from life's surprises with an Assurant Home Warranty, backed by a partner that supports you through every step of homeownership. Explore Plans.
©2026 Century 21 Real Estate LLC. All rights reserved. CENTURY 21®, the CENTURY 21 Logo and C21® are service marks owned by Century 21 Real Estate LLC. Century 21 Real Estate LLC fully supports the principles of the Fair Housing Act and the Equal Opportunity Act. Each office is independently owned and operated. Listing information is deemed reliable but not guaranteed accurate.