
281 Scotia Street, Lewisville, TX 75056
Local realty services provided by:CENTURY 21 Mike Bowman, Inc.
Listed by: stephanie choi
Office: grand dfw realty
MLS#:21239295
Source:GDAR
Price summary
- Price:$457,000
- Price per sq. ft.:$197.58
- Monthly HOA dues:$260
About this home
END UNIT townhouse with Abundant Natural Light, big side yard and many windows! Beautiful former Model Home until 2021, offering 4 spacious bedrooms, 3.5 bathrooms. The entire house was freshly painted spotlessly in 2026 and the HOA installed a new roof in 2025. Very energy efficient with tankless hot water system, all energy star rated appliances, well insulated green home! Harwood floors in living area, giant kitchen island with quartz countertops, under counter lights, abundant can lights, gas cooktop, self closing doors and drawers and much more! Master bedroom has private balcony and huge bath with walk-in shower and spacious closet! Amazing 3rd story game room with large balcony and decorative fireplace!
Oversized garage, community pool, adjacent to greenbelt! The property’s premier location offers unparalleled connectivity to the DFW Metroplex via Highway 121, the Sam Rayburn Tollway, and I-35 with easy access to major highways. Residents are minutes away from world-class entertainment and recreation, located just 4 miles from Grandscape and Nebraska Furniture Mart, 4 miles from Topgolf, and 5 miles from Lewisville Lake. Major regional hubs are equally accessible, with the luxury dining of Legacy West only 6 miles away and The Star in Frisco just 8 miles. For frequent travelers, DFW International Airport is a convenient drive. This exceptional townhome represents a rare end-unit opportunity to enjoy high-end living at the center of North Texas’ most vibrant shopping, dining, and employment corridors....
Contact an agent
Home facts
- Year built:2017
- Subdivision & Development:Windhaven Crossing Add Ph
- Listing ID #:21239295
- Added:93 day(s) ago
- Updated:August 07, 2026 at 11:53 AM
Rooms and interior
- Bedrooms:4
- Total bathrooms:4
- Full bathrooms:3
- Half bathrooms:1
- Kitchen Description:Convection Oven, Dishwasher, Disposal, Gas Cooktop, Microwave
- Living area:2,313 sq. ft.
Structure and exterior
- Year built:2017
- Building area:2,313 sq. ft.
- Lot area:0.07 Acres
- Architectural Style:Traditional
- Construction Materials:Brick, Stone
Schools
- High school:Hebron
- Middle school:Killian
- Elementary school:Independence
Finances and disclosures
- Price:$457,000
- Price per sq. ft.:$197.58
- Tax amount:$8,991
Features and amenities
- Appliances:Convection Oven, Dishwasher, Disposal, Gas Cooktop, Microwave, Tankless Water Heater
Parking
- Garage:Yes
- Garage spaces:2
 Information provided, in part, by North Texas Real Estate Information Systems, Inc. Last Updated August 7, 2026 Listings with the NTREIS logo are listed by brokerages other than CENTURY 21 Mike Bowman, Inc.. GDAR Member Broker: Dave Bowman
New listings near 281 Scotia Street
- Open Sat, 11am to 2pmNew
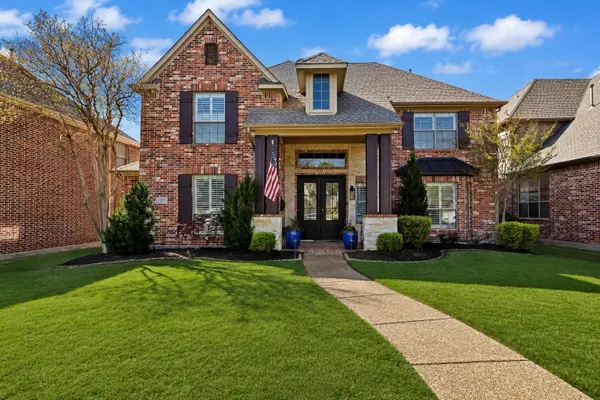 $978,900Active5 beds 4 baths4,080 sq. ft.
2217 Landoine Lane, Lewisville, TX 75056
MLS# 21345435Listed by: LOCAL PRO REALTY LLC - New
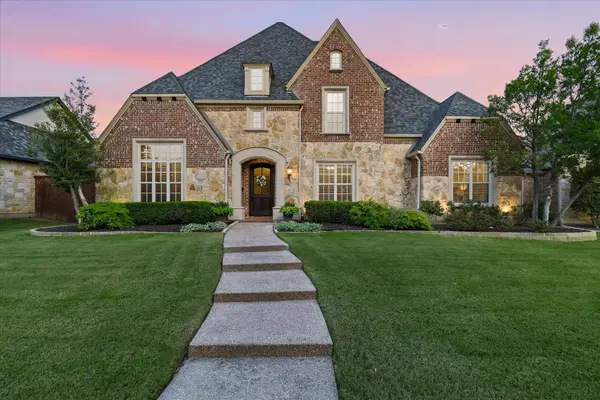 $1,195,000Active5 beds 5 baths4,655 sq. ft.
1137 King Mark Drive, Lewisville, TX 75056
MLS# 21350673Listed by: EBBY HALLIDAY REALTORS - New
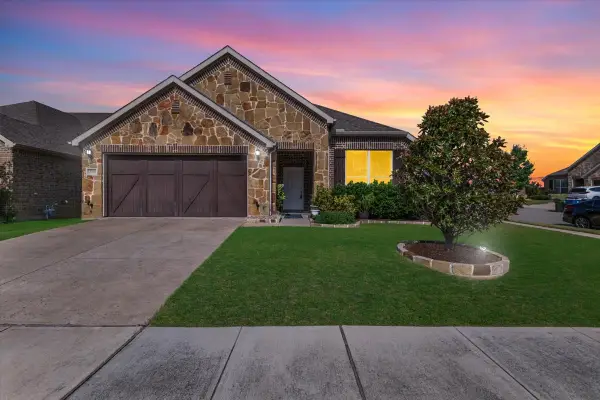 $515,000Active3 beds 2 baths2,126 sq. ft.
2700 Red Sage Road, Lewisville, TX 75067
MLS# 21350861Listed by: TK REALTY - New
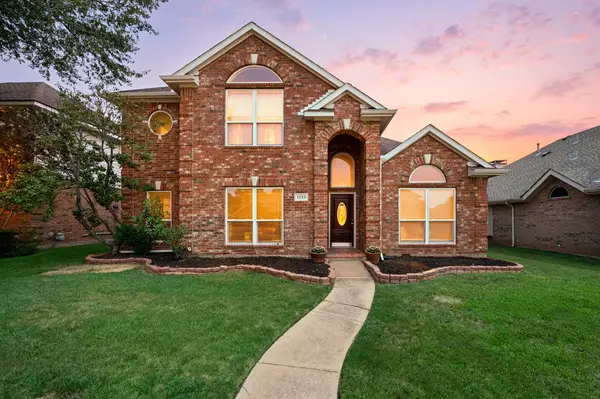 $439,000Active4 beds 3 baths2,550 sq. ft.
1133 Kelly Lane, Lewisville, TX 75077
MLS# 21324078Listed by: SOPHIE TEL DIAZ REAL ESTATE - New
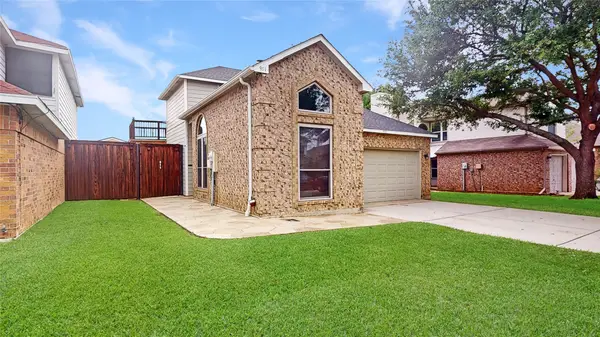 $340,000Active3 beds 2 baths1,401 sq. ft.
911 Azalia Drive, Lewisville, TX 75067
MLS# 21352342Listed by: YOUR HOME FREE LLC - New
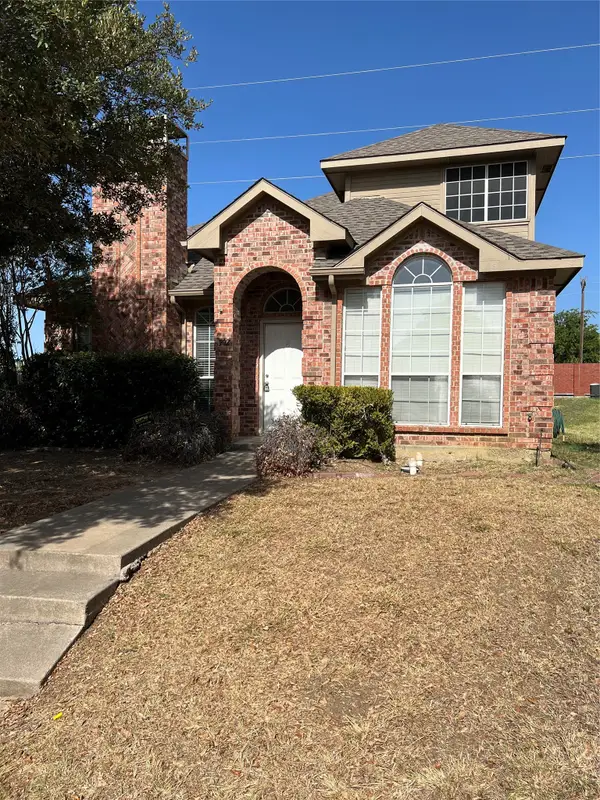 $319,900Active3 beds 3 baths1,453 sq. ft.
902 Brose Drive, Lewisville, TX 75067
MLS# 21352124Listed by: BEACON REAL ESTATE - New
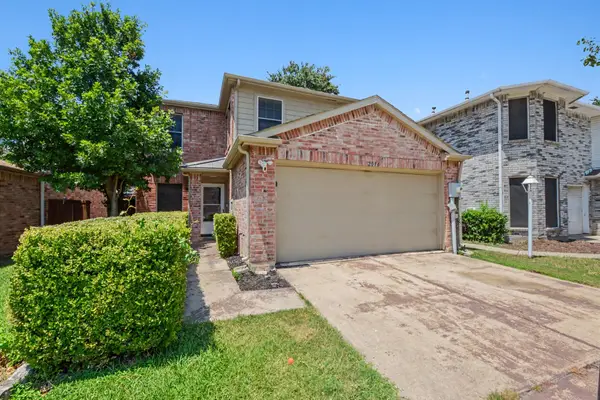 $417,000Active4 beds 3 baths2,229 sq. ft.
2016 Cardinal Lane, Lewisville, TX 75077
MLS# 21351170Listed by: MARK SPAIN REAL ESTATE - New
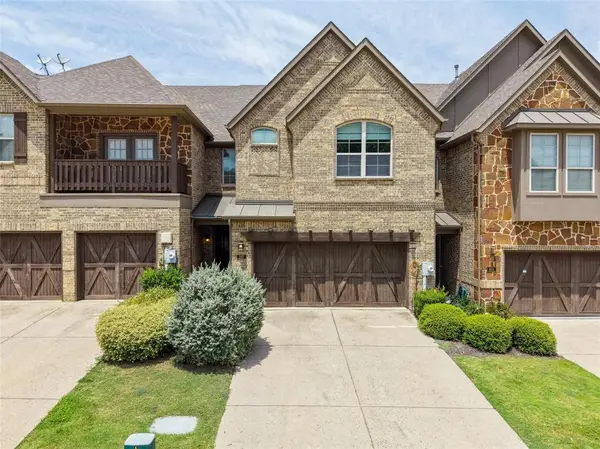 $334,900Active2 beds 3 baths1,895 sq. ft.
397 Hamilton Street, Lewisville, TX 75067
MLS# 21343645Listed by: BETTER HOMES & GARDENS, WINANS - New
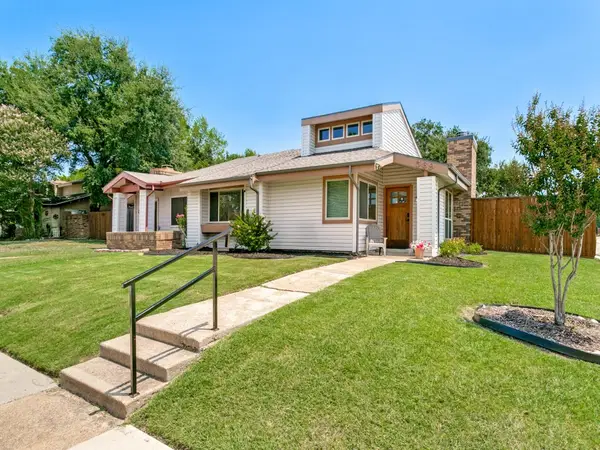 $300,000Active3 beds 2 baths1,469 sq. ft.
569 Hunters Glen Street, Lewisville, TX 75067
MLS# 21350859Listed by: EBBY HALLIDAY REALTORS - Open Sat, 2 to 4pmNew
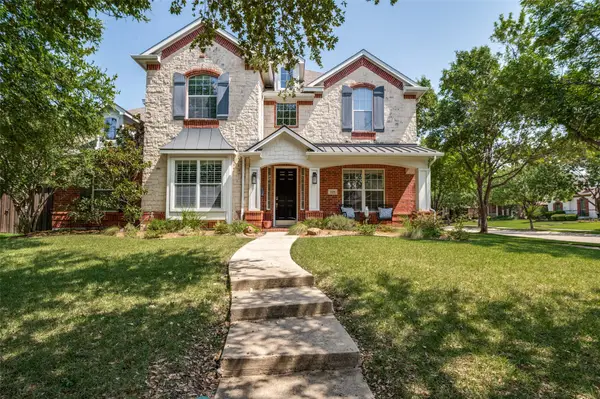 $799,900Active5 beds 4 baths3,864 sq. ft.
2275 Dame Laurel Lane, Lewisville, TX 75056
MLS# 21336399Listed by: EBBY HALLIDAY REALTORS


Protect your home and budget from life's surprises with an Assurant Home Warranty, backed by a partner that supports you through every step of homeownership. Explore Plans.
©2026 Century 21 Real Estate LLC. All rights reserved. CENTURY 21®, the CENTURY 21 Logo and C21® are service marks owned by Century 21 Real Estate LLC. Century 21 Real Estate LLC fully supports the principles of the Fair Housing Act and the Equal Opportunity Act. Each office is independently owned and operated. Listing information is deemed reliable but not guaranteed accurate.