
2973 Saint Andrews Drive, Lewisville, TX 75067
Local realty services provided by:CENTURY 21 Mike Bowman, Inc.
Listed by: paresh patel
Office: nexus realty
MLS#:21369363
Source:GDAR
Price summary
- Price:$399,900
- Price per sq. ft.:$195.07
- Monthly HOA dues:$345
About this home
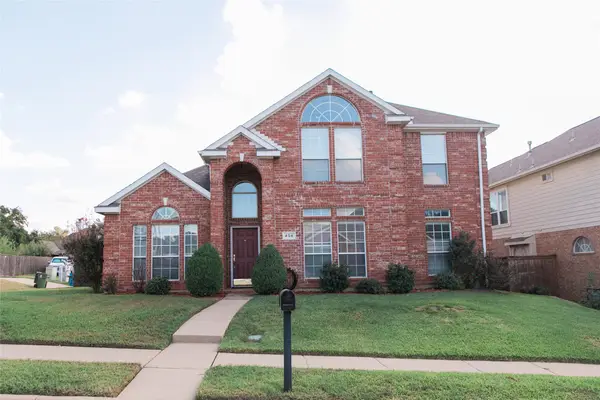
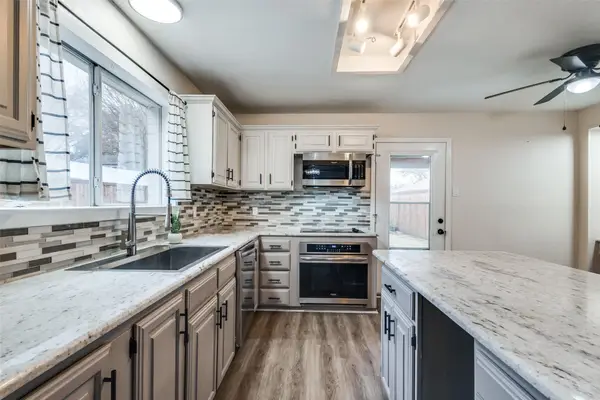
Exquisite updated town home in great location in COPPELL ISD! Gated community! Home offers bright open plan with vaulted ceiling in family room and large windows. Living area and kitchen with tile floors. Large master bedroom downstairs with hardwood floors and two bedrooms upstairs. Large game room upstairs with hardwood floors. **Home has ton of upgrades including **new tile floor, **new paint, **new kitchen counter tops. Home backs to huge open area for kids to play.
Contact an agent
Home facts
- Year built:2004
- Subdivision & Development:Enclaves At Silver Creek
- Listing ID #:21369363
- Added:54 day(s) ago
- Updated:October 20, 2026 at 12:19 PM
Rooms and interior
- Bedrooms:3
- Total bathrooms:3
- Full bathrooms:2
- Half bathrooms:1
- Flooring:Tile, Wood
- Kitchen Description:Dishwasher, Disposal
- Living area:2,050 sq. ft.
Heating and cooling
- Cooling:Ceiling Fans, Central Air, Electric
- Heating:Central, Natural Gas
- Central air:Yes
Structure and exterior
- Roof:Composition
- Year built:2004
- Building area:2,050 sq. ft.
- Lot area:0.1 Acres
- Architectural Style:Traditional
- Construction Materials:Brick
- Foundation Description:Slab
- Levels:2 Story
Schools
- High school:Coppell
- Middle school:Coppellnor
- Elementary school:Dentoncree
Finances and disclosures
- Price:$399,900
- Price per sq. ft.:$195.07
Features and amenities
- Appliances:Dishwasher, Disposal
- Amenities:Prewired, Security Gate, Security System
Parking
- Garage:Yes
- Garage spaces:2
 Information provided, in part, by North Texas Real Estate Information Systems, Inc. Last Updated October 20, 2026 Listings with the NTREIS logo are listed by brokerages other than CENTURY 21 Mike Bowman, Inc.. GDAR Member Broker: Dave Bowman
New listings near 2973 Saint Andrews Drive
- New
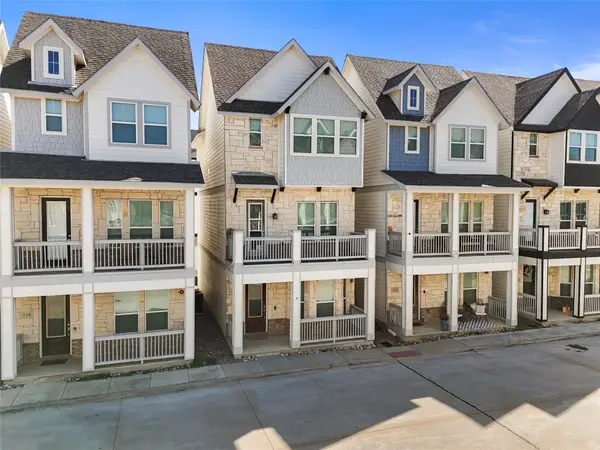 $415,000Active3 beds 4 baths1,822 sq. ft.
220 Lanyard Drive, Lewisville, TX 75057
MLS# 21415629Listed by: ELITE REAL ESTATE TEXAS - New
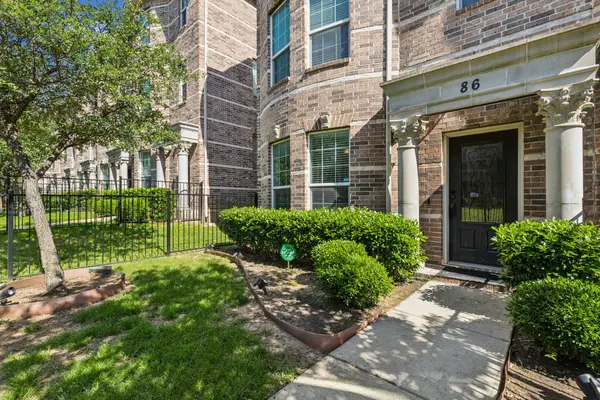 $314,999Active3 beds 3 baths1,802 sq. ft.
2500 Rockbrook Drive #6C-86, Lewisville, TX 75067
MLS# 21402906Listed by: GLOBAL REALTY - New
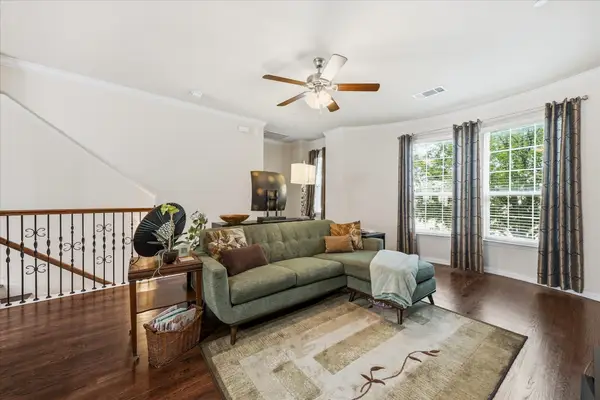 $310,000Active3 beds 3 baths1,802 sq. ft.
2500 Rockbrook Drive #C27, Lewisville, TX 75067
MLS# 21413962Listed by: CALL IT CLOSED REALTY - New
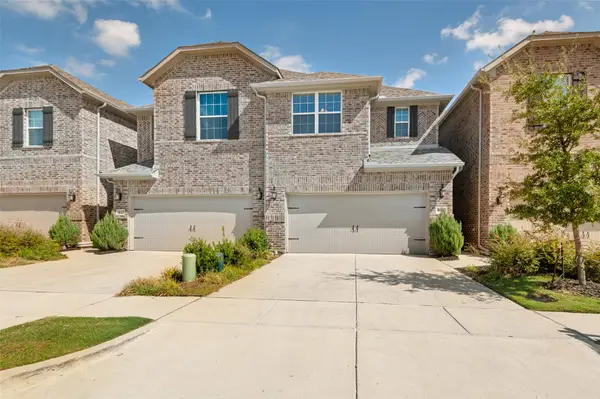 $435,000Active3 beds 3 baths1,936 sq. ft.
533 Hutchinson Lane, Lewisville, TX 75077
MLS# 21412257Listed by: COMPASS RE TEXAS, LLC - New
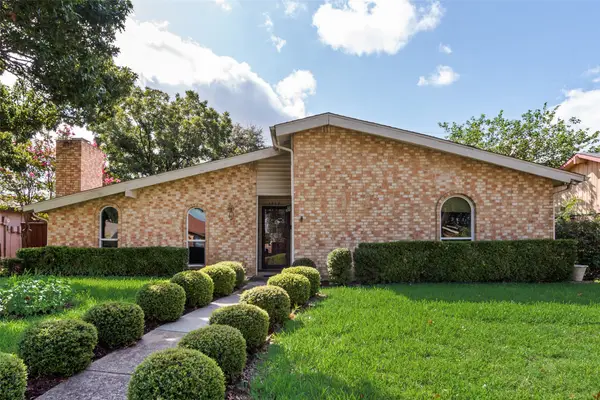 $395,000Active3 beds 2 baths2,059 sq. ft.
1332 Applegate Drive, Lewisville, TX 75067
MLS# 21413773Listed by: COMPETITIVE EDGE REALTY LLC - New
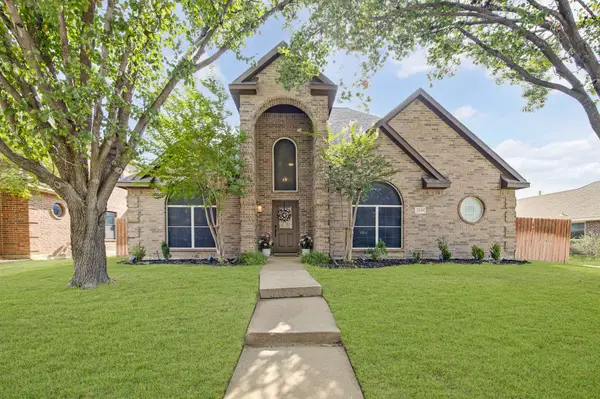 $465,000Active4 beds 3 baths2,687 sq. ft.
2039 Camelot Drive, Lewisville, TX 75067
MLS# 21407678Listed by: 24FIFTEEN REALTY - Open Sun, 2 to 4pmNew
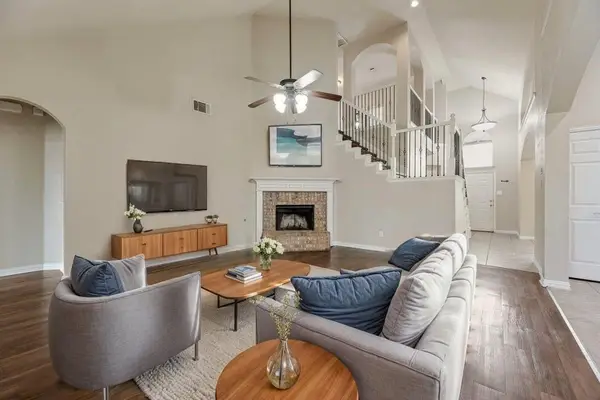 $429,900Active5 beds 3 baths2,556 sq. ft.
1404 Ashby Drive, Lewisville, TX 75067
MLS# 21413356Listed by: FATHOM REALTY - New
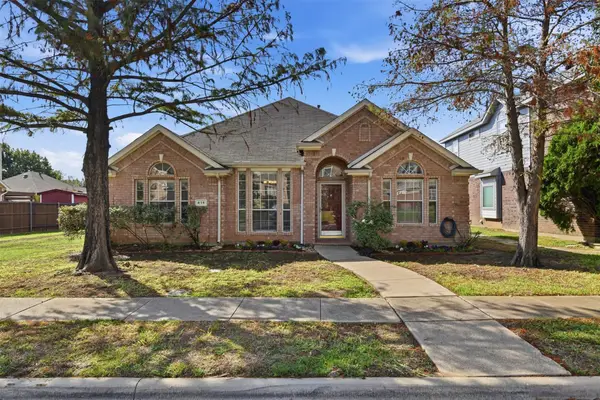 $419,000Active3 beds 2 baths1,931 sq. ft.
416 Kyle Lane, Lewisville, TX 75067
MLS# 21401461Listed by: KELLER WILLIAMS LEGACY - New
 $499,000Active4 beds 3 baths2,550 sq. ft.
404 Belmont Court, Lewisville, TX 75067
MLS# 21412982Listed by: BLESSON ABRAHAM REALTY - New
 $425,000Active5 beds 4 baths2,255 sq. ft.
1846 Tucson Drive, Lewisville, TX 75077
MLS# 21403297Listed by: EXP REALTY, LLC


Protect your home and budget from life's surprises with an Assurant Home Warranty, backed by a partner that supports you through every step of homeownership. Explore Plans.
©2026 Century 21 Real Estate LLC. All rights reserved. CENTURY 21®, the CENTURY 21 Logo and C21® are service marks owned by Century 21 Real Estate LLC. Century 21 Real Estate LLC fully supports the principles of the Fair Housing Act and the Equal Opportunity Act. Each office is independently owned and operated. Listing information is deemed reliable but not guaranteed accurate.