
3008 Hereford Drive, Lewisville, TX 75056
Local realty services provided by:CENTURY 21 Elite
Listed by: thomas skariah
Office: beam real estate, llc.
MLS#:21420482
Source:GDAR
Price summary
- Price:$624,250
- Price per sq. ft.:$210.9
- Monthly HOA dues:$120.75
About this home
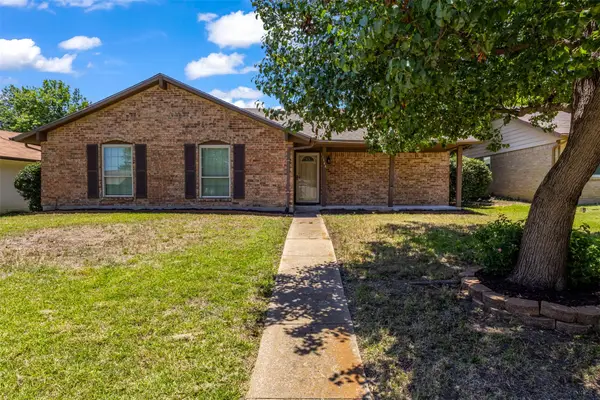
Stunning Castle Hills residence! Featuring exceptional curb appeal and a flowing open floor plan, this home is designed for seamless entertaining and everyday comfort. The gourmet kitchen boasts an expansive island, granite countertops, ample storage, and views into the sun-drenched family room anchored by a warm focal fireplace. The private main-floor owner's retreat showcases dual vanities, a separate walk-in shower, soaking tub, and custom walk-in closet. Upstairs features spacious secondary bedrooms alongside a versatile game or media room. Step out back to a private fenced yard and covered patio perfect for outdoor gatherings. Castle Hills residents enjoy resort-caliber amenities including pools, fitness centers, sports courts, parks, walking trails, and convenient dining and shopping at the Village Shops. Unbeatable location with rapid access to SH-121, DNT, Grandscape, and Legacy West. Updates include: New AC, new cooktop, new garage door opener, and freshly painted exterior.
Contact an agent
Home facts
- Year built:2009
- Subdivision & Development:Castle Hills Ph VI Sec B
- Listing ID #:21420482
- Added:1 day(s) ago
- Updated:October 28, 2026 at 04:57 AM
Rooms and interior
- Bedrooms:4
- Total bathrooms:4
- Full bathrooms:3
- Half bathrooms:1
- Flooring:Carpet, Ceramic Tile, Hardwood
- Kitchen Description:Dishwasher, Disposal, Gas Oven, Gas Range, Vented Exhaust Fan
- Living area:2,960 sq. ft.
Heating and cooling
- Cooling:Ceiling Fans, Central Air, Electric
- Heating:Central, Fireplaces, Natural Gas
- Central air:Yes
Structure and exterior
- Year built:2009
- Building area:2,960 sq. ft.
- Lot area:0.1 Acres
- Lot Features:Few Trees, Interior Lot, Landscaped, Sprinkler System, Subdivision
- Architectural Style:Traditional
- Construction Materials:Brick
- Foundation Description:Slab
- Levels:2 Story
Schools
- High school:Hebron
- Middle school:Killian
- Elementary school:Independence
Finances and disclosures
- Price:$624,250
- Price per sq. ft.:$210.9
- Tax amount:$9,613
Features and amenities
- Appliances:Dishwasher, Disposal, Gas Oven, Gas Range, Gas Water Heater, Vented Exhaust Fan
- Amenities:Bay Windows, Fire Alarm, Irrigation Equipment, Window Coverings
Parking
- Garage:Yes
- Garage spaces:2
 Information provided, in part, by North Texas Real Estate Information Systems, Inc. Last Updated October 28, 2026 Listings with the NTREIS logo are listed by brokerages other than CENTURY 21 Elite. GDAR Member Broker: Mike Salter
New listings near 3008 Hereford Drive
- New
 $420,000Active3 beds 2 baths2,061 sq. ft.
1000 Dartmouth Drive, Lewisville, TX 75067
MLS# 21419852Listed by: CITIWIDE PROPERTIES CORP. - New
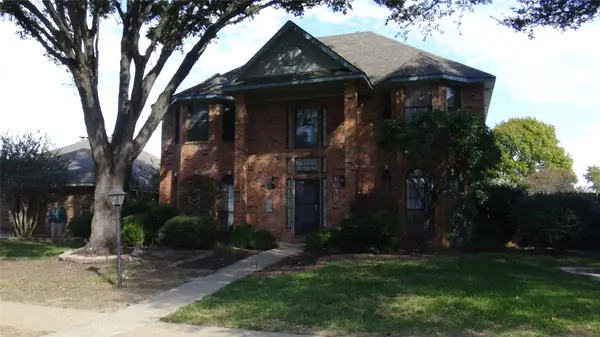 $325,000Active3 beds 3 baths2,522 sq. ft.
1039 Cassion Drive, Lewisville, TX 75067
MLS# 21422006Listed by: DREWS REALTY - New
 $395,000Active3 beds 2 baths2,088 sq. ft.
701 Knollridge Drive, Lewisville, TX 75077
MLS# 21421057Listed by: KELLER WILLIAMS REALTY - New
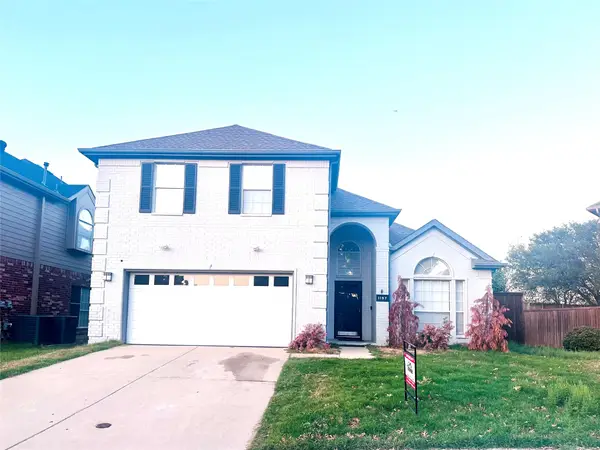 $550,000Active5 beds 3 baths2,662 sq. ft.
1157 Tanner Drive, Lewisville, TX 75077
MLS# 21421371Listed by: CITIWIDE PROPERTIES CORP. - Open Sat, 2 to 4pmNew
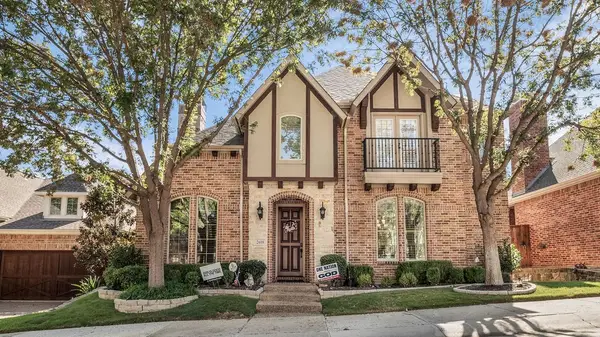 $669,000Active4 beds 4 baths3,218 sq. ft.
2608 Sir Wade Way, Lewisville, TX 75056
MLS# 21417830Listed by: SOLUTIONS REAL ESTATE TEXAS - New
 $369,900Active3 beds 2 baths1,570 sq. ft.
2065 Candlewood Circle, Lewisville, TX 75067
MLS# 21420318Listed by: BRICK AND KEY BY J AND B EVANS REALTY - New
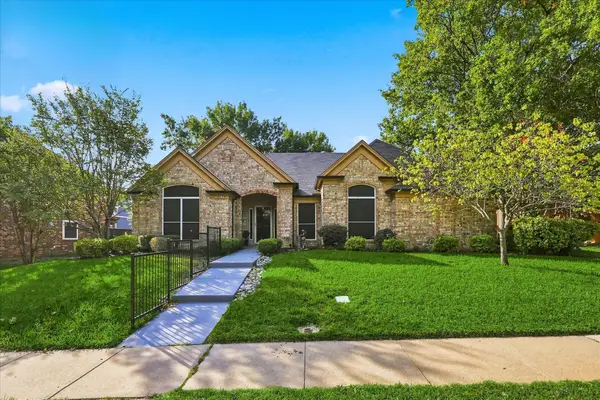 $425,000Active3 beds 2 baths2,196 sq. ft.
1340 Summertime Trail, Lewisville, TX 75067
MLS# 21416760Listed by: KELLER WILLIAMS REALTY-FM - New
 $425,000Active3 beds 2 baths1,872 sq. ft.
1428 Swan Court, Lewisville, TX 75077
MLS# 21420078Listed by: KELLER WILLIAMS REALTY-FM - New
 $359,990Active4 beds 2 baths1,645 sq. ft.
1644 Glenhill Lane, Lewisville, TX 75077
MLS# 21420454Listed by: KELLER WILLIAMS REALTY DPR


Protect your home and budget from life's surprises with an Assurant Home Warranty, backed by a partner that supports you through every step of homeownership. Explore Plans.
©2026 Century 21 Real Estate LLC. All rights reserved. CENTURY 21®, the CENTURY 21 Logo and C21® are service marks owned by Century 21 Real Estate LLC. Century 21 Real Estate LLC fully supports the principles of the Fair Housing Act and the Equal Opportunity Act. Each office is independently owned and operated. Listing information is deemed reliable but not guaranteed accurate.