404 Warwick Boulevard, Lewisville, TX 75056
Local realty services provided by:CENTURY 21 Middleton
Listed by: jessica cazares
Office: exp realty
MLS#:21266719
Source:GDAR
Price summary
- Price:$749,990
- Price per sq. ft.:$245.74
- Monthly HOA dues:$114.08
About this home
A beautifully maintained home in the heart of Castle Hills, one of North Texas' most sought-after master-planned communities.
Offering 4 bedrooms, 3 full bathrooms, and over 3,000 square feet of thoughtfully designed living space, this home combines comfort, functionality, and timeless style. The open-concept floor plan is ideal for both everyday living and entertaining, featuring spacious living areas filled with natural light and seamless flow between the kitchen, dining, and family room.
The flexible layout includes generously sized bedrooms, multiple living spaces, and a private primary retreat designed for relaxation. Whether you're hosting friends, working from home, or simply enjoying a quiet evening, this home offers the versatility today's buyers and tenants are seeking.
Situated within the award-winning Castle Hills community, residents enjoy access to beautifully maintained green spaces, walking trails, parks, community events, and a vibrant neighborhood atmosphere. Conveniently located near Grandscape, Legacy West, major corporate headquarters, dining, shopping, and entertainment, this home delivers the perfect balance of community living and urban convenience.
Whether you're looking to purchase your next home or lease in an exceptional location, 404 Warwick Boulevard presents a rare opportunity to enjoy the Castle Hills lifestyle....
Contact an agent
Home facts
- Year built:2015
- Listing ID #:21266719
- Added:60 day(s) ago
- Updated:July 29, 2026 at 12:25 PM
Rooms and interior
- Bedrooms:4
- Total bathrooms:3
- Full bathrooms:3
- Kitchen Description:Dishwasher, Disposal
- Living area:3,052 sq. ft.
Heating and cooling
- Cooling:Ceiling Fans, Central Air
- Heating:Central
- Central air:Yes
Structure and exterior
- Year built:2015
- Building area:3,052 sq. ft.
- Lot area:0.13 Acres
- Architectural Style:Traditional
- Construction Materials:Brick
- Levels:2 Story
Schools
- High school:The Colony
- Middle school:Griffin
- Elementary school:Memorial
Finances and disclosures
- Price:$749,990
- Price per sq. ft.:$245.74
- Tax amount:$12,764
Features and amenities
- Appliances:Dishwasher, Disposal
Parking
- Garage:Yes
- Garage spaces:2
- Carport spaces:2
 Information provided, in part, by North Texas Real Estate Information Systems, Inc. Last Updated July 29, 2026 Listings with the NTREIS logo are listed by brokerages other than CENTURY 21 Middleton.
New listings near 404 Warwick Boulevard
- New
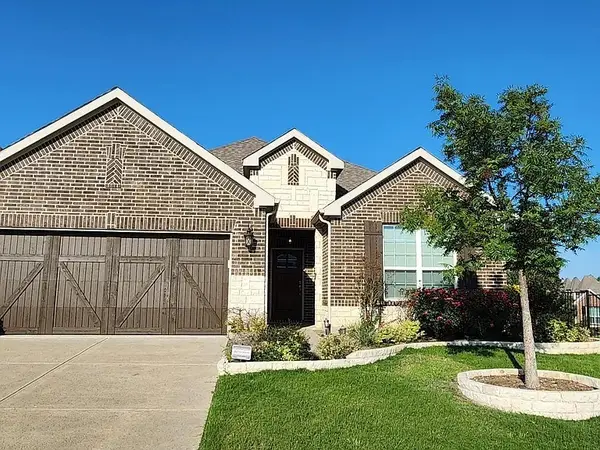 $649,000Active4 beds 3 baths2,961 sq. ft.
2713 Red Sage Road, Lewisville, TX 75067
MLS# 21339403Listed by: MAJOR LEAGUE REALTY, INC. - New
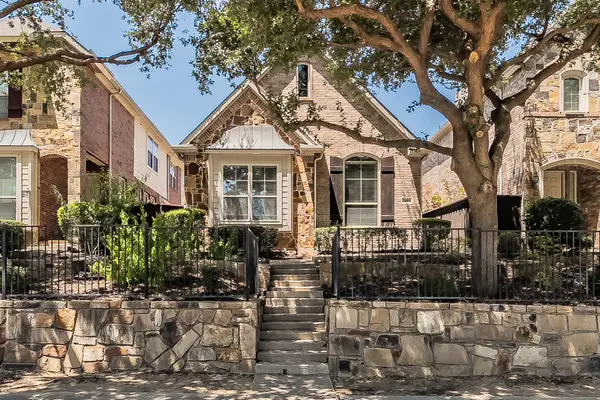
 $400,000Active3 beds 3 baths2,268 sq. ft.
2444 Sunderland Lane, Lewisville, TX 75067
MLS# 21344165Listed by: CENTURY 21 MIKE BOWMAN, INC. - New
 $434,900Active2 beds 3 baths2,107 sq. ft.
2116 Montclair Lane, Lewisville, TX 75067
MLS# 21323073Listed by: LKV REALTY, LLC - New
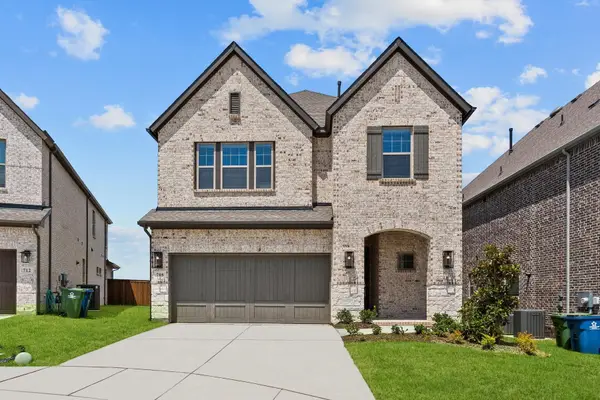 $698,000Active3 beds 3 baths2,391 sq. ft.
708 Treaty Oak Drive, Lewisville, TX 75056
MLS# 21339401Listed by: HANKOOK REALTY LLC - Open Sat, 10am to 12pmNew
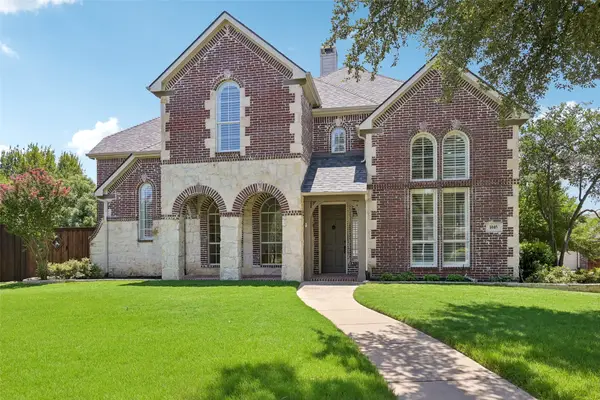 $899,900Active4 beds 4 baths3,833 sq. ft.
1045 Sir Lancelot Circle, Lewisville, TX 75056
MLS# 21341449Listed by: HUNTER DEHN REALTY - New
 $289,000Active3 beds 2 baths1,188 sq. ft.
1321 Palisades Drive, Lewisville, TX 75067
MLS# 21343153Listed by: THE AGENCY FORT WORTH - New
 $270,000Active3 beds 2 baths1,279 sq. ft.
1032 Springwood Drive, Lewisville, TX 75067
MLS# 21337189Listed by: TEXAS REALTY EXCHANGE - New
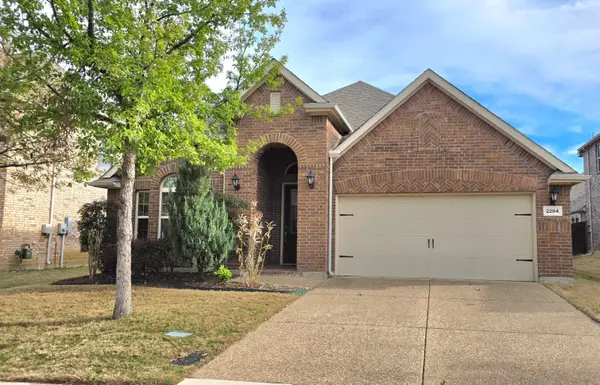 $575,000Active4 beds 3 baths2,167 sq. ft.
2294 Wind Meadow Lane, Lewisville, TX 75056
MLS# 21341687Listed by: MAXWORTH REAL ESTATE GROUP LLC - Open Sat, 11am to 1pmNew
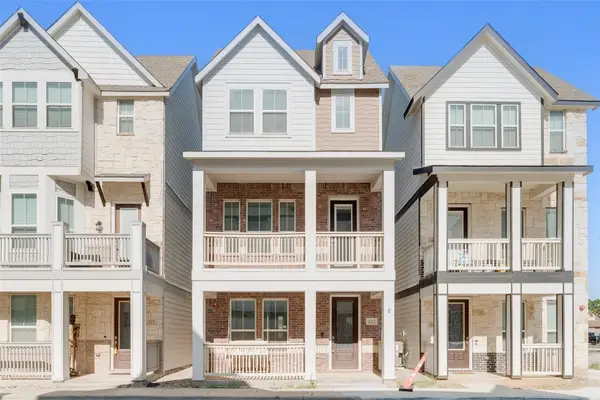 $415,000Active3 beds 4 baths1,832 sq. ft.
203 S Village Way, Lewisville, TX 75057
MLS# 21341411Listed by: KELLER WILLIAMS REALTY DPR - New
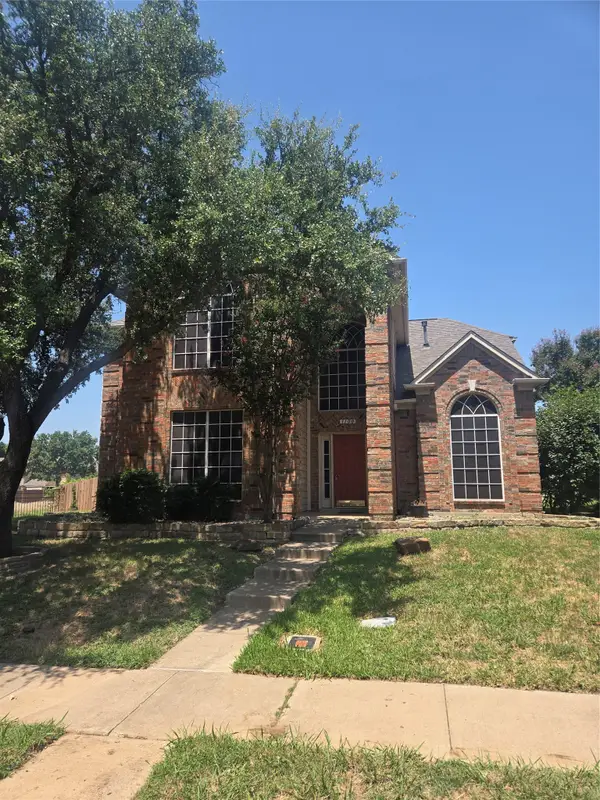 $430,000Active4 beds 3 baths2,355 sq. ft.
1100 Raleigh Drive, Lewisville, TX 75077
MLS# 21341403Listed by: BANKO REALTY


Protect your home and budget from life's surprises with an Assurant Home Warranty, backed by a partner that supports you through every step of homeownership. Explore Plans.
©2026 Century 21 Real Estate LLC. All rights reserved. CENTURY 21®, the CENTURY 21 Logo and C21® are service marks owned by Century 21 Real Estate LLC. Century 21 Real Estate LLC fully supports the principles of the Fair Housing Act and the Equal Opportunity Act. Each office is independently owned and operated. Listing information is deemed reliable but not guaranteed accurate.