
804 Sword Bridge Drive, Lewisville, TX 75056
Local realty services provided by:CENTURY 21 Gold Coat Realtors
Listed by: nicole arenas
Office: keller williams rockwall
MLS#:21332631
Source:GDAR
Price summary
- Price:$805,000
- Price per sq. ft.:$211.84
- Monthly HOA dues:$115
About this home
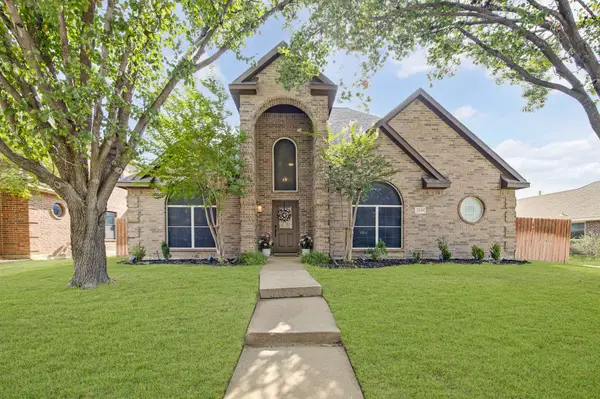
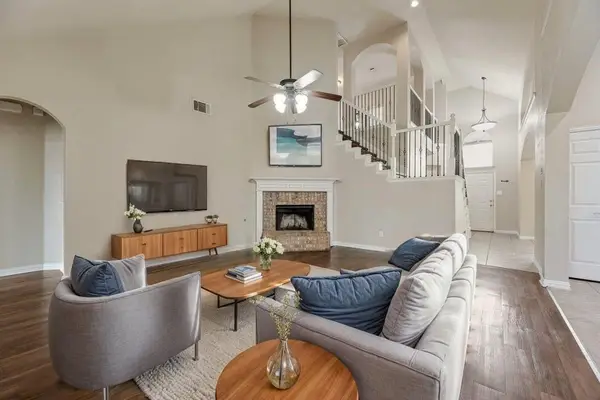
New price! Evening Open House, 5-7 PM, Tuesday, October, 20th! Single Story rare plan plus Game & Media up! This spacious 1.5 story stone & brick covered front porch elevation home with a larger interior corner lot in the sought after Castle Hills original phases! Spacious 4 bedroom (additional office can be 5th, if needed), 4 bath home and a dedicated separate home office with a closet, game room, sep. media room, 2 dining areas, 2 living area with sliding pocket door, Main family room with a wall of windows, gas fp, spilling in natural sunlight, Covered patio living area. Huge kitchen, designer lighting, freshly painted cabinets, trim, and home, freshly stained front door. Primary bedroom with wood floors, ensuite bath, walk in closet, sep. shower and bath, two sinks. 3 Secondary bedrooms, 3 additional baths, 2 full, 1 half. The chef’s kitchen offers expansive countertops, stainless appliances & gas cooktop, breakfast room. Updated laundry room. Hidden stairs leads to the game & media room up, completing the flexible layout. Covered patio, grassy yard, trees, outdoor living, manicured lawn, grill area, updated landscaping. Expansive 2 car garage. Feeds to Castle Hills Ele., Killian, Hebron, close to PCA-Prestonwood. The Lakes at Castle Hills (Top 100 in Texas) offers championship golf, social, tennis, pickleball courts, pool, fitness & dining. Convenient to Tollway, 121, I-35, & DFW Airport, dining, shops. Castle Hills offers: pools, parks, pickleball, paths, catch & release lake, basketball, garden, spray park, fireworks on the 4th & more. echo pavilion, amphitheater, 7 restaurants, farmers markets....
Contact an agent
Home facts
- Year built:2004
- Subdivision & Development:Castle Hills Ph IV Sec A
- Listing ID #:21332631
- Added:67 day(s) ago
- Updated:October 21, 2026 at 02:51 AM
Rooms and interior
- Bedrooms:4
- Total bathrooms:4
- Full bathrooms:3
- Half bathrooms:1
- Flooring:Carpet, Ceramic Tile, Hardwood
- Kitchen Description:Convection Oven, Dishwasher, Disposal, Microwave
- Living area:3,800 sq. ft.
Heating and cooling
- Cooling:Ceiling Fans, Central Air
- Heating:Central, Electric
- Central air:Yes
Structure and exterior
- Roof:Composition
- Year built:2004
- Building area:3,800 sq. ft.
- Lot area:0.22 Acres
- Architectural Style:Traditional
- Construction Materials:Brick, Stone
- Foundation Description:Slab
Schools
- High school:Hebron
- Middle school:Killian
- Elementary school:Castle Hills
Finances and disclosures
- Price:$805,000
- Price per sq. ft.:$211.84
- Tax amount:$14,015
Features and amenities
- Appliances:Convection Oven, Dishwasher, Disposal, Microwave
- Amenities:Security System, Wireless
Parking
- Garage:Yes
- Garage spaces:2
 Information provided, in part, by North Texas Real Estate Information Systems, Inc. Last Updated October 21, 2026 Listings with the NTREIS logo are listed by brokerages other than CENTURY 21 Gold Coat Realtors. GDAR Member Broker: Katherine Hein
New listings near 804 Sword Bridge Drive
- New
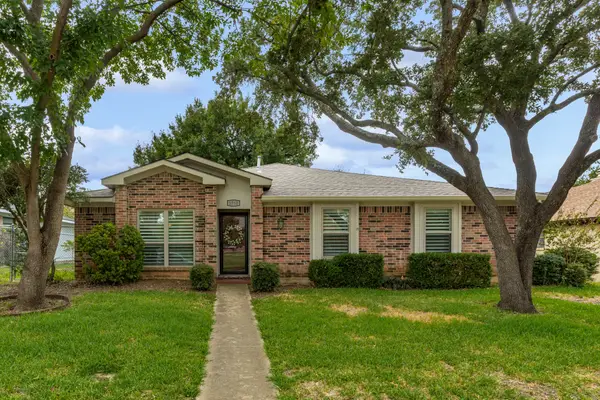 $390,000Active4 beds 2 baths1,831 sq. ft.
1750 Sterling Lane, Lewisville, TX 75067
MLS# 21415814Listed by: KELLER WILLIAMS REALTY-FM - New
 $339,000Active3 beds 2 baths1,213 sq. ft.
1381 Mimosa #A, Lewisville, TX 75077
MLS# 21388933Listed by: SELL MY HOUSE TEAM - New
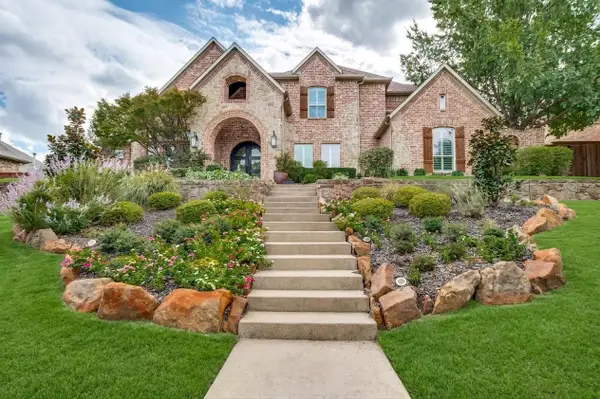 $1,599,000Active4 beds 4 baths4,753 sq. ft.
2614 Queen Elizabeth Boulevard, Lewisville, TX 75056
MLS# 21406649Listed by: EBBY HALLIDAY REALTORS - New
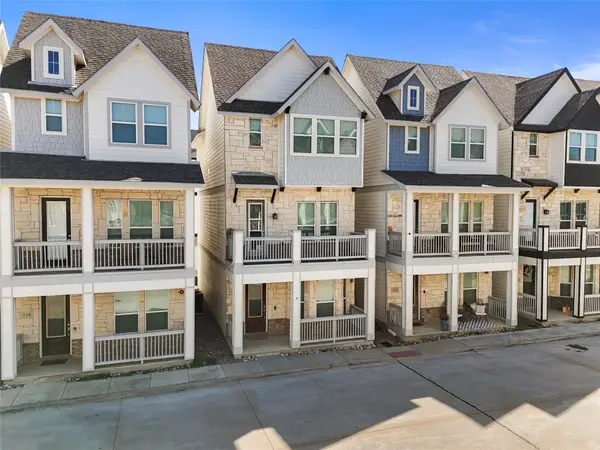 $415,000Active3 beds 4 baths1,822 sq. ft.
220 Lanyard Drive, Lewisville, TX 75057
MLS# 21415629Listed by: ELITE REAL ESTATE TEXAS - New
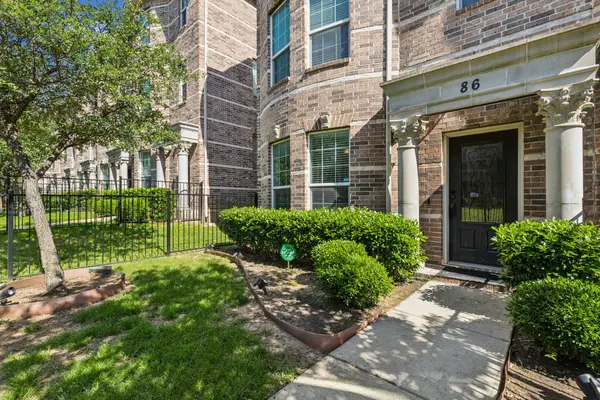 $314,999Active3 beds 3 baths1,802 sq. ft.
2500 Rockbrook Drive #6C-86, Lewisville, TX 75067
MLS# 21402906Listed by: GLOBAL REALTY - New
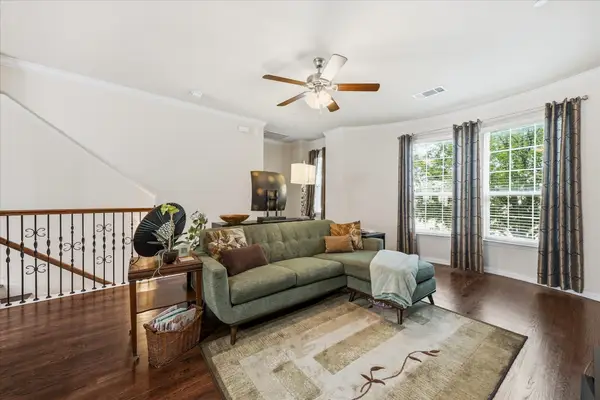 $310,000Active3 beds 3 baths1,802 sq. ft.
2500 Rockbrook Drive #C27, Lewisville, TX 75067
MLS# 21413962Listed by: CALL IT CLOSED REALTY - New
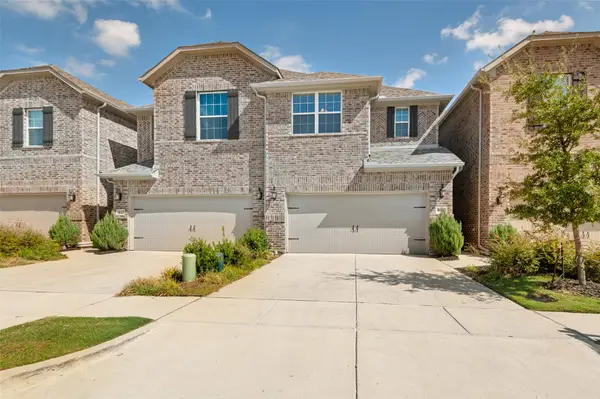 $435,000Active3 beds 3 baths1,936 sq. ft.
533 Hutchinson Lane, Lewisville, TX 75077
MLS# 21412257Listed by: COMPASS RE TEXAS, LLC - New
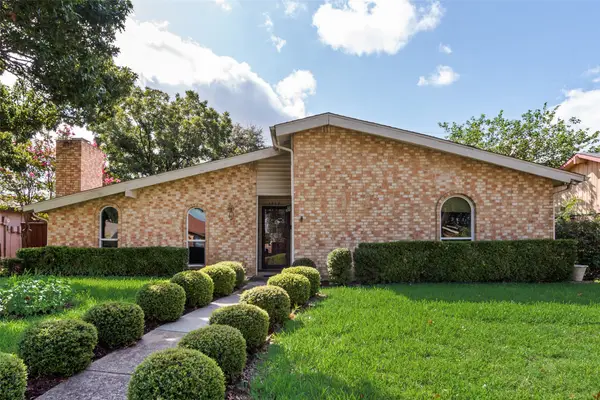 $395,000Active4 beds 2 baths2,059 sq. ft.
1332 Applegate Drive, Lewisville, TX 75067
MLS# 21413773Listed by: COMPETITIVE EDGE REALTY LLC - New
 $465,000Active4 beds 3 baths2,687 sq. ft.
2039 Camelot Drive, Lewisville, TX 75067
MLS# 21407678Listed by: 24FIFTEEN REALTY - Open Sun, 2 to 4pmNew
 $429,900Active5 beds 3 baths2,556 sq. ft.
1404 Ashby Drive, Lewisville, TX 75067
MLS# 21413356Listed by: FATHOM REALTY


Protect your home and budget from life's surprises with an Assurant Home Warranty, backed by a partner that supports you through every step of homeownership. Explore Plans.
©2026 Century 21 Real Estate LLC. All rights reserved. CENTURY 21®, the CENTURY 21 Logo and C21® are service marks owned by Century 21 Real Estate LLC. Century 21 Real Estate LLC fully supports the principles of the Fair Housing Act and the Equal Opportunity Act. Each office is independently owned and operated. Listing information is deemed reliable but not guaranteed accurate.