
914 Reno Street, Lewisville, TX 75077
Local realty services provided by:CENTURY 21 Judge Fite Company
Listed by: jordan burks, rey reyes
Office: post oak realty, llc.
MLS#:21378371
Source:GDAR
Price summary
- Price:$395,000
- Price per sq. ft.:$204.24
About this home
This updated Lewisville Valley home is back on the market after the buyers' financing fell through. Welcome to 914 Reno Street, a thoughtfully updated 3-bedroom, 2-bath home offering approximately 1,934 square feet in the established Lewisville Valley neighborhood. The inviting foyer creates a warm first impression and leads into a comfortable living area featuring a gas-log fireplace. New carpet and baseboards give the interior a fresh, finished feel, while granite countertops and a coordinating backsplash enhance the kitchen. Near the back door, a conveniently placed wet bar makes serving refreshments indoors or out effortless. Step outside to a backyard gazebo ideal for morning coffee, dining, game nights, or relaxed gatherings with family and friends. The home’s many improvements also include updated showers, windows and siding, attic insulation, a sprinkler system, water heater, patio French door, roof and gutters, stained fencing, refreshed front stonework, brick mailbox, and garage door. Conveniently located near North Valley Parkway, Main Street FM 1171, and I-35E, the property offers easy access to schools, parks, shopping, dining, and destinations throughout the DFW area. With its thoughtful updates, welcoming spaces, and convenient location, this home is ready to be enjoyed!...
Contact an agent
Home facts
- Year built:1981
- Subdivision & Development:Lewisville Valley 3
- Listing ID #:21378371
- Added:33 day(s) ago
- Updated:October 08, 2026 at 12:11 PM
Rooms and interior
- Bedrooms:3
- Total bathrooms:2
- Full bathrooms:2
- Flooring:Carpet, Ceramic Tile, Combination, Wood
- Kitchen Description:Dishwasher, Disposal, Electric Cooktop, Electric Oven, Microwave
- Living area:1,934 sq. ft.
Heating and cooling
- Cooling:Ceiling Fans, Central Air, Electric
- Heating:Natural Gas
- Central air:Yes
Structure and exterior
- Year built:1981
- Building area:1,934 sq. ft.
- Lot area:0.17 Acres
- Lot Features:Cleared, Few Trees, Interior Lot, Landscaped, Sprinkler System, Subdivision
- Construction Materials:Brick
- Levels:1 Story
Schools
- High school:Lewisville
- Middle school:Huffines
- Elementary school:Degan
Finances and disclosures
- Price:$395,000
- Price per sq. ft.:$204.24
- Tax amount:$6,794
Features and amenities
- Appliances:Dishwasher, Disposal, Electric Cooktop, Electric Oven, Gas Water Heater, Microwave
- Amenities:Smoke Detectors, Window Coverings
Parking
- Garage:Yes
- Garage spaces:2
 Information provided, in part, by North Texas Real Estate Information Systems, Inc. Last Updated October 8, 2026 Listings with the NTREIS logo are listed by brokerages other than CENTURY 21 Judge Fite Company. GDAR Member Broker: Ashley Conlon
New listings near 914 Reno Street
- New
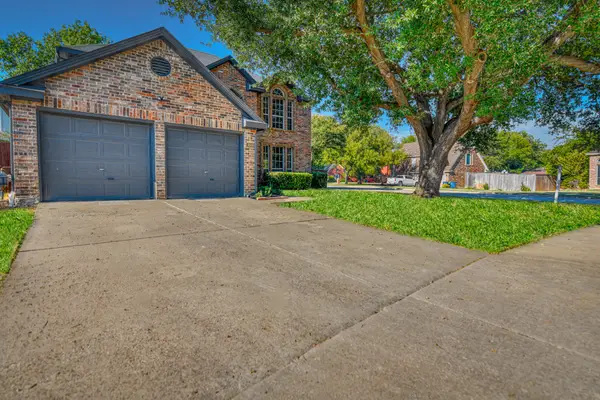 $459,900Active4 beds 3 baths2,204 sq. ft.
2002 Terracotta Court, Lewisville, TX 75067
MLS# 21398002Listed by: DHS REALTY - New
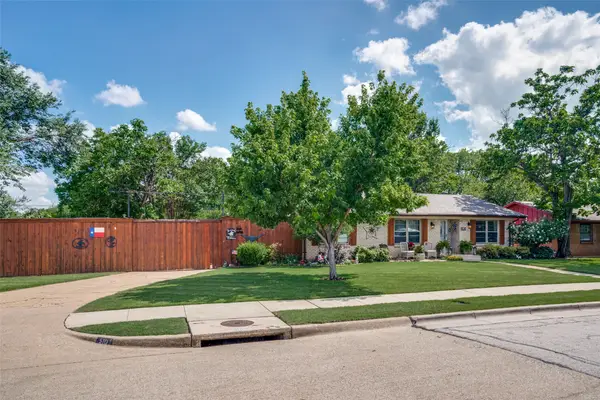 $399,500Active2 beds 2 baths1,989 sq. ft.
510 Northside Avenue, Lewisville, TX 75057
MLS# 21404694Listed by: LOVES REALTY - Open Fri, 12 to 2pmNew
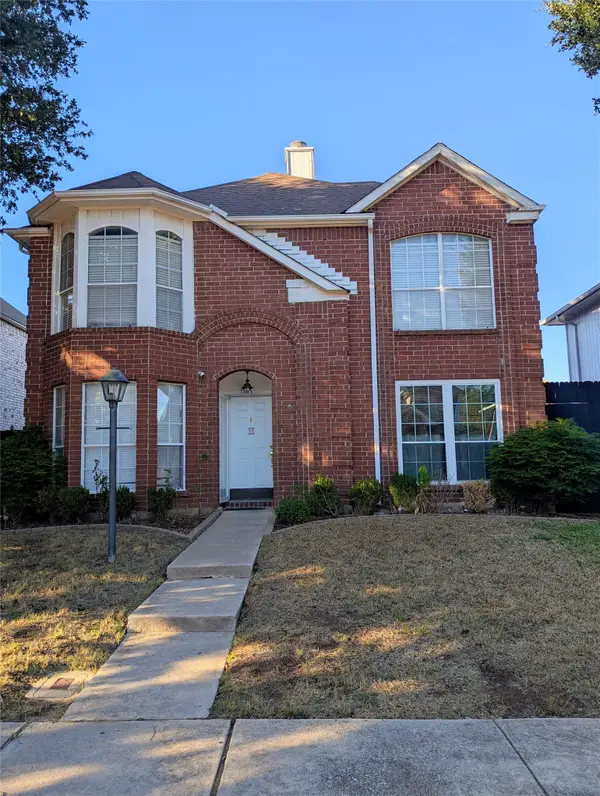 $322,500Active3 beds 3 baths1,520 sq. ft.
1787 Circle Creek Drive, Lewisville, TX 75067
MLS# 21404379Listed by: EXP REALTY - New
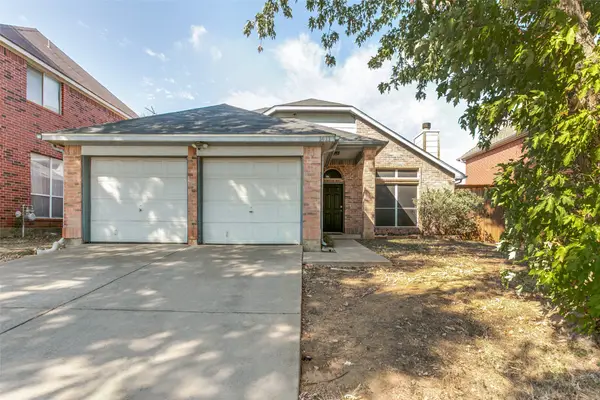 $385,000Active3 beds 2 baths1,689 sq. ft.
1411 Chinaberry Drive, Lewisville, TX 75077
MLS# 21399415Listed by: LUGARY, LLC - Open Sat, 11am to 1pmNew
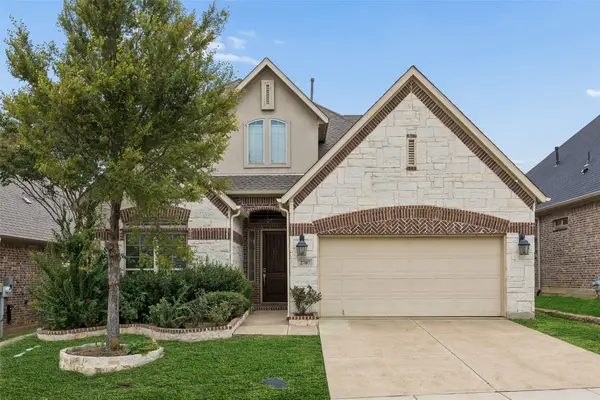 $757,078Active5 beds 4 baths3,181 sq. ft.
2707 Point Vista Drive, Lewisville, TX 75067
MLS# 21400986Listed by: REDFIN CORPORATION - New
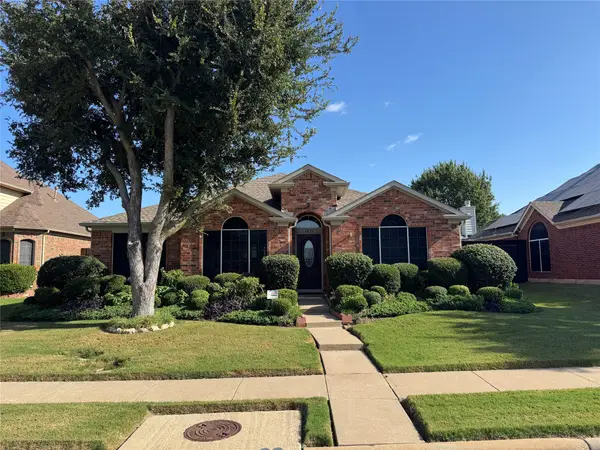 $405,000Active3 beds 2 baths1,960 sq. ft.
1236 Quaker Lane, Lewisville, TX 75077
MLS# 21403443Listed by: JPAR NORTH CENTRAL METRO 1 - New
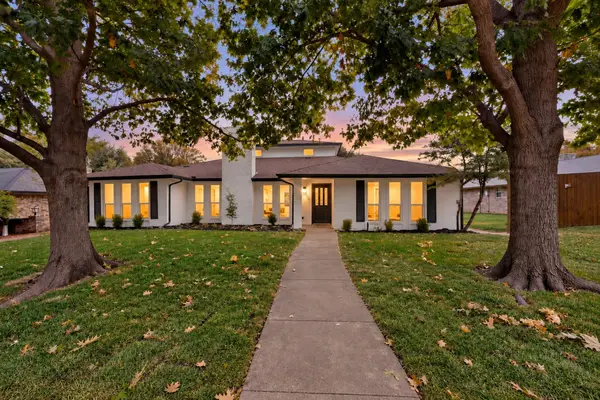 $485,000Active5 beds 4 baths2,863 sq. ft.
1331 San Antone Lane, Lewisville, TX 75077
MLS# 21402645Listed by: KELLER WILLIAMS FORT WORTH - New
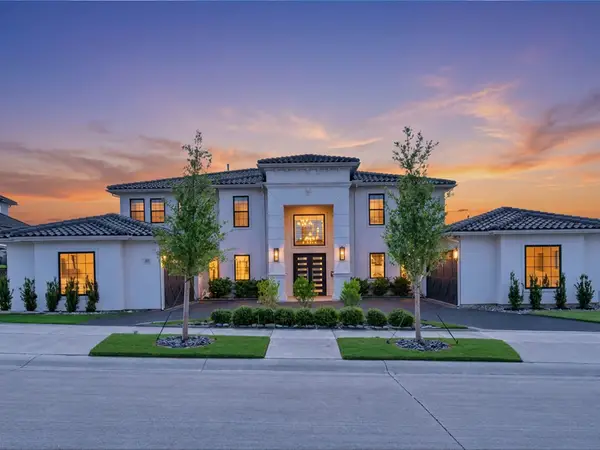 $2,895,000Active4 beds 6 baths5,887 sq. ft.
1121 Excalibur Boulevard, Lewisville, TX 75056
MLS# 21390600Listed by: DOUGLAS ELLIMAN REAL ESTATE - New
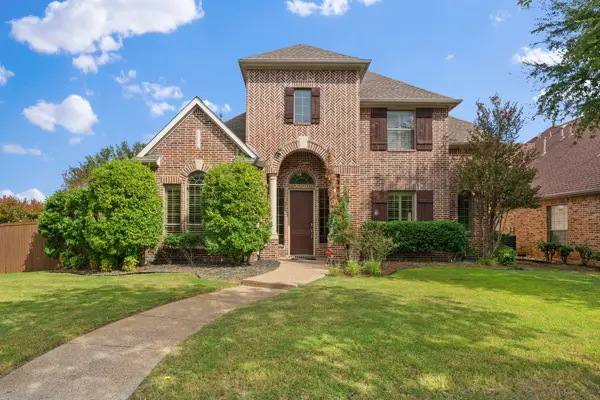 $629,500Active4 beds 3 baths3,196 sq. ft.
2241 Magic Mantle Drive, Lewisville, TX 75056
MLS# 21401870Listed by: ATERRA ESTATES LLC - New
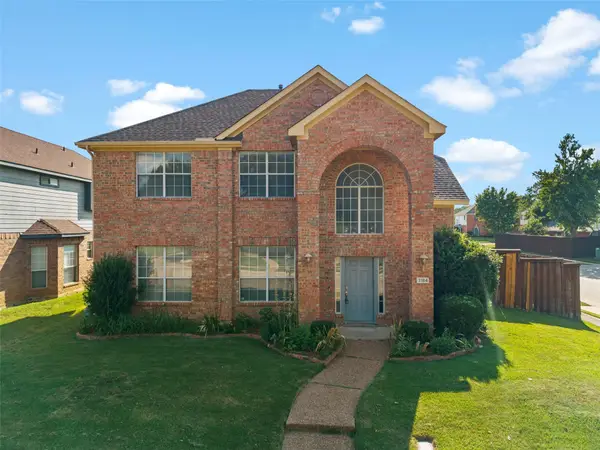 $380,000Active4 beds 3 baths2,059 sq. ft.
1184 Courtney Lane, Lewisville, TX 75077
MLS# 21401961Listed by: EXP REALTY LLC


Protect your home and budget from life's surprises with an Assurant Home Warranty, backed by a partner that supports you through every step of homeownership. Explore Plans.
©2026 Century 21 Real Estate LLC. All rights reserved. CENTURY 21®, the CENTURY 21 Logo and C21® are service marks owned by Century 21 Real Estate LLC. Century 21 Real Estate LLC fully supports the principles of the Fair Housing Act and the Equal Opportunity Act. Each office is independently owned and operated. Listing information is deemed reliable but not guaranteed accurate.