
929 Reno Street, Lewisville, TX 75077
Local realty services provided by:CENTURY 21 Judge Fite Company
Listed by: jennifer fogle
Office: premiere real estate
MLS#:21409662
Source:GDAR
Price summary
- Price:$335,000
- Price per sq. ft.:$192.53
About this home
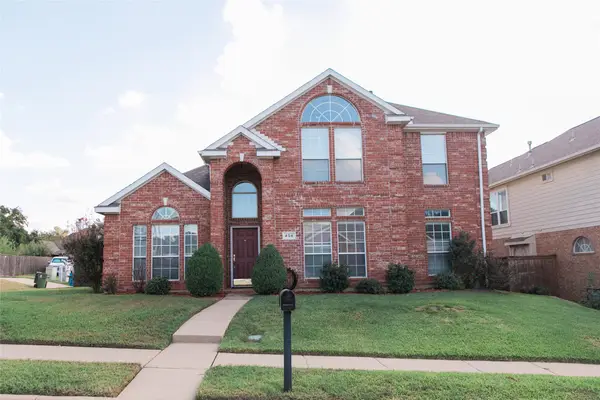
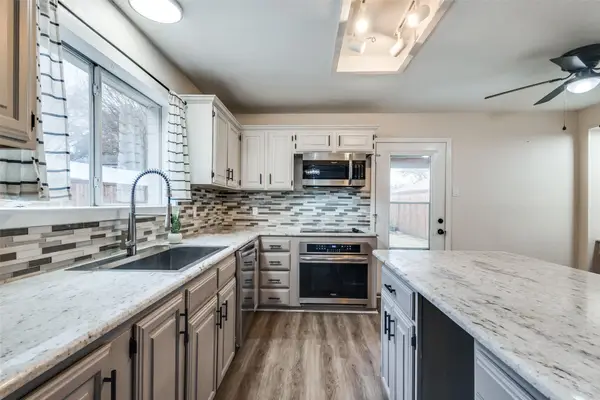
Welcome home! Situated on a dead-end street and backing up to a park with walking paths, a disc golf course, and green space, this inviting brick home offers a wonderful setting inside and out. The spacious living area features a vaulted ceiling and a striking floor-to-ceiling brick fireplace. The kitchen offers abundant wood cabinetry, generous counter space, and an adjoining breakfast area with backyard views. A separate dining room, currently used as an office, provides flexible space to fit your needs. The primary suite features a bathroom with dual sinks, a soaking tub, and a separate shower. Step outside to enjoy the covered patio with a wood ceiling, ceiling fan, and string lighting—an inviting setting for relaxing or entertaining. Mature trees, a fenced backyard, and an attached two-car garage complete this charming home.
Contact an agent
Home facts
- Year built:1981
- Subdivision & Development:Lewisville Valley 3
- Listing ID #:21409662
- Added:6 day(s) ago
- Updated:October 20, 2026 at 12:19 PM
Rooms and interior
- Bedrooms:4
- Total bathrooms:2
- Full bathrooms:2
- Kitchen Description:Dishwasher, Disposal, Electric Range
- Living area:1,740 sq. ft.
Heating and cooling
- Cooling:Electric
- Heating:Electric
Structure and exterior
- Year built:1981
- Building area:1,740 sq. ft.
- Lot area:0.2 Acres
- Architectural Style:Ranch
- Construction Materials:Brick
- Levels:1 Story
Schools
- High school:Lewisville
- Middle school:Huffines
- Elementary school:Degan
Finances and disclosures
- Price:$335,000
- Price per sq. ft.:$192.53
- Tax amount:$5,535
Features and amenities
- Appliances:Dishwasher, Disposal, Electric Range
Parking
- Garage:Yes
- Garage spaces:2
 Information provided, in part, by North Texas Real Estate Information Systems, Inc. Last Updated October 20, 2026 Listings with the NTREIS logo are listed by brokerages other than CENTURY 21 Judge Fite Company. GDAR Member Broker: Ashley Conlon
New listings near 929 Reno Street
- New
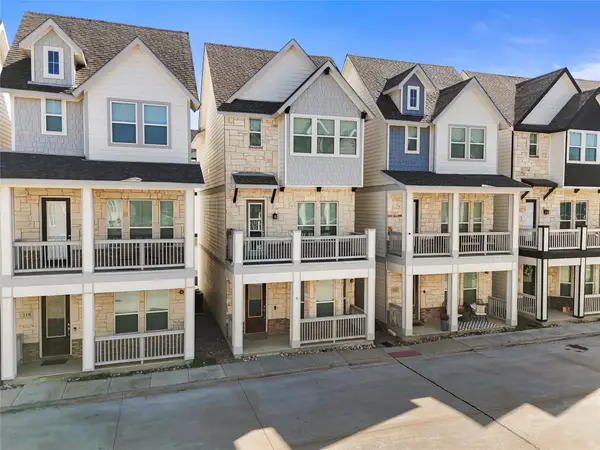 $415,000Active3 beds 4 baths1,822 sq. ft.
220 Lanyard Drive, Lewisville, TX 75057
MLS# 21415629Listed by: ELITE REAL ESTATE TEXAS - New
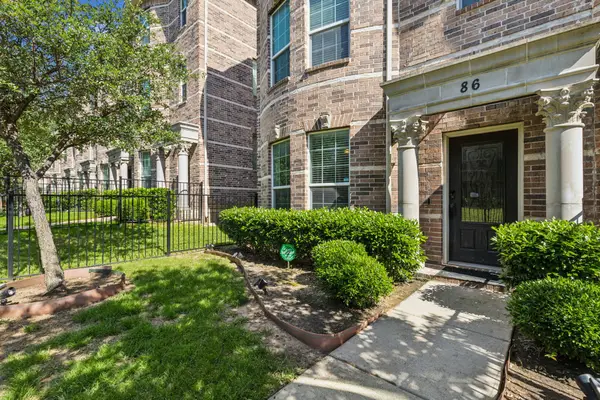 $314,999Active3 beds 3 baths1,802 sq. ft.
2500 Rockbrook Drive #6C-86, Lewisville, TX 75067
MLS# 21402906Listed by: GLOBAL REALTY - New
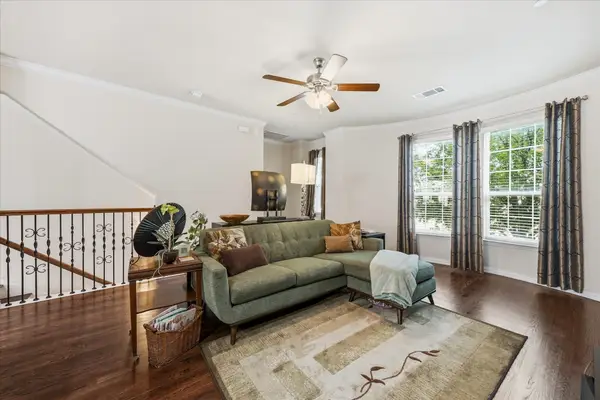 $310,000Active3 beds 3 baths1,802 sq. ft.
2500 Rockbrook Drive #C27, Lewisville, TX 75067
MLS# 21413962Listed by: CALL IT CLOSED REALTY - New
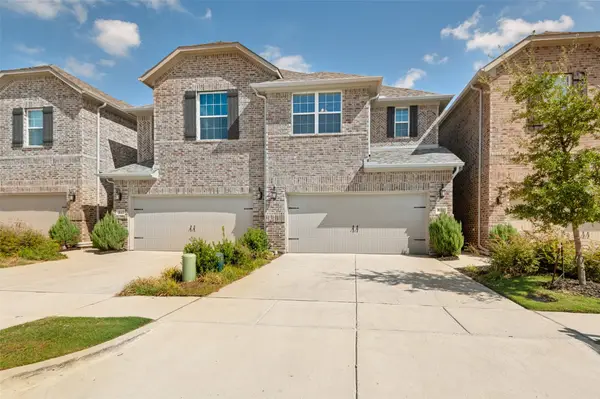 $435,000Active3 beds 3 baths1,936 sq. ft.
533 Hutchinson Lane, Lewisville, TX 75077
MLS# 21412257Listed by: COMPASS RE TEXAS, LLC - New
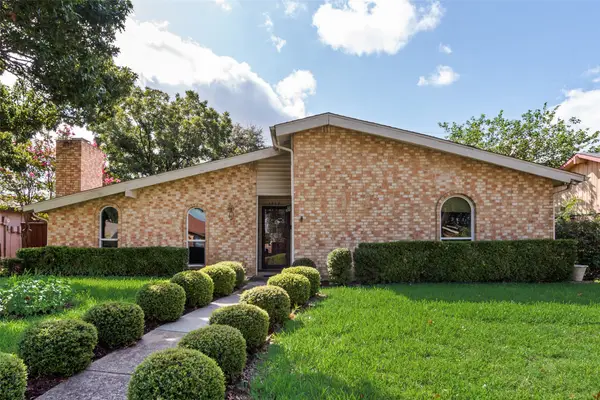 $395,000Active3 beds 2 baths2,059 sq. ft.
1332 Applegate Drive, Lewisville, TX 75067
MLS# 21413773Listed by: COMPETITIVE EDGE REALTY LLC - New
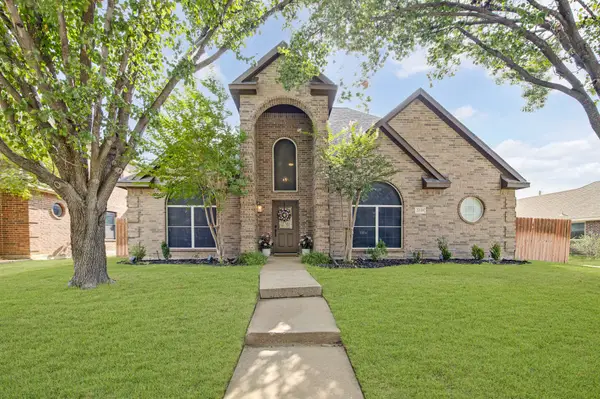 $465,000Active4 beds 3 baths2,687 sq. ft.
2039 Camelot Drive, Lewisville, TX 75067
MLS# 21407678Listed by: 24FIFTEEN REALTY - Open Sun, 2 to 4pmNew
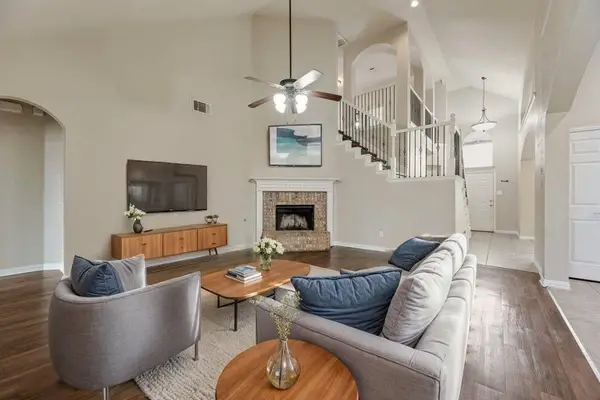 $429,900Active5 beds 3 baths2,556 sq. ft.
1404 Ashby Drive, Lewisville, TX 75067
MLS# 21413356Listed by: FATHOM REALTY - New
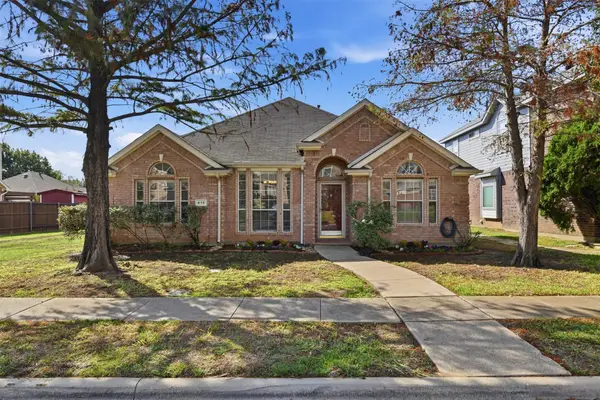 $419,000Active3 beds 2 baths1,931 sq. ft.
416 Kyle Lane, Lewisville, TX 75067
MLS# 21401461Listed by: KELLER WILLIAMS LEGACY - New
 $499,000Active4 beds 3 baths2,550 sq. ft.
404 Belmont Court, Lewisville, TX 75067
MLS# 21412982Listed by: BLESSON ABRAHAM REALTY - New
 $425,000Active5 beds 4 baths2,255 sq. ft.
1846 Tucson Drive, Lewisville, TX 75077
MLS# 21403297Listed by: EXP REALTY, LLC


Protect your home and budget from life's surprises with an Assurant Home Warranty, backed by a partner that supports you through every step of homeownership. Explore Plans.
©2026 Century 21 Real Estate LLC. All rights reserved. CENTURY 21®, the CENTURY 21 Logo and C21® are service marks owned by Century 21 Real Estate LLC. Century 21 Real Estate LLC fully supports the principles of the Fair Housing Act and the Equal Opportunity Act. Each office is independently owned and operated. Listing information is deemed reliable but not guaranteed accurate.