
1474 County Road B, Lexington, TX 78947
Local realty services provided by:CENTURY 21 North East
Listed by: shelly morgan
Office: don quick & associates, inc.
MLS#:4487215
Source:ACTRIS
1474 County Road B,Lexington, TX 78947
$1,295,000
- 4 Beds
- 3 Baths
- 1,719 sq. ft.
- Single family
- Active
Price summary
- Price:$1,295,000
- Price per sq. ft.:$753.34
About this home
Experience the perfect blend of luxury, privacy, and country living on this exceptional 4.26-acre Central Texas estate. Conveniently located just one hour from Austin, 30 minutes from Taylor and Bastrop, and 15 minutes from Elgin, this one of a kind property offers the ideal retreat with easy access to the area's fastest growing communities.
The beautifully maintained grounds feature mature trees, lush landscaping, and a saltwater sports pool. Designed for entertaining, the outdoor living space includes a stage, dance floor, outdoor kitchen, wraparound porch, and multiple gathering areas perfect for hosting family and friends.
Main home offers 3 bedrooms, 3 bathrooms, an open concept floor plan, a luxurious primary suite with a custom bath, and a versatile upper level with private exterior access - ideal for guests or multigenerational living.
Two charming guest cottages, complete with kitchenettes and full baths, provide comfortable accommodations for visitors or excellent income producing potential. This property offers the flexibility to serve as a private residence, weekend retreat, family compound, or investment opportunity.
A rare opportunity to own a truly unique property where luxury, recreation, and income potential come together in the heart of Central Texas....
Contact an agent
Home facts
- Year built:2011
- Subdivision & Development:Blue Properties Sec B
- Listing ID #:4487215
- Updated:October 24, 2026 at 03:04 PM
Rooms and interior
- Bedrooms:4
- Total bathrooms:3
- Full bathrooms:3
- Flooring:Carpet, Wood
- Living area:1,719 sq. ft.
Heating and cooling
- Cooling:Central
- Heating:Central
- Central air:Yes
Structure and exterior
- Roof:Shingle
- Year built:2011
- Building area:1,719 sq. ft.
- Lot area:4.26 Acres
- Lot Features:Front Yard, Garden, Landscaped, Many Trees, Native Plants, Private Maintained Road
- Construction Materials:HardiPlank Type, Masonry Partial, Stone
- Exterior Features:Garden, Private Entrance, Private Yard
- Foundation Description:Slab
Schools
- High school:Lexington
- Elementary school:Lexington
Utilities
- Water:Well
- Sewer:Septic Tank
Finances and disclosures
- Price:$1,295,000
- Price per sq. ft.:$753.34
- Tax amount:$7,858 (2025)
Features and amenities
- Appliances:See Remarks
- Amenities:Pantry, Storage
Parking
- Total parking spaces:6
- Parking description:Additional Parking, Attached Carport, Carport, Circular Driveway, Covered, Door-Multi, Garage, Garage Faces Front, RV Access/Parking, Workshop in Garage
New listings near 1474 County Road B
- New
 $585,000Active4 beds 3 baths2,800 sq. ft.
1142 Scenic Vw, Lexington, TX 78947
MLS# 7540038Listed by: COMPASS RE TEXAS, LLC - New
 $664,754Active-- beds -- baths
2150 County Road 412, Lexington, TX 78947
MLS# 8376623Listed by: BEXLEY LAND & CATTLE - New
 $98,000Active2 beds 2 baths924 sq. ft.
813 Hale St, Lexington, TX 78947
MLS# 7631644Listed by: SCHULTZ TEXAS PROPERTIES, LLC - New
 $425,000Active-- beds -- baths
TBD Cr 344, Lexington, TX 78947
MLS# 6455543Listed by: BEXLEY LAND & CATTLE  $190,000Active2 beds 2 baths1,412 sq. ft.
809 N Main St, Lexington, TX 78947
MLS# 8586473Listed by: BEXLEY LAND & CATTLE $140,000Active0.69 Acres
749 Caldwell St, Lexington, TX 78947
MLS# 1948331Listed by: GARRY BROWN REAL ESTATE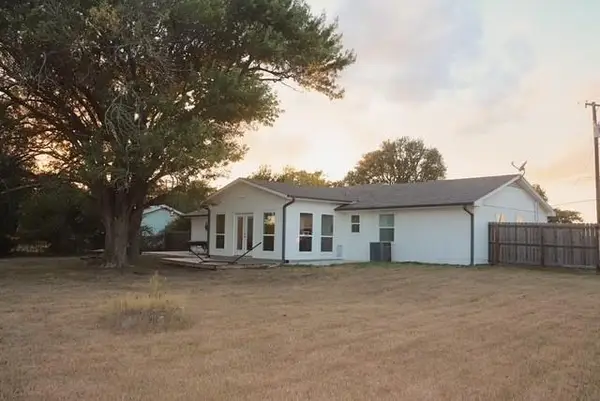 $285,000Active3 beds 2 baths1,725 sq. ft.
913 7th St, Lexington, TX 78947
MLS# 1474731Listed by: COAST TO COAST REALTY $595,000Active-- beds -- baths
3087 County Road 320, Lexington, TX 78947
MLS# 5385834Listed by: ULTIMA REAL ESTATE $69,500Pending2 beds 1 baths1,144 sq. ft.
805 Caldwell Street, Lexington, TX 78947
MLS# 10178740Listed by: TEXAS LEGACY PROPERTIES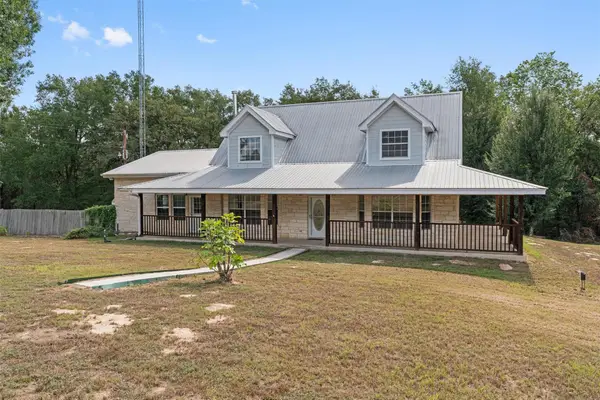 $595,000Active3 beds 3 baths2,900 sq. ft.
10520 N Highway 77, Lexington, TX 78947
MLS# 9318113Listed by: CAROL MATOUS-JIM CURREY REALTY


Protect your home and budget from life's surprises with an Assurant Home Warranty, backed by a partner that supports you through every step of homeownership. Explore Plans.
©2026 Century 21 Real Estate LLC. All rights reserved. CENTURY 21®, the CENTURY 21 Logo and C21® are service marks owned by Century 21 Real Estate LLC. Century 21 Real Estate LLC fully supports the principles of the Fair Housing Act and the Equal Opportunity Act. Each office is independently owned and operated. Listing information is deemed reliable but not guaranteed accurate.