
729 N Main St, Lexington, TX 78947
Local realty services provided by:CENTURY 21 North East
Listed by: ginger lina, misty schumpert
Office: brokers real estate
MLS#:7004688
Source:ACTRIS
Price summary
- Price:$210,000
- Price per sq. ft.:$151.62
About this home
Discover an exceptional opportunity to embrace a vibrant lifestyle in the heart of Lexington. This charming single-story residence, boasting two bedrooms and two full bathrooms across 1385 square feet, offers comfort and convenience. The property features a generous lot size of 0.34 acres, providing ample outdoor space for various activities and gardening pursuits. Enjoy the tranquility of a well-established neighborhood, where community spirit thrives and everyday amenities are easily accessible. This home presents a perfect blend of peaceful living and practical accessibility, making it an ideal choice for those seeking a balanced lifestyle. The thoughtful layout ensures a welcoming atmosphere, perfect for both relaxing and entertaining. Experience the unique appeal of this Lexington gem, poised to offer its next residents a delightful place to call home.
Contact an agent
Home facts
- Year built:1962
- Subdivision & Development:New Town Lexington
- Listing ID #:7004688
- Updated:September 10, 2026 at 07:43 AM
Rooms and interior
- Bedrooms:2
- Total bathrooms:2
- Full bathrooms:2
- Flooring:Linoleum, Wood
- Kitchen Description:Exhaust Fan, Free-Standing Range, Refrigerator
- Living area:1,385 sq. ft.
Heating and cooling
- Heating:Wall Furnace
Structure and exterior
- Roof:Composition
- Year built:1962
- Building area:1,385 sq. ft.
- Lot area:0.51 Acres
- Lot Features:Alley, Level, Public Maintained Road
- Construction Materials:Frame
- Foundation Description:Slab
Schools
- High school:Lexington
- Elementary school:Lexington
Utilities
- Water:Public
- Sewer:Public Sewer
Finances and disclosures
- Price:$210,000
- Price per sq. ft.:$151.62
- Tax amount:$2,969 (2025)
Features and amenities
- Appliances:Exhaust Fan, Free-Standing Range, Refrigerator, Water Heater
Parking
- Total parking spaces:4
- Parking description:Carport
- Garage:Yes
- Garage spaces:2
New listings near 729 N Main St
- New
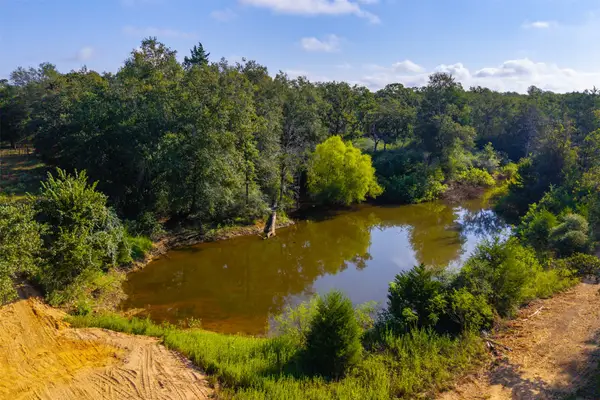 $1,195,000Active2 beds 2 baths384 sq. ft.
1960 County Road 413, Lexington, TX 78947
MLS# 92377919Listed by: CAPITOL RANCH REAL ESTATE - New
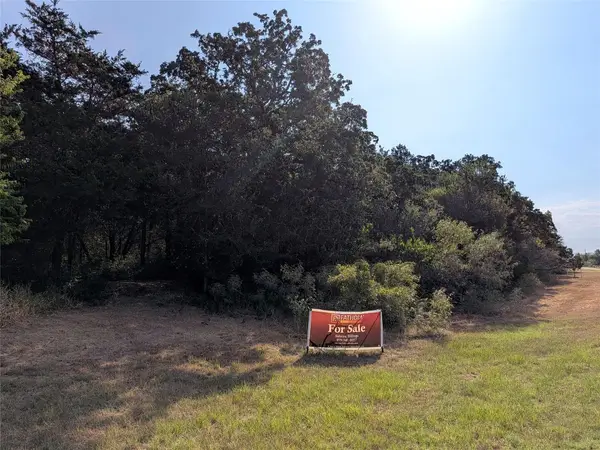 $124,340Active5.25 Acres
TBD Private Road 7039, Lexington, TX 78947
MLS# 7064048Listed by: FATHOM REALTY - New
 $650,000Active1 beds 1 baths100 sq. ft.
1226 County Road 316, Lexington, TX 78947
MLS# 1691263Listed by: CLINT FRERICH - New
 $985,000Active3 beds 3 baths3,068 sq. ft.
1045 Private Road 7005, Lexington, TX 78947
MLS# 6558887Listed by: BEXLEY LAND & CATTLE 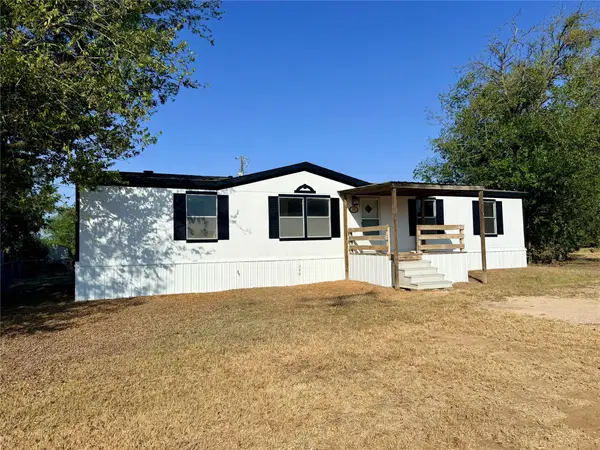 $145,000Active3 beds 2 baths1,568 sq. ft.
414 Avenue F, Lexington, TX 78947
MLS# 9247363Listed by: BROKERS REAL ESTATE $3,136,000Active-- beds -- baths
TBD Ranch Road Off Cr 405 (+/- 245 Acres), Lexington, TX 78947
MLS# 4338882Listed by: HOME & RANCH REAL ESTATE $1,925,000Active-- beds -- baths
TBD Ranch Road Off Cr 405 (+/- 175 Acres), Lexington, TX 78947
MLS# 4764253Listed by: HOME & RANCH REAL ESTATE $399,000Active17 Acres
1265 County Road 410, Lexington, TX 78947
MLS# 8165675Listed by: KELLER WILLIAMS REALTY $699,000Active-- beds -- baths
1178 Private Road 3063, Lexington, TX 78947
MLS# 1671349Listed by: ALL CITY REAL ESTATE LTD. CO $350,000Active2 beds 2 baths1,500 sq. ft.
616 Rockdale Street, Lexington, TX 78947
MLS# 621120Listed by: PUD OWENS REALTY


Protect your home and budget from life's surprises with an Assurant Home Warranty, backed by a partner that supports you through every step of homeownership. Explore Plans.
©2026 Century 21 Real Estate LLC. All rights reserved. CENTURY 21®, the CENTURY 21 Logo and C21® are service marks owned by Century 21 Real Estate LLC. Century 21 Real Estate LLC fully supports the principles of the Fair Housing Act and the Equal Opportunity Act. Each office is independently owned and operated. Listing information is deemed reliable but not guaranteed accurate.