
1701 Road 66115, Liberty Dayton, TX 77535
Local realty services provided by:CENTURY 21 Lucky Money Real Estate
1701 Road 66115,Houston, TX 77535
$499,900
- 4 Beds
- 3 Baths
- 2,650 sq. ft.
- Single family
- Active
Listed by: henry martinez
Office: vive realty llc.713-637-4150
MLS#:92050665
Source:HARMLS
Price summary
- Price:$499,900
- Price per sq. ft.:$188.64
- Monthly HOA dues:$37.5
About this home
Experience elevated living in this stunning custom-designed residence where sophisticated architecture meets exceptional craftsmanship. From the moment you enter, you'll be welcomed by soaring ceilings, expansive windows that flood the home with natural light, and a thoughtfully designed open-concept layout that blends luxury with everyday comfort.
The oversized private office showcases impressive high ceilings, creating the perfect executive workspace or flex room. Retreat to the luxurious primary suite featuring breathtaking cathedral ceilings, a spa-inspired wet room with a freestanding soaking tub, an oversized walk-in closet, and exquisite custom solid wood cabinetry designed to maximize both beauty and functionality.
Premium finishes are showcased throughout the home, including custom cabinetry, designer selections, and high-end details that set this residence apart.
Contact an agent
Home facts
- Year built:2026
- Subdivision & Development:Encino Estates
- Listing ID #:92050665
- Updated:August 03, 2026 at 11:57 AM
Rooms and interior
- Bedrooms:4
- Total bathrooms:3
- Full bathrooms:3
- Rooms Total:5
- Kitchen Description:Dishwasher, Disposal, Microwave
- Living area:2,650 sq. ft.
Heating and cooling
- Cooling:Central Air, Gas
- Heating:Central, Gas
- Central air:Yes
Structure and exterior
- Roof:Composition
- Year built:2026
- Building area:2,650 sq. ft.
- Lot Features:Cleared
- Architectural Style:Ranch
- Construction Materials:Stone, Stucco
- Foundation Description:Slab
- Levels:1 Story
Schools
- High school:DAYTON HIGH SCHOOL
- Middle school:WOODROW WILSON JUNIOR HIGH SCHOOL
- Elementary school:STEPHEN F. AUSTIN ELEMENTARY SCHOOL (DAYTON)
Utilities
- Sewer:Aerobic Septic
Finances and disclosures
- Price:$499,900
- Price per sq. ft.:$188.64
Features and amenities
- Appliances:Dishwasher, Disposal, Microwave
Parking
- Parking description:Driveway, Garage
- Garage:Yes
- Garage spaces:2
New listings near 1701 Road 66115
- New
 $350,000Active20 Acres
TBD County Road 182, Liberty, TX 77575
MLS# 42141169Listed by: JLA REALTY - New
 $59,999Active2 beds 1 baths864 sq. ft.
309 E Lawrence Street, Dayton, TX 77535
MLS# 43814539Listed by: THE SEARS GROUP - New
 $124,000Active2 beds 1 baths1,050 sq. ft.
1910 Reese Street, Liberty, TX 77575
MLS# 90661532Listed by: JLA REALTY - New
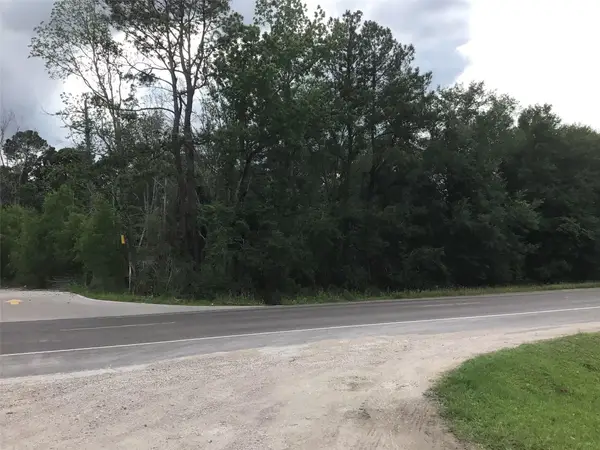 $110,000Active2.42 Acres
TBD Hwy 321 And Cr 304 Highway, Dayton, TX 77535
MLS# 8347332Listed by: EXP REALTY LLC - New
 $360,000Active3 beds 3 baths1,585 sq. ft.
906 Waco Street, Dayton, TX 77535
MLS# 40523850Listed by: AMERICAN DREAM REALTY -HOUSTON - New
 $175,000Active3 beds 2 baths1,275 sq. ft.
424 Baker Circle, Ames, TX 77575
MLS# 17976067Listed by: HH PREMIER REALTY, LLC - New
 $175,000Active2.4 Acres
160 County Road 6498, Dayton, TX 77535
MLS# 80857413Listed by: JLA REALTY - New
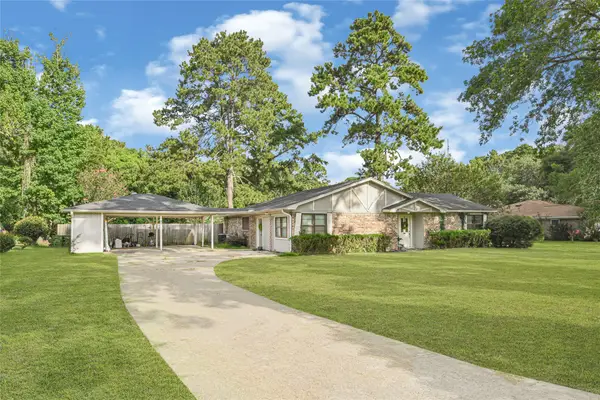 $220,000Active3 beds 2 baths1,966 sq. ft.
20 Skylark Street, Dayton, TX 77535
MLS# 57068391Listed by: RE/MAX ONE - PREMIER - New
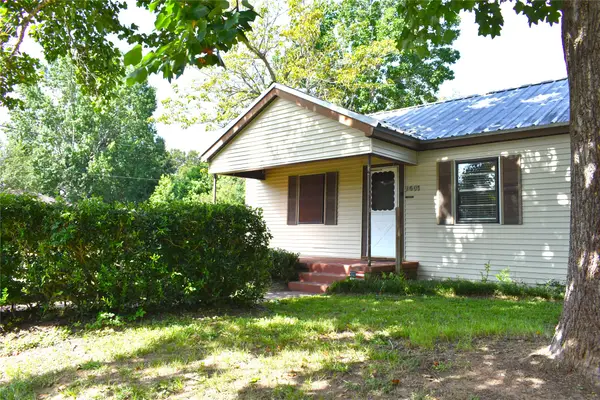 $169,000Active2 beds 1 baths1,430 sq. ft.
1601 Columbia Street, Liberty, TX 77575
MLS# 78448283Listed by: JLA REALTY - New
 $258,990Active4 beds 3 baths2,263 sq. ft.
367 Ice Shore Trail, Dayton, TX 77353
MLS# 85634195Listed by: KELLER WILLIAMS CITY VIEW


Protect your home and budget from life's surprises with an Assurant Home Warranty, backed by a partner that supports you through every step of homeownership. Explore Plans.
©2026 Century 21 Real Estate LLC. All rights reserved. CENTURY 21®, the CENTURY 21 Logo and C21® are service marks owned by Century 21 Real Estate LLC. Century 21 Real Estate LLC fully supports the principles of the Fair Housing Act and the Equal Opportunity Act. Each office is independently owned and operated. Listing information is deemed reliable but not guaranteed accurate.