
105 Stag Leap Ct, Liberty Hill, TX 78642
Local realty services provided by:CENTURY 21 Judge Fite Company
Listed by: jamie cousins
Office: bramlett partners
MLS#:8549037
Source:ACTRIS
Price summary
- Price:$798,995
- Price per sq. ft.:$266.42
- Monthly HOA dues:$31.25
About this home
Experience the perfect fusion of luxury and Hill Country charm in this stunning Liberty Hill estate. Situated on over an acre, this property offers an unparalleled lifestyle, blending modern convenience with exceptional outdoor living. The interior is defined by sophisticated designer finishes, including striking San Marcos iron entry doors, wood-look tile flooring, and plantation shutters. The gourmet kitchen serves as the heart of the home, featuring under-cabinet lighting, convenient pull-outs, and a sleek touchless faucet. For those who work from home, the executive office boasts custom cabinetry, while the expansive bedrooms—each with oversized walk-in closets—ensure ample space for comfort. The primary suite offers a private retreat with direct patio access. Designed for entertaining, the backyard is a true oasis, featuring a screened-in patio, a fully equipped outdoor kitchen, a pergola, and a cozy fire pit. Practical upgrades enhance the home's value, including smart lighting throughout, motion-activated pantry and closet lights, a 2023 water heater replacement, and an installed water softener. Complete with a 3-car garage and a wide driveway, this property is a rare find. Buyer and Buyer Agent to independently verify all information, including but not limited to square footage, lot size, zoning restrictions, taxes, and schools....
Contact an agent
Home facts
- Year built:2018
- Subdivision & Development:Hidden Creek Estates
- Listing ID #:8549037
- Updated:November 13, 2026 at 11:59 AM
Rooms and interior
- Bedrooms:4
- Total bathrooms:3
- Full bathrooms:3
- Flooring:Tile
- Kitchen Description:Built-In Electric Oven, Built-In Electric Range, Dishwasher, Disposal
- Living area:2,999 sq. ft.
Heating and cooling
- Cooling:Central
- Heating:Central
- Central air:Yes
Structure and exterior
- Roof:Asphalt
- Year built:2018
- Building area:2,999 sq. ft.
- Lot area:1.01 Acres
- Lot Features:Back Yard, Corner Lot, Landscaped, Native Plants, Sprinkler - Automatic, Trees-Large (Over 40 Ft)
- Construction Materials:HardiPlank Type, Stone
- Exterior Features:Barbecue, Gutters Full, Outdoor Grill
- Foundation Description:Slab
Schools
- High school:Liberty Hill
- Elementary school:Bill Burden
Utilities
- Water:Public
- Sewer:Septic Tank
Finances and disclosures
- Price:$798,995
- Price per sq. ft.:$266.42
- Tax amount:$13,430 (2026)
Features and amenities
- Appliances:Built-In Electric Oven, Built-In Electric Range, Dishwasher, Disposal
- Amenities:Pantry
Parking
- Total parking spaces:6
- Parking description:Garage, Garage Door Opener
- Garage:Yes
- Garage spaces:3
New listings near 105 Stag Leap Ct
- New
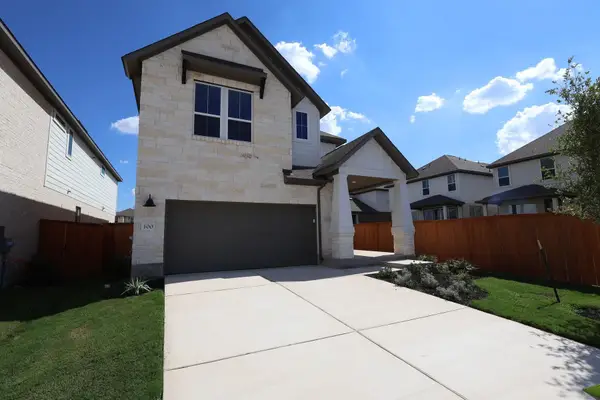 $459,016Active4 beds 4 baths2,642 sq. ft.
100 Balboa Drive, Liberty Hill, TX 78642
MLS# 2296057Listed by: REALAGENT - New
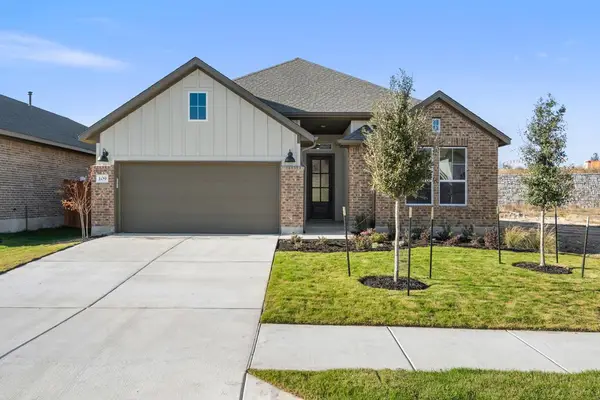 $429,836Active3 beds 2 baths1,838 sq. ft.
109 Mcdougall Pass, Liberty Hill, TX 78642
MLS# 8817251Listed by: REALAGENT - New
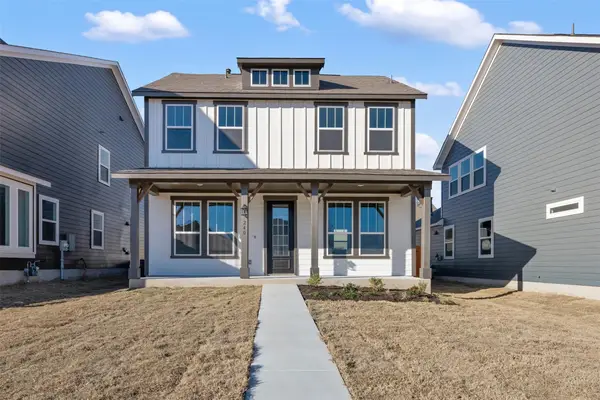 $361,435Active3 beds 3 baths1,811 sq. ft.
248 Leeland Dr, Liberty Hill, TX 78642
MLS# 9120394Listed by: ERA EXPERTS - New
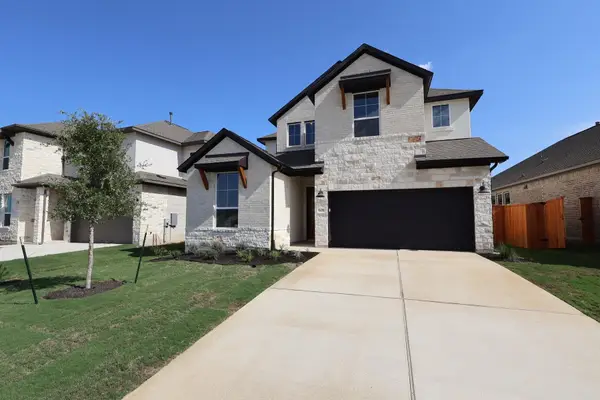 $499,688Active5 beds 4 baths2,886 sq. ft.
608 Lariat Loop, Liberty Hill, TX 78642
MLS# 9370574Listed by: REALAGENT - New
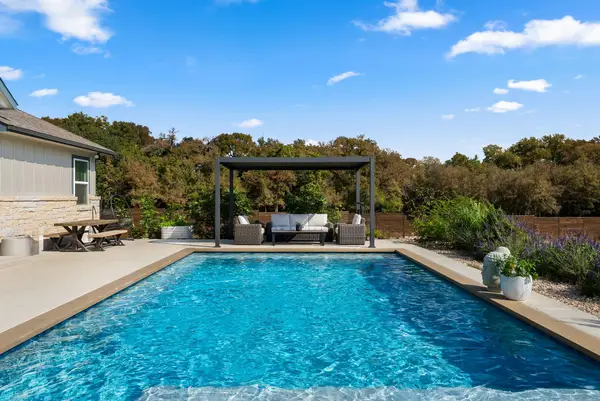 $1,075,000Active4 beds 4 baths3,431 sq. ft.
132 Mcnaughton Dr, Liberty Hill, TX 78642
MLS# 9865139Listed by: EXP REALTY, LLC - New
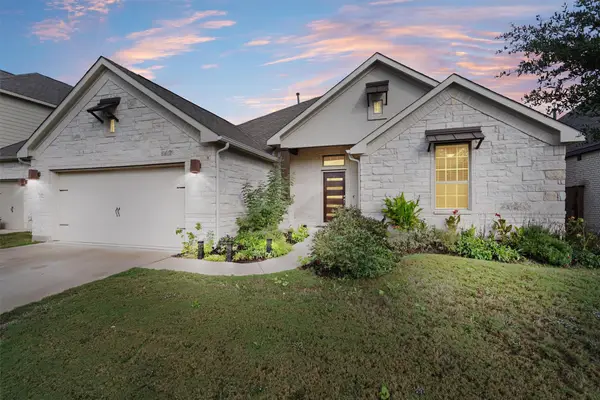 $575,000Active3 beds 3 baths2,790 sq. ft.
132 Lockhart Dr, Liberty Hill, TX 78642
MLS# 2046629Listed by: BERKSHIRE HATHAWAY TX REALTY - Open Sat, 10:30am to 12:30pmNew
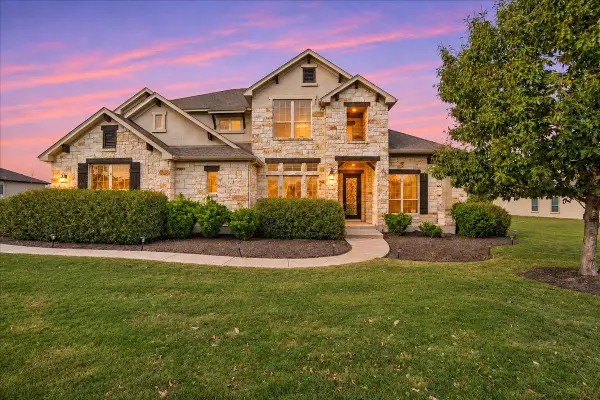 $950,000Active5 beds 4 baths4,292 sq. ft.
316 Bold Sundown, Liberty Hill, TX 78642
MLS# 4096392Listed by: PURE REALTY - New
 $1,300,000Active5 beds 6 baths4,576 sq. ft.
654 Wonderstruck, Liberty Hill, TX 78642
MLS# 2960301Listed by: THE SITTERLE HOMES, LTC 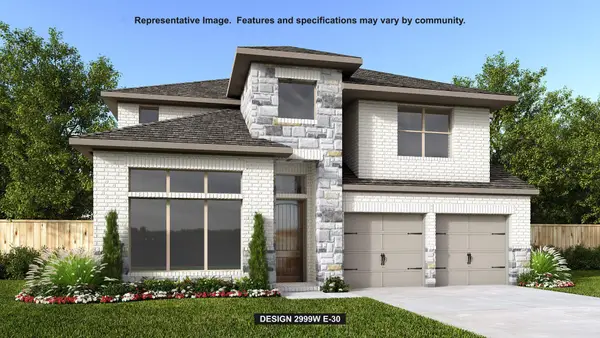 $582,900Pending4 beds 4 baths2,999 sq. ft.
100 Ranch Hand Trl, Liberty Hill, TX 78642
MLS# 8004449Listed by: PERRY HOMES REALTY, LLC


Protect your home and budget from life's surprises with an Assurant Home Warranty, backed by a partner that supports you through every step of homeownership. Explore Plans.
©2026 Century 21 Real Estate LLC. All rights reserved. CENTURY 21®, the CENTURY 21 Logo and C21® are service marks owned by Century 21 Real Estate LLC. Century 21 Real Estate LLC fully supports the principles of the Fair Housing Act and the Equal Opportunity Act. Each office is independently owned and operated. Listing information is deemed reliable but not guaranteed accurate.