
108 Normal School Way, Liberty Hill, TX 78642
Local realty services provided by:CENTURY 21 Judge Fite Company
Listed by: rachelle anselmi, kelly hamilton
Office: comfort realty llc.
MLS#:2029883
Source:ACTRIS
108 Normal School Way,Liberty Hill, TX 78642
$400,000
- 4 Beds
- 3 Baths
- 2,540 sq. ft.
- Single family
- Active
Price summary
- Price:$400,000
- Price per sq. ft.:$157.48
- Monthly HOA dues:$120
About this home
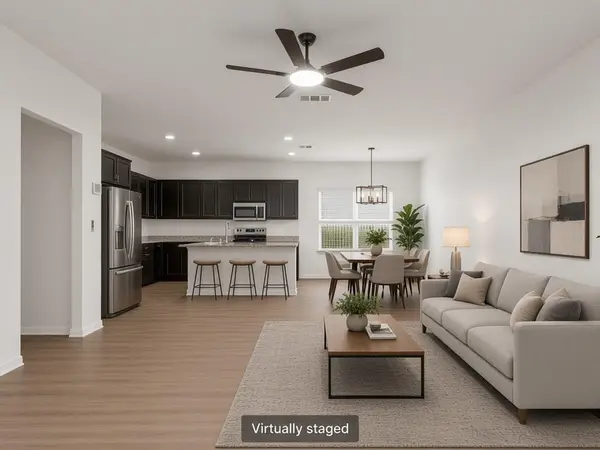
Welcome to your home in the highly desirable, master-planned community of Santa Rita Ranch! This two-story, 4-bedroom, 2.5-bathroom with a study and upstairs living area balances functionality and unbeatable convenience.
The open-concept main level welcomes you with an effortless flow from the kitchen to the main living area. The home office is at the front of the house, right at the entry with double, glassed doors - making the office a welcoming place to work from home while keeping an eye on who is coming and going from your house. From the kitchen, step outside to a covered back porch, creating an ideal setting for morning coffee or weekend barbecues. Upstairs, the second living area offers a flexible bonus space, perfect for a media room or play area. Three secondary bedrooms, a bath and laundry room are also on the 2nd floor.
Live the resort lifestyle with fantastic Santa Rita Ranch amenities right at your doorstep, including sparkling pools, water slides, parks, trails, schools and fitness centers. Santa Rita offers a wide array of scheduled events throughout the year. Best of all, daily errands are a breeze with a HEB and shopping centers located only minutes away....
Contact an agent
Home facts
- Year built:2018
- Subdivision & Development:Santa Rita Ranch South Sec 13
- Listing ID #:2029883
- Updated:September 16, 2026 at 03:46 PM
Rooms and interior
- Bedrooms:4
- Total bathrooms:3
- Full bathrooms:2
- Half bathrooms:1
- Flooring:Carpet, Tile
- Kitchen Description:Dishwasher, Disposal, Free-Standing Gas Range, Microwave, Stainless Steel Appliance(s)
- Living area:2,540 sq. ft.
Heating and cooling
- Cooling:Central
- Heating:Central, Natural Gas
- Central air:Yes
Structure and exterior
- Roof:Asphalt, Shingle
- Year built:2018
- Building area:2,540 sq. ft.
- Lot area:0.13 Acres
- Lot Features:Back Yard, Curbs, Front Yard, Interior Lot
- Construction Materials:Cedar, Concrete, HardiPlank Type, Stone Veneer
- Foundation Description:Slab
Schools
- High school:Legacy Ranch
- Elementary school:Santa Rita
Utilities
- Water:MUD
- Sewer:Public Sewer
Finances and disclosures
- Price:$400,000
- Price per sq. ft.:$157.48
- Tax amount:$8,867 (2026)
Features and amenities
- Appliances:Dishwasher, Disposal, Free-Standing Gas Range, Microwave, Stainless Steel Appliance(s), Water Heater
- Amenities:Pantry
Parking
- Total parking spaces:4
- Parking description:Door-Single, Garage Faces Front
- Garage:Yes
- Garage spaces:2
New listings near 108 Normal School Way
- New
 $849,000Active4 beds 4 baths3,281 sq. ft.
205 River Rd, Liberty Hill, TX 78642
MLS# 1739245Listed by: WATTERS INTERNATIONAL REALTY - New
 $309,000Active3 beds 2 baths1,839 sq. ft.
317 Windstar Rd, Liberty Hill, TX 78642
MLS# 2897299Listed by: CENTRAL METRO REALTY - New
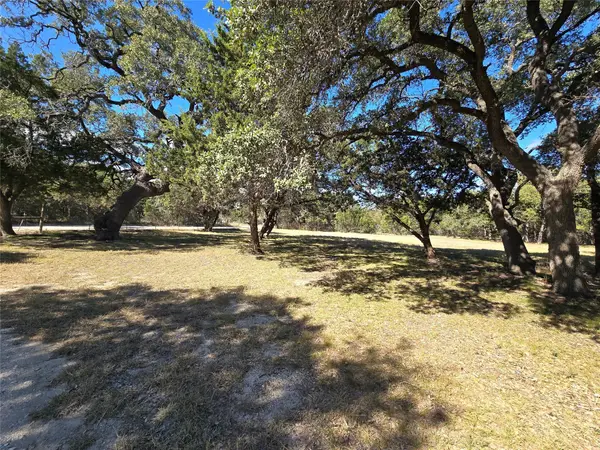 $315,000Active3.78 Acres
351 Live Oak Trl, Liberty Hill, TX 78642
MLS# 9839348Listed by: HOME SIMPLE OF TEXAS, INC - Open Sat, 2 to 4pmNew
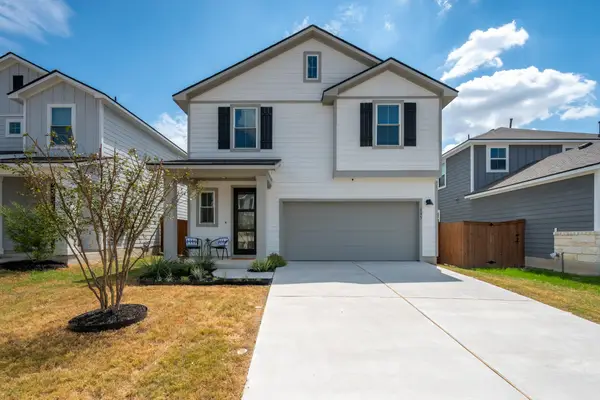 $350,000Active3 beds 3 baths1,956 sq. ft.
193 Fluttermill Loop, Liberty Hill, TX 78642
MLS# 1896272Listed by: KELLER WILLIAMS REALTY - New
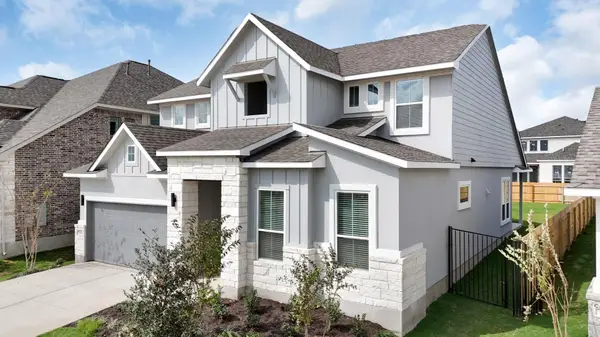 $626,915Active4 beds 3 baths2,777 sq. ft.
304 Borrego Bnd, Liberty Hill, TX 78642
MLS# 2745061Listed by: CHESMAR HOMES - New
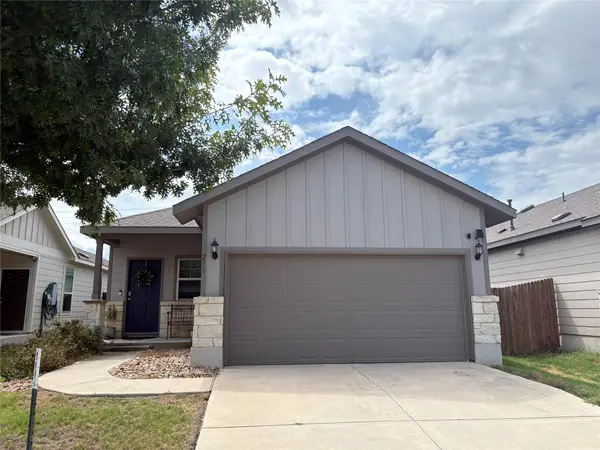 $315,000Active3 beds 2 baths1,610 sq. ft.
281 La Dera Dr, Liberty Hill, TX 78642
MLS# 5803995Listed by: REALTY OF AMERICA, LLC - New
 $279,990Active4 beds 2 baths1,698 sq. ft.
209 Purple Mountain Dr, Liberty Hill, TX 78642
MLS# 3715673Listed by: COMPASS RE TEXAS, LLC - New
 $1,978,240Active5 beds 6 baths4,391 sq. ft.
508 Kasen Cir, Liberty Hill, TX 78642
MLS# 9088444Listed by: LIFE AROUND AUSTIN REALTY, LLC - New
 $349,999Active4 beds 3 baths2,445 sq. ft.
220 Creedmore Dr, Liberty Hill, TX 78642
MLS# 2327939Listed by: COLDWELL BANKER REALTY - Open Sat, 1 to 3pmNew
 $525,000Active4 beds 3 baths2,348 sq. ft.
112 Ray Ct, Liberty Hill, TX 78642
MLS# 9023638Listed by: PURE REALTY


Protect your home and budget from life's surprises with an Assurant Home Warranty, backed by a partner that supports you through every step of homeownership. Explore Plans.
©2026 Century 21 Real Estate LLC. All rights reserved. CENTURY 21®, the CENTURY 21 Logo and C21® are service marks owned by Century 21 Real Estate LLC. Century 21 Real Estate LLC fully supports the principles of the Fair Housing Act and the Equal Opportunity Act. Each office is independently owned and operated. Listing information is deemed reliable but not guaranteed accurate.