
112 Capalin Ct, Liberty Hill, TX 78642
Local realty services provided by:CENTURY 21 North East
Listed by: charlee zimmermann
Office: agandy & co.
MLS#:4972496
Source:ACTRIS
Price summary
- Price:$865,000
- Price per sq. ft.:$242.23
- Monthly HOA dues:$40
About this home
Discover Hill Country living in Liberty Hill’s Rancho Santa Fe community. Set on just over an acre, this beautiful 2022-built home offers 3,571 square feet, 5 bedrooms, and 3.5 bathrooms, with a spacious, versatile floor plan designed to adapt to life’s changing needs. Whether welcoming extended family, creating space for guests, or making room for work and hobbies, there’s flexibility to make this home your own.
Soaring ceilings, expansive windows, and natural light welcome you into an open living area that connects seamlessly to a beautifully appointed kitchen. Floor-to-ceiling cabinetry, a generous island, and custom tea, spice, and silverware drawers make everyday living and entertaining feel effortless. Generous gathering spaces offer room to come together, while five bedrooms provide places to retreat and recharge.
The primary suite features a soaking tub, separate shower, and built-in bookshelves that convey. A Murphy bed that stays with the home adds even more flexibility for overnight guests or a multipurpose room.
Outside, mature trees and thoughtful landscaping create a peaceful backdrop for morning coffee, evening conversations, and celebrations. The owners have planted approximately 40 additional trees, adding to the beauty of the acre-plus setting. App-controlled, color-changing exterior lighting lets you set the mood throughout the seasons.
Additional features include a garage with durable polycuramine-coated floors and wall-mounted steel shelving that conveys, 240V outlets in both garage spaces for EV charging, surround sound prewiring, and an underground propane tank serving the range and water heater. Low monthly HOA dues add to the appeal.
Beautifully designed for gathering, relaxing, and living life your way, this is a place to feel at home....
Contact an agent
Home facts
- Year built:2021
- Subdivision & Development:Rancho Santa Fe Sec 3
- Listing ID #:4972496
- Updated:October 24, 2026 at 03:29 PM
Rooms and interior
- Bedrooms:5
- Total bathrooms:4
- Full bathrooms:3
- Half bathrooms:1
- Flooring:Carpet, Stone, Tile
- Kitchen Description:Built-In Electric Oven, Dishwasher, Disposal, Microwave, Propane Cooktop
- Living area:3,571 sq. ft.
Heating and cooling
- Cooling:Central
- Heating:Central
- Central air:Yes
Structure and exterior
- Roof:Composition
- Year built:2021
- Building area:3,571 sq. ft.
- Lot area:1.06 Acres
- Lot Features:Back Yard, Cul-De-Sac, Front Yard, Landscaped, Many Trees
- Construction Materials:Brick, Stucco
- Exterior Features:Gutters Full
- Foundation Description:Slab
Schools
- High school:Legacy Ranch
- Elementary school:LouineNoble
Utilities
- Water:MUD
- Sewer:Aerobic Septic, Septic Tank
Finances and disclosures
- Price:$865,000
- Price per sq. ft.:$242.23
- Tax amount:$19,126 (2026)
Features and amenities
- Appliances:Built-In Electric Oven, Dishwasher, Disposal, Microwave, Propane Cooktop, Water Heater
- Amenities:Bookcases, Pantry
Parking
- Total parking spaces:3
- Parking description:Garage, Garage Faces Front, Garage Faces Side
- Garage:Yes
- Garage spaces:3
New listings near 112 Capalin Ct
- New
 $416,990Active5 beds 3 baths2,852 sq. ft.
121 Lone Rock Ln, Liberty Hill, TX 78642
MLS# 4184437Listed by: MERITAGE HOMES REALTY - New
 $364,990Active4 beds 3 baths2,372 sq. ft.
209 Lone Rock Ln, Liberty Hill, TX 78642
MLS# 7065009Listed by: MERITAGE HOMES REALTY - New
 $314,990Active3 beds 2 baths1,498 sq. ft.
247 Prairie Song Ln, Liberty Hill, TX 78642
MLS# 7689045Listed by: MERITAGE HOMES REALTY - New
 $850,000Active4 beds 3 baths3,430 sq. ft.
317 Houston Loop, Liberty Hill, TX 78642
MLS# 7649773Listed by: MALLACH AND COMPANY - Open Sat, 1 to 3pmNew
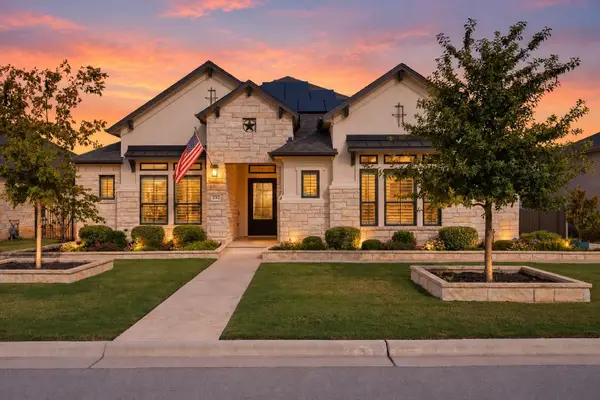 $1,299,995Active4 beds 5 baths3,677 sq. ft.
232 Rosetta Loop, Liberty Hill, TX 78642
MLS# 7494964Listed by: KWLS - T. KERR PROPERTY GROUP - Open Sat, 12 to 3pmNew
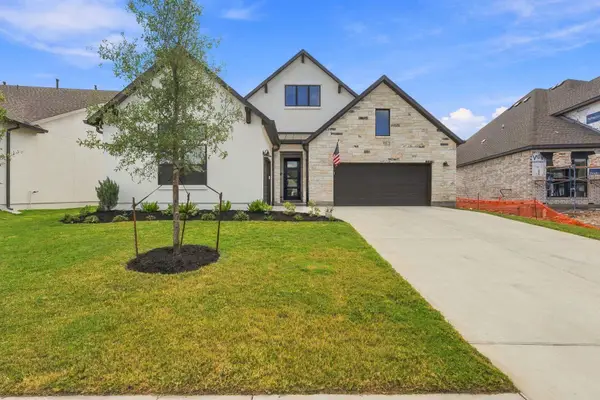 $657,000Active2 beds 3 baths2,259 sq. ft.
119 Cedro Blanco Cv, Liberty Hill, TX 78642
MLS# 3230228Listed by: KUPER SOTHEBY'S INT'L REALTY - New
 $455,000Active4 beds 4 baths2,392 sq. ft.
100 Danielson St, Liberty Hill, TX 78642
MLS# 4661313Listed by: BEYCOME BROKERAGE REALTY LLC - New
 $825,000Active4 beds 3 baths2,478 sq. ft.
111 N Showhorse Dr, Liberty Hill, TX 78642
MLS# 5429801Listed by: UCAN LLC - New
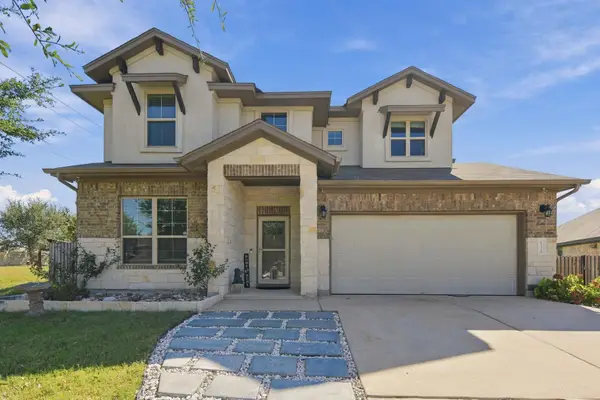 $495,000Active5 beds 4 baths3,070 sq. ft.
132 Palo Duro Ct, Liberty Hill, TX 78641
MLS# 7180853Listed by: EPIQUE REALTY LLC  $1,171,900Pending5 beds 5 baths4,891 sq. ft.
507 Clima Ct, Liberty Hill, TX 78642
MLS# 6904088Listed by: PERRY HOMES REALTY, LLC


Protect your home and budget from life's surprises with an Assurant Home Warranty, backed by a partner that supports you through every step of homeownership. Explore Plans.
©2026 Century 21 Real Estate LLC. All rights reserved. CENTURY 21®, the CENTURY 21 Logo and C21® are service marks owned by Century 21 Real Estate LLC. Century 21 Real Estate LLC fully supports the principles of the Fair Housing Act and the Equal Opportunity Act. Each office is independently owned and operated. Listing information is deemed reliable but not guaranteed accurate.