
114 Fortuna Ct, Liberty Hill, TX 78642
Local realty services provided by:CENTURY 21 Judge Fite Company
Listed by:
 CENTURY 21 Stribling Properties
Office: century 21 stribling properties
MLS#:3443566
Source:ACTRIS
Price summary
- Price:$512,500
- Price per sq. ft.:$187.94
- Monthly HOA dues:$116
About this home
Tucked away on a large cul-de-sac lot, this beautifully designed home offers the perfect blend of style, space, functionality, and energy efficiency — complete with solar panels, a water loop system, and two gas water heaters — plus a private upstairs suite ideal for multi-generational living! Featuring soaring ceilings, wood flooring throughout the main living area, and an expansive open-concept layout, the home feels bright, airy, and inviting from the moment you step inside.
The remodeled kitchen is a standout feature, showcasing modern finishes with stunning countertops that flow seamlessly up the backsplash, creating a sleek and sophisticated look. Designed for both entertaining and everyday living, the kitchen opens effortlessly to the spacious living and dining areas.
The thoughtfully designed floor plan includes 4 bedrooms and 3 full bathrooms on the main floor, offering comfort and convenience for family and guests alike. Upstairs, a private multi-generational suite provides incredible flexibility for extended family, visitors, a game room, or a private retreat.
Step outside to enjoy the large backyard and extended patio, ideal for outdoor dining, gatherings, or simply relaxing in your own private space. Located in the highly sought-after Santa Rita Ranch community and zoned to Georgetown ISD schools, residents enjoy exceptional amenities including resort-style pools, parks, trails, fitness centers, playgrounds, and year-round community events. This is an incredible opportunity to enjoy luxury living in one of the area’s most desirable neighborhoods....
Contact an agent
Home facts
- Year built:2022
- Listing ID #:3443566
- Updated:July 24, 2026 at 07:09 PM
Rooms and interior
- Bedrooms:5
- Total bathrooms:4
- Full bathrooms:4
- Flooring:Carpet, Tile, Wood
- Kitchen Description:Dishwasher, Disposal, Exhaust Fan, Free-Standing Gas Oven, Microwave, Refrigerator
- Living area:2,727 sq. ft.
Heating and cooling
- Cooling:Central
- Heating:Central, Natural Gas
- Central air:Yes
Structure and exterior
- Roof:Composition, Shingle
- Year built:2022
- Building area:2,727 sq. ft.
- Lot area:0.25 Acres
- Lot Features:Back Yard, Cul-De-Sac, Curbs, Sprinkler - Automatic, Trees-Small (Under 20 Ft)
- Construction Materials:Brick, HardiPlank Type, Masonry Partial, Stone
- Exterior Features:Private Yard
- Foundation Description:Slab
Schools
- High school:East View
- Elementary school:San Gabriel
Utilities
- Water:MUD
- Sewer:Public Sewer
Finances and disclosures
- Price:$512,500
- Price per sq. ft.:$187.94
- Tax amount:$9,398 (2026)
Features and amenities
- Appliances:Dishwasher, Disposal, Exhaust Fan, Free-Standing Gas Oven, Microwave, Refrigerator, Washer/Dryer, Water Heater
- Laundry features:Washer/Dryer
- Amenities:Pantry
Parking
- Total parking spaces:2
- Parking description:Attached, Garage, Garage Door Opener
- Garage:Yes
- Garage spaces:2
New listings near 114 Fortuna Ct
- New
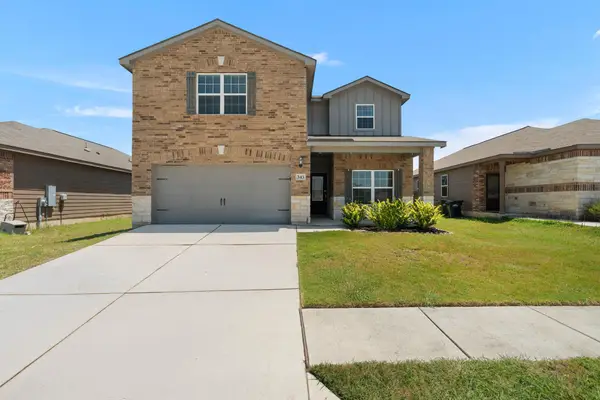 $339,900Active5 beds 3 baths2,653 sq. ft.
343 Liberty Meadows Dr, Liberty Hill, TX 78642
MLS# 3606687Listed by: BRAMLETT PARTNERS - New
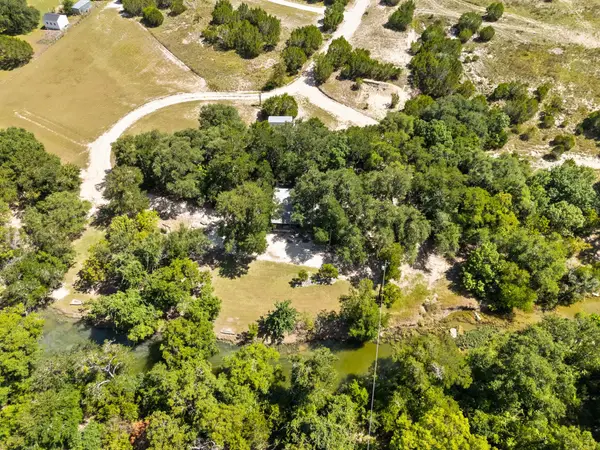 $634,999Active9.58 Acres
5775 County Road 200, Liberty Hill, TX 78642
MLS# 3967329Listed by: EXP REALTY, LLC - New
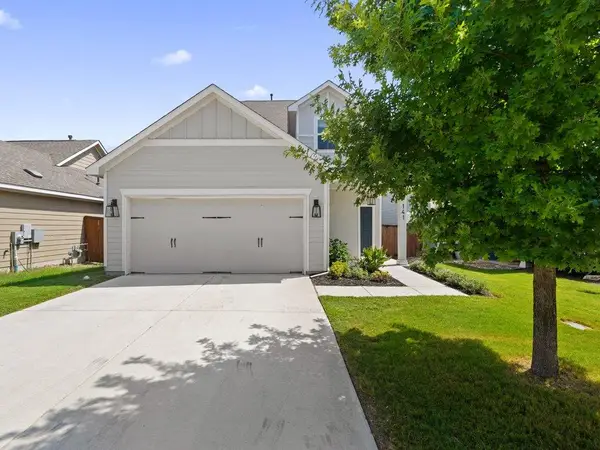 $375,000Active4 beds 4 baths2,366 sq. ft.
141 High Plains Pass, Liberty Hill, TX 78642
MLS# 7890627Listed by: KELLER WILLIAMS REALTY - New
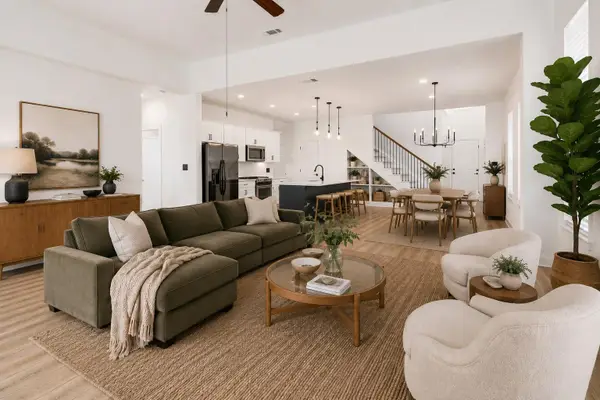 $415,000Active4 beds 3 baths2,250 sq. ft.
825 Olinda Way, Liberty Hill, TX 78642
MLS# 4913345Listed by: DEN PROPERTY GROUP - New
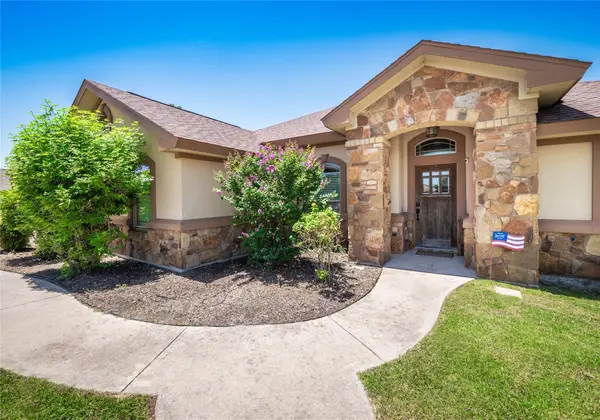 $474,900Active4 beds 2 baths2,212 sq. ft.
213 Sarahs Ln, Liberty Hill, TX 78642
MLS# 7059556Listed by: WATTERS INTERNATIONAL REALTY - Open Sun, 1 to 4pmNew
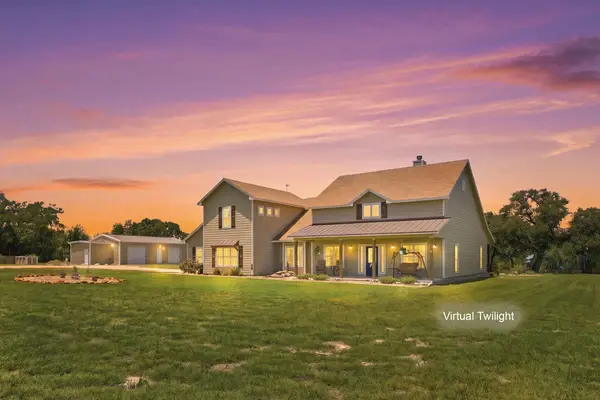 $1,795,000Active4 beds 3 baths3,037 sq. ft.
450 County Road 204, Liberty Hill, TX 78642
MLS# 9986662Listed by: RPM RELIABLE PROP. MGMT - Open Sat, 1 to 3pmNew
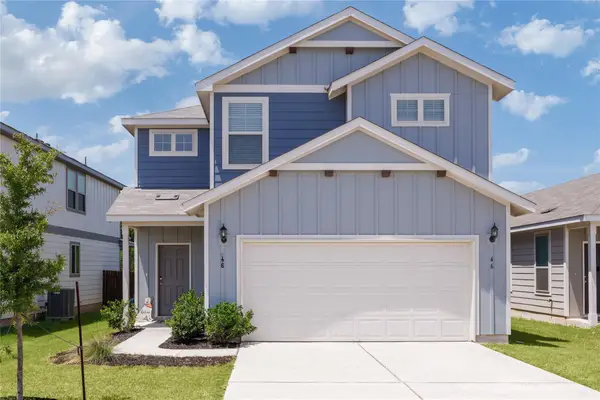 $345,000Active3 beds 3 baths1,837 sq. ft.
46 Snowy Plover Ln, Leander, TX 78641
MLS# 9353994Listed by: EXP REALTY, LLC - New
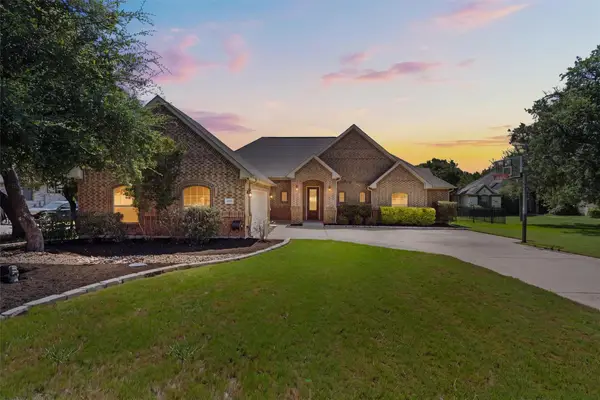 $800,000Active4 beds 3 baths2,857 sq. ft.
205 Quarry Lake Est, Liberty Hill, TX 78642
MLS# 9611742Listed by: MALLACH AND COMPANY - New
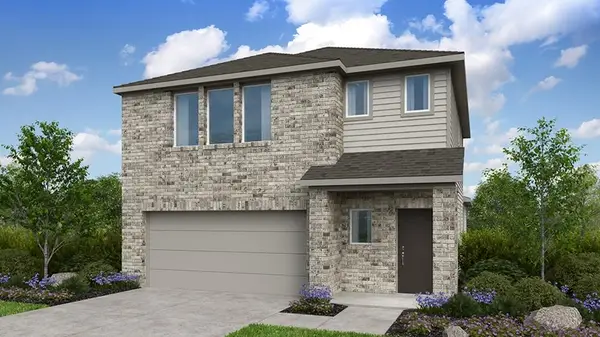 $365,575Active4 beds 3 baths2,193 sq. ft.
220 Copperwind Dr, Liberty Hill, TX 78642
MLS# 6367417Listed by: ALEXANDER PROPERTIES - New
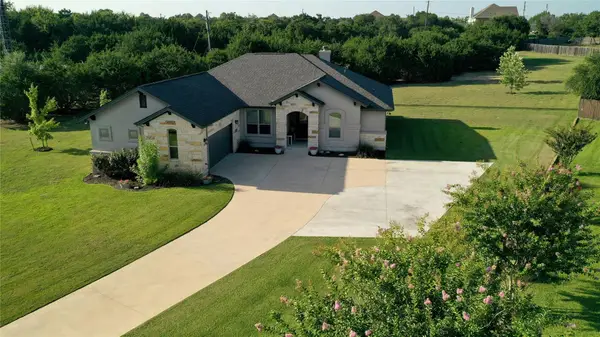 $560,000Active4 beds 3 baths2,099 sq. ft.
220 Angela Dr, Liberty Hill, TX 78642
MLS# 3858330Listed by: KELLER WILLIAMS REALTY LONE ST


Protect your home and budget from life's surprises with an Assurant Home Warranty, backed by a partner that supports you through every step of homeownership. Explore Plans.
©2026 Century 21 Real Estate LLC. All rights reserved. CENTURY 21®, the CENTURY 21 Logo and C21® are service marks owned by Century 21 Real Estate LLC. Century 21 Real Estate LLC fully supports the principles of the Fair Housing Act and the Equal Opportunity Act. Each office is independently owned and operated. Listing information is deemed reliable but not guaranteed accurate.